Property photo 9e761570-a92d-467e-b896-a39bba1372f0
Property photo ae0ef137-66a1-40cc-8c09-577c1dcaf41d
Property photo a7155d9a-23b3-4b85-bbfb-6980e18035b3
Property photo 031ded9c-243f-47a4-b6cd-2a2665ba2984
Property photo 5d3addca-af63-4d27-a454-a314a98d54fc
Property photo dfe0a3cd-56d6-4559-8a45-3b45d9c461b4
Property photo 8eb5ed45-23e1-462d-b53b-f57bd9a0450c
Property photo 991e514c-2336-4990-a360-b4481bd1a8b6
Property photo 19810e53-12ea-4248-812e-574c20dfe3f8
Property photo ffcbe955-680f-48d9-9a02-8e36ad78a970
Property photo d1fa2f8f-ebe7-41ea-84d7-e58a253b1cc2
Property photo 29b63bf0-eae2-4c41-a607-cdb266013ba3
Property photo 65236d6d-c601-4151-b2b4-10e18925e16f
Property photo 1ff49cb3-0abc-4d6e-8320-e1df7377158e
Property photo 0adcfc54-9ee6-45db-84bb-a7ad71197b69
Property photo 75f60528-87da-4c8d-887e-10fdcc5d4623
Property photo d460967e-2da6-425c-a3e0-d381823a9cc3
Property photo 473104e3-3f53-4e86-80fb-544332635ec8
Property photo ecb0ad00-9ca0-4cff-afbd-56f786affaf5
Property photo 85ef8d3d-ca51-4ee8-bd72-3eb3e0690add
Property photo d61b123e-c1ba-47cf-aa6b-6790230f2080
Property photo 84f551c4-8f2b-48ce-864c-45dc2d13dc6d
Property photo 3e786c39-6b6f-4b92-bac7-9931ad8ab902
Property photo 77de5757-c2b7-4715-8306-e07126a930fd
Property photo 56525b59-9e89-4a94-9075-c9fd8613b509
Property photo 39b70002-731d-4e32-ad26-3f2d38e8b3df
Property photo 48b0c2f4-4ec3-441a-b459-98bd697f74a1
Property photo 131f4714-45fd-4e65-bd53-cebe0478936c
Property photo e4f832b4-2236-457f-a811-e68e6a20fedf
Property photo b54ad23d-cab5-4531-aabd-141fc19eb5db
Property photo thumbnail 9e761570-a92d-467e-b896-a39bba1372f0
Property photo thumbnail ae0ef137-66a1-40cc-8c09-577c1dcaf41d
Property photo thumbnail a7155d9a-23b3-4b85-bbfb-6980e18035b3
Property photo thumbnail 031ded9c-243f-47a4-b6cd-2a2665ba2984
Property photo thumbnail 5d3addca-af63-4d27-a454-a314a98d54fc
Property photo thumbnail dfe0a3cd-56d6-4559-8a45-3b45d9c461b4
Property photo thumbnail 8eb5ed45-23e1-462d-b53b-f57bd9a0450c
Property photo thumbnail 991e514c-2336-4990-a360-b4481bd1a8b6
Property photo thumbnail 19810e53-12ea-4248-812e-574c20dfe3f8
Property photo thumbnail ffcbe955-680f-48d9-9a02-8e36ad78a970
Property photo thumbnail d1fa2f8f-ebe7-41ea-84d7-e58a253b1cc2
Property photo thumbnail 29b63bf0-eae2-4c41-a607-cdb266013ba3
Property photo thumbnail 65236d6d-c601-4151-b2b4-10e18925e16f
Property photo thumbnail 1ff49cb3-0abc-4d6e-8320-e1df7377158e
Property photo thumbnail 0adcfc54-9ee6-45db-84bb-a7ad71197b69
Property photo thumbnail 75f60528-87da-4c8d-887e-10fdcc5d4623
Property photo thumbnail d460967e-2da6-425c-a3e0-d381823a9cc3
Property photo thumbnail 473104e3-3f53-4e86-80fb-544332635ec8
Property photo thumbnail ecb0ad00-9ca0-4cff-afbd-56f786affaf5
Property photo thumbnail 85ef8d3d-ca51-4ee8-bd72-3eb3e0690add
Property photo thumbnail d61b123e-c1ba-47cf-aa6b-6790230f2080
Property photo thumbnail 84f551c4-8f2b-48ce-864c-45dc2d13dc6d
Property photo thumbnail 3e786c39-6b6f-4b92-bac7-9931ad8ab902
Property photo thumbnail 77de5757-c2b7-4715-8306-e07126a930fd
Property photo thumbnail 56525b59-9e89-4a94-9075-c9fd8613b509
Property photo thumbnail 39b70002-731d-4e32-ad26-3f2d38e8b3df
Property photo thumbnail 48b0c2f4-4ec3-441a-b459-98bd697f74a1
Property photo thumbnail 131f4714-45fd-4e65-bd53-cebe0478936c
Property photo thumbnail e4f832b4-2236-457f-a811-e68e6a20fedf
Property photo thumbnail b54ad23d-cab5-4531-aabd-141fc19eb5db

Queensborough Condo for sale in "Via"

MLS Number

R3094169

Property Type

Residential

Bedrooms

2

Bathrooms

2

Rare south-facing PENTHOUSE suite with no one above & dramatic vaulted ceiling heights from approx. 10–14 ft, filling the home with natural light. Built by reputable Italian builder Boffo, this well-cared-for home features a spacious den ideal as an office or guest room. Recent updates include a brand new gas stove, newer fridge, fresh paint throughout, new blinds, better soundproof flooring (3 yrs), and a newer washer (1.5 yrs). Large primary fits a king bed. BBQ, TV & bed can stay. You’ll love the central location with easy access across the Lower Mainland—mins to shopping incl. the new Costco Business Centre,20 mins to YVR & 30 mins to Vancouver. Don’t miss out! Open House Sat & Sun 2–3 PM Feb 28 & Mar 1.
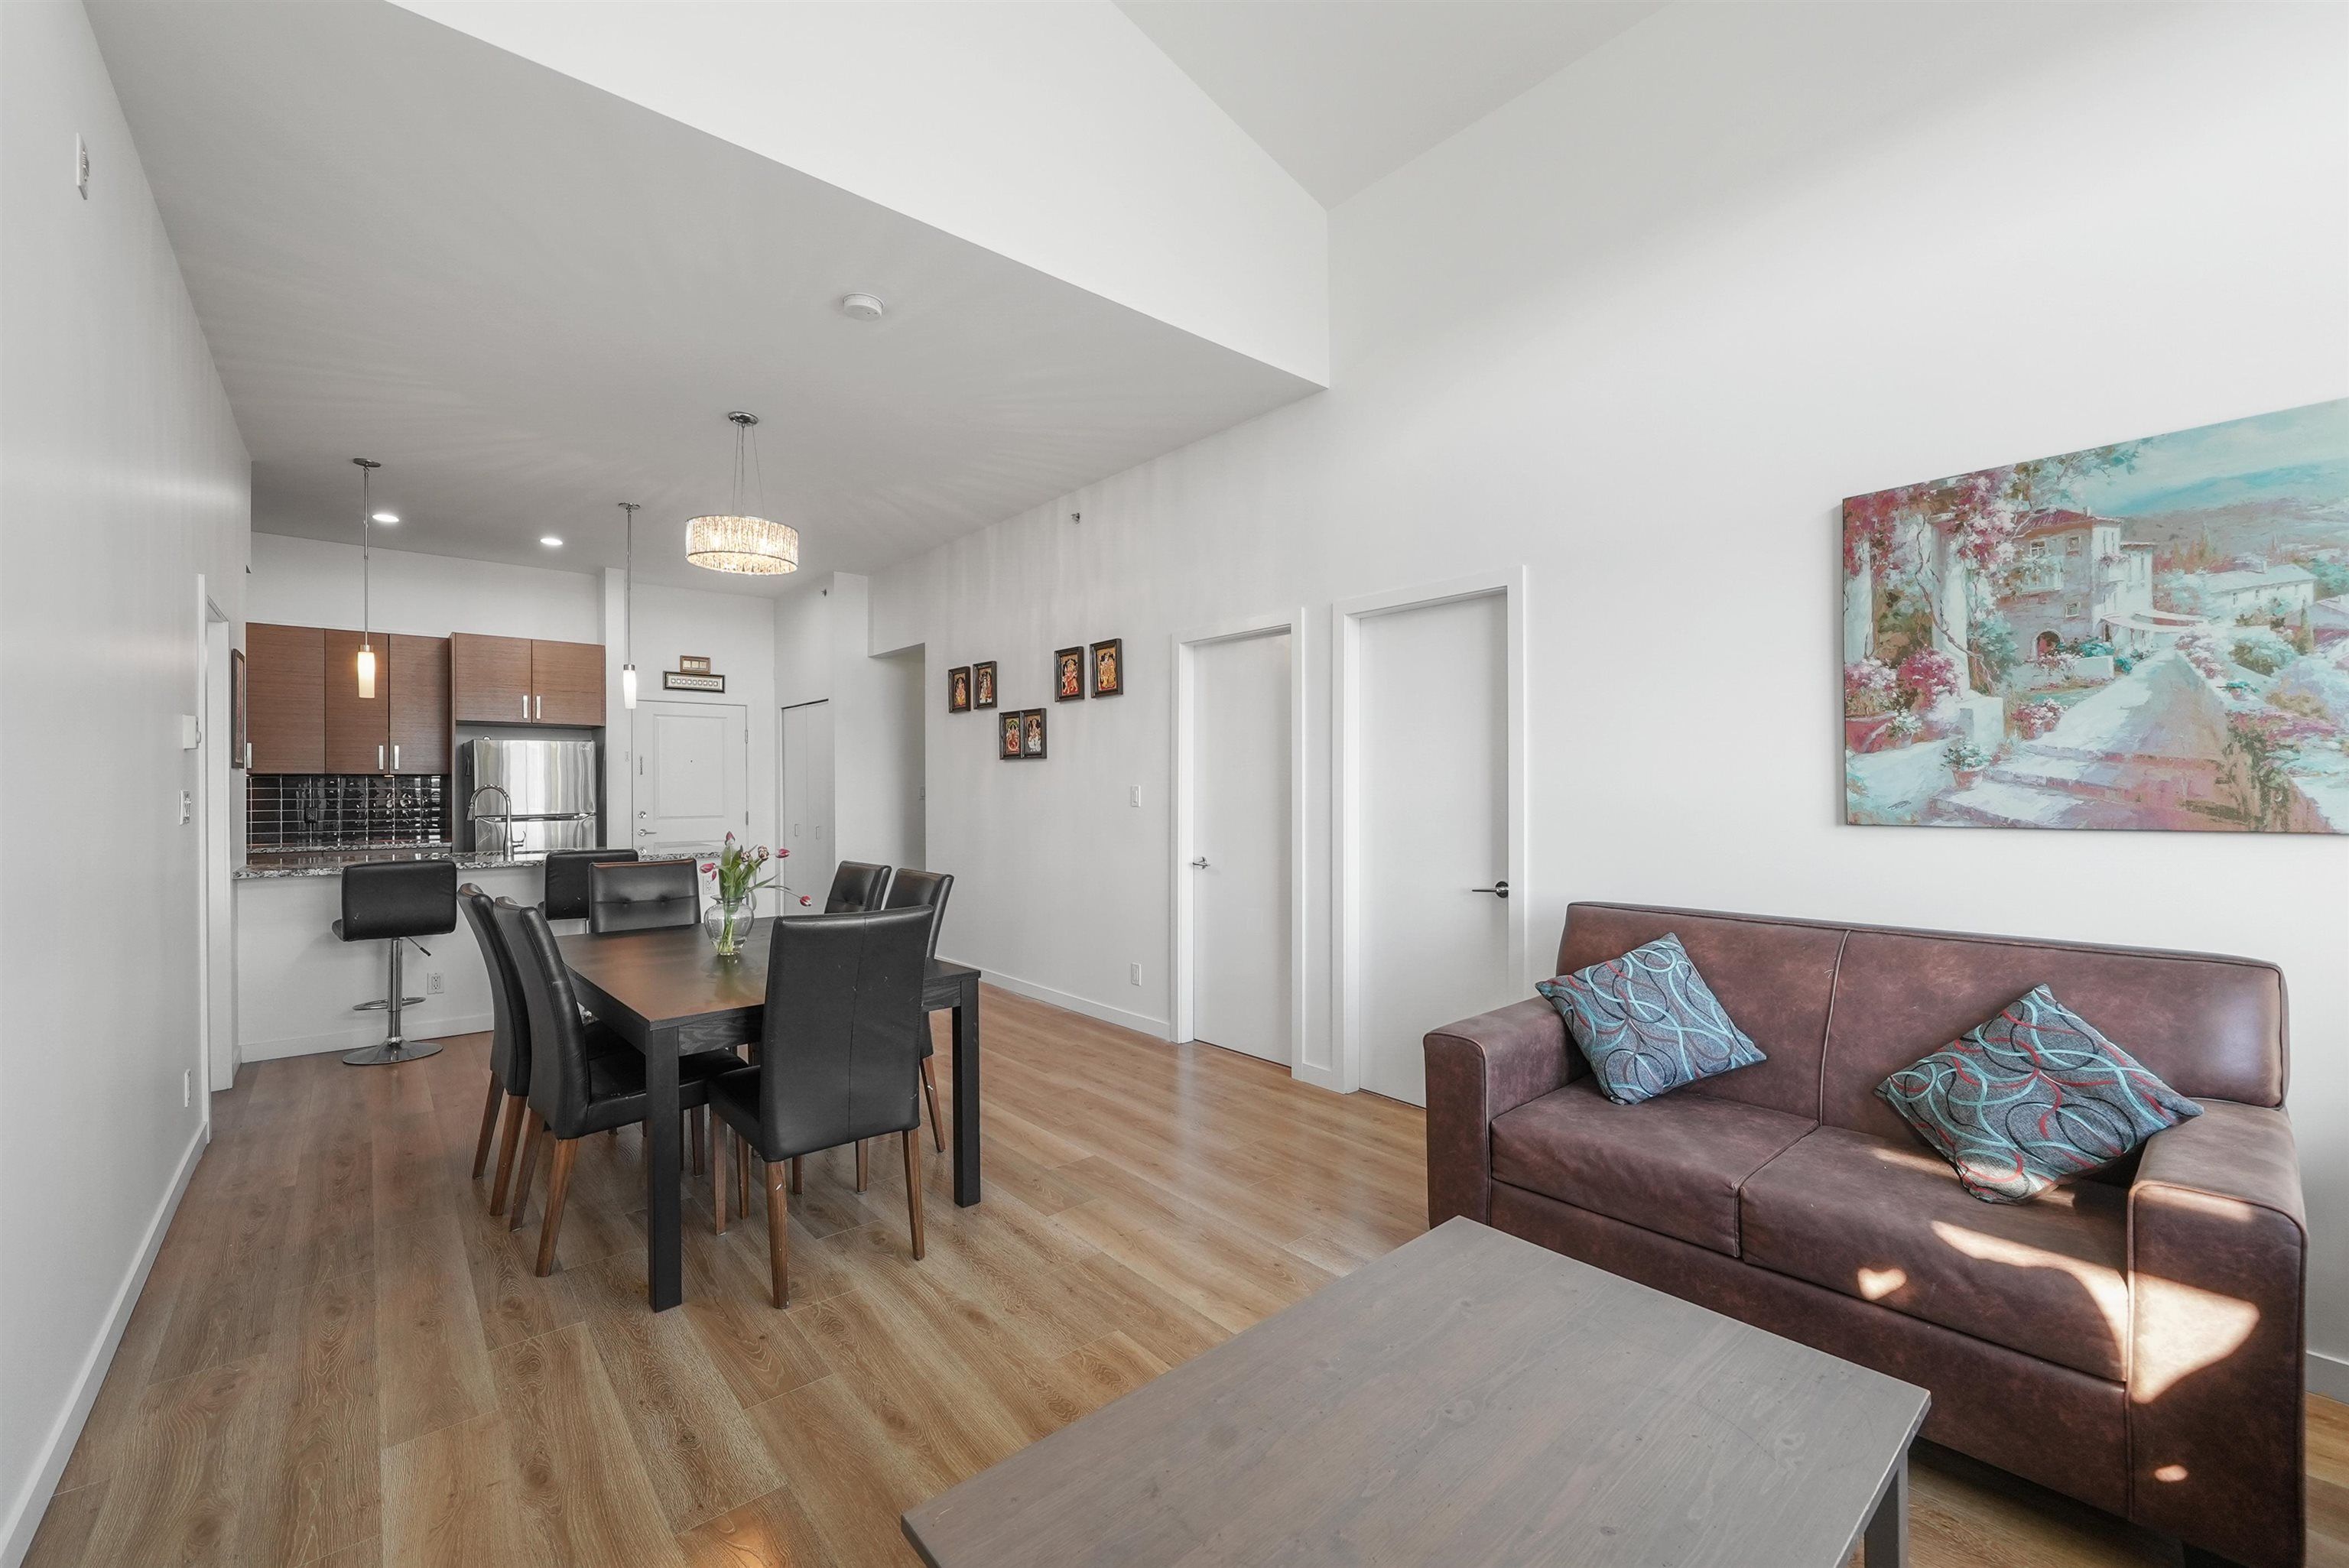
410 288 Hampton Street in New Westminster

Year Built

2009

Status

Active

Floor Area

1,146 sq. ft.

Price
$724,000
General Information
Property TypeResidential
Dwelling TypeApartment/Condo
Home StylePenthouse
OwnershipFreehold Strata
Common InterestCondominium
Year built2009, (Age: 17)
Living Area1,146 sq. ft., 106 m2
Building Area - Total1,146 sq. ft., 106 m2
Bedrooms2, (Above Grd: 2)
Bathrooms2, (Full:2/Half:0)
Num Storeys4,
Taxes$3,303.54 / 2025
Outdoor AreaBalcony
PlanBCS3566
Additional Information
Interior FeaturesElevator, Vaulted Ceiling(s)
Exterior FeaturesBalcony
AmenitiesLaundry In Unit, Elevator
Association AmenitiesCaretaker, Trash, Maintenance Grounds, Hot Water, Management, Snow Removal, Water
Community FeaturesShopping Nearby
Security FeaturesFire Sprinkler System
Main Level Bathrooms2
Features IncludedDishwasher, Refrigerator, Laundry In Unit, Elevator
AppliancesWasher/Dryer, Dishwasher, Refrigerator, Stove, Oven
Laundry FeaturesIn Unit
  • No places found in this area

  • My Listings
  • Office Listings

(604) 230-9899

ron@ronbasra.com

Copyright 2025 Ron Basra Personal Real Estate Corporation

Designed and Programmed by Aura Marketing Group Logo

Queensborough Condo for sale in "Via" | 410 288 Hampton Street in New Westminster | Ron Basra Real Estate
