Property photo b71dde48-3e3d-44d3-8539-f87c9a3009c1
Property photo c7c34ff6-0580-4a5d-b1b1-5312b5f9520e
Property photo 80188d11-87e4-4304-8f46-bf85fddafa80
Property photo c33010a8-7c4a-4fb7-ad3d-368ce46ceedc
Property photo 1d099bea-9be5-40be-80af-180127c8ae58
Property photo 650168b5-e0db-4537-9082-c70fcbc883f0
Property photo 29e9059b-ad31-4af9-bc66-32453dac633c
Property photo 41c7f537-31fc-4a76-bfad-bca5d7113437
Property photo 9b85adcf-e2ba-4ef9-9a0f-8fcd2f31e67b
Property photo ff7e7db3-3745-4c83-9e9c-bfafc6a282c0
Property photo 0b94be30-058f-419b-bfab-91582273a085
Property photo a98ecc3f-64f0-4e99-aed5-8c27eb65f58d
Property photo f865aaf3-302b-476c-a6a2-ad78173c7d9b
Property photo d9fe37bf-e62f-4071-bb6d-d95295aa725c
Property photo 4e3b3f0a-155a-4b39-b360-f648c12ab561
Property photo 8c004c78-2b08-4ad8-886f-0209a57f4b90
Property photo 8ef0fadf-3b00-47e3-9711-6a8e3ea2a788
Property photo 4fc98192-03e0-4a24-b8d9-b22b52f317c4
Property photo 1166f9bf-363b-4e2a-a635-938a79bb71f2
Property photo a45f191f-2b64-469c-847d-e0be4a7677be
Property photo fcd2d5af-ae9b-44b9-a0f2-4338a620364d
Property photo 41093871-2b64-4ab6-9266-7d29e1c54a1c
Property photo c92245df-47da-4d84-a24d-0306a0cf9581
Property photo a34ea20c-1ffc-408b-8bf9-30652b71a4d9
Property photo f3c53dbc-81c0-40fc-9f42-70ba8a7d595c
Property photo b992f964-c64a-40b1-96ee-64fd136bdc11
Property photo thumbnail b71dde48-3e3d-44d3-8539-f87c9a3009c1
Property photo thumbnail c7c34ff6-0580-4a5d-b1b1-5312b5f9520e
Property photo thumbnail 80188d11-87e4-4304-8f46-bf85fddafa80
Property photo thumbnail c33010a8-7c4a-4fb7-ad3d-368ce46ceedc
Property photo thumbnail 1d099bea-9be5-40be-80af-180127c8ae58
Property photo thumbnail 650168b5-e0db-4537-9082-c70fcbc883f0
Property photo thumbnail 29e9059b-ad31-4af9-bc66-32453dac633c
Property photo thumbnail 41c7f537-31fc-4a76-bfad-bca5d7113437
Property photo thumbnail 9b85adcf-e2ba-4ef9-9a0f-8fcd2f31e67b
Property photo thumbnail ff7e7db3-3745-4c83-9e9c-bfafc6a282c0
Property photo thumbnail 0b94be30-058f-419b-bfab-91582273a085
Property photo thumbnail a98ecc3f-64f0-4e99-aed5-8c27eb65f58d
Property photo thumbnail f865aaf3-302b-476c-a6a2-ad78173c7d9b
Property photo thumbnail d9fe37bf-e62f-4071-bb6d-d95295aa725c
Property photo thumbnail 4e3b3f0a-155a-4b39-b360-f648c12ab561
Property photo thumbnail 8c004c78-2b08-4ad8-886f-0209a57f4b90
Property photo thumbnail 8ef0fadf-3b00-47e3-9711-6a8e3ea2a788
Property photo thumbnail 4fc98192-03e0-4a24-b8d9-b22b52f317c4
Property photo thumbnail 1166f9bf-363b-4e2a-a635-938a79bb71f2
Property photo thumbnail a45f191f-2b64-469c-847d-e0be4a7677be
Property photo thumbnail fcd2d5af-ae9b-44b9-a0f2-4338a620364d
Property photo thumbnail 41093871-2b64-4ab6-9266-7d29e1c54a1c
Property photo thumbnail c92245df-47da-4d84-a24d-0306a0cf9581
Property photo thumbnail a34ea20c-1ffc-408b-8bf9-30652b71a4d9
Property photo thumbnail f3c53dbc-81c0-40fc-9f42-70ba8a7d595c
Property photo thumbnail b992f964-c64a-40b1-96ee-64fd136bdc11

Fraser VE Condo for sale (Vancouver East)

MLS Number

R3050865

Property Type

Residential

Bedrooms

2

Bathrooms

1

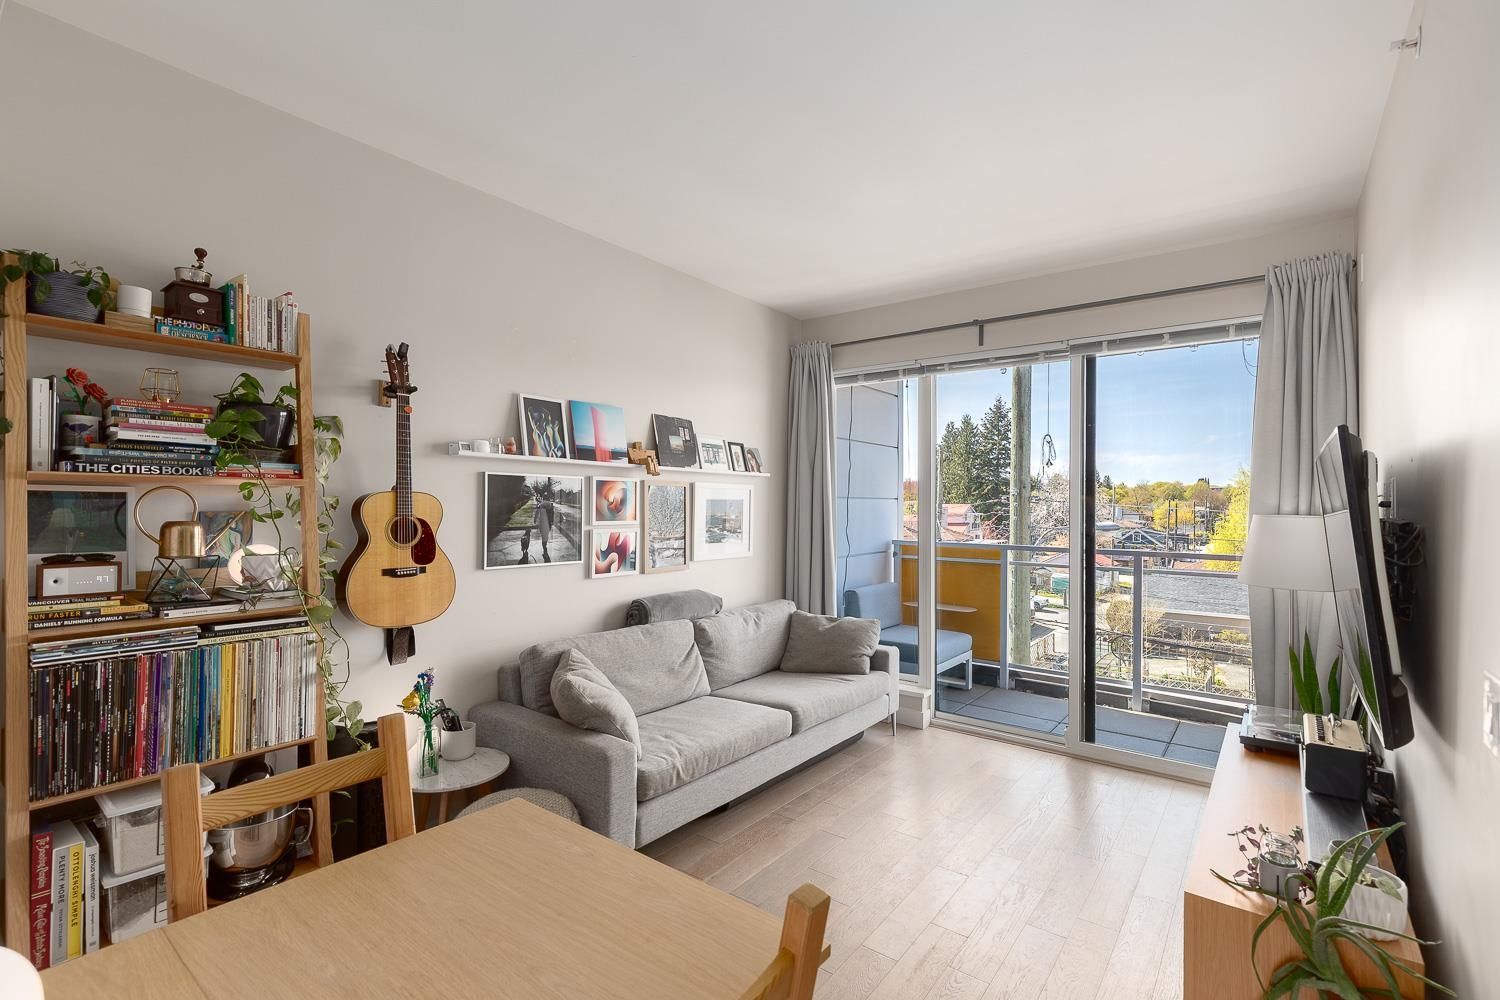
Freshly painted and move-in ready, this bright 2-bedroom + flex in the heart of Fraser offers an efficient layout and modern finishings throughout. Quiet west-facing home with mountain views. The 712 sq ft space features an open kitchen with quartz countertops, stainless steel appliances, centre island, and ample cabinetry. Highlights include engineered hardwood floors, 9-foot ceilings, spacious primary with semi-ensuite, and a covered balcony. Located in a boutique-style building with secure courtyard, just steps to cafes, top restaurants, parks, schools, and transit. Includes 1 parking stall.
311 688 E 19th Avenue in Vancouver

Year Built

2018

Status

Active

Floor Area

712 sq. ft.

Price
$679,000
General Information
Property TypeResidential
Dwelling TypeApartment/Condo
Home StyleCommon Walls - No One Above
OwnershipFreehold Strata
Common InterestCondominium
Year built2018, (Age: 7)
Living Area712 sq. ft., 66.1 m2
Building Area - Total712 sq. ft., 66.1 m2
Bedrooms2, (Above Grd: 2)
Bathrooms1, (Full:1/Half:0)
Taxes$2,235.04 / 2024
Outdoor AreaBalcony
PlanEPS4637
Additional Information
Interior FeaturesElevator
Exterior FeaturesBalcony
AmenitiesWheelchair Access, Laundry In Unit, Bike Room, Recreation Facilities, Elevator
ViewMountains
Association AmenitiesBike Room, Recreation Facilities, Trash, Maintenance Grounds, Management, Sewer, Water
Community FeaturesShopping Nearby
Accessibility FeaturesWheelchair Access
Main Level Bathrooms1
Features IncludedDishwasher, Refrigerator, Wheelchair Access, Laundry In Unit, Bike Room, Elevator
AppliancesWasher/Dryer, Dishwasher, Refrigerator, Stove
Laundry FeaturesIn Unit
  • No places found in this area

  • My Listings
  • Office Listings

(604) 230-9899

ron@ronbasra.com

Copyright 2025 Ron Basra Personal Real Estate Corporation

Designed and Programmed by Aura Marketing Group Logo
