Property photo ecdbc133-1e69-49e3-bf69-47622c7d4874
Property photo 6dfa7c72-05b1-4877-ad56-f61c5c8d8be0
Property photo 869699df-bb91-486d-b213-a545442b2023
Property photo 5550e492-ea8e-44cd-ac83-5b8263e1411c
Property photo 4cb51391-7524-4d79-8813-ed0c28c494af
Property photo 78a78941-de96-4502-8f49-e25900a879ab
Property photo 895dec64-1c68-4080-bf21-09cc2c02bac7
Property photo 6c15663f-7b21-48e7-abbb-8abbfa57ebc3
Property photo 57d3a2b4-9e54-42d3-ade3-2f9d1208019a
Property photo 38108400-ab29-4810-9090-6cc0344b7d37
Property photo b5359685-ec61-416a-9405-45f7616f7970
Property photo 463f29fb-e261-432f-847a-eaad15d7b1b2
Property photo 35b017a1-3563-4f32-a3ed-994f2d318c33
Property photo bd972b12-f3ef-49ab-9952-9cbdb7e0b06f
Property photo fbe36638-2c54-44b6-9bf9-b7eb40279a28
Property photo 36774ff0-6af9-4895-8e4b-96a6d9d2e9dc
Property photo 42f8a6c2-21dc-4c9b-b841-10a795dd0f3a
Property photo ba7e0825-e177-48c6-88b1-a528432907e0
Property photo 27e9b28f-93c5-4d97-b822-a86fa8522290
Property photo 0b1d46ca-d923-4e90-b423-f34de599d72e
Property photo 9e77370a-7f03-4f5f-951f-54d44f730e8a
Property photo 46425b31-9ccc-4e45-b736-323daa6a960f
Property photo d64409d1-76bb-43ca-a861-21fa6216ea6c
Property photo ac0d4c5c-b05b-4994-8adc-856b607ac9e3
Property photo a252aaa0-ba82-4a0a-ad66-e14722176384
Property photo 50978fe0-bc76-4e0f-aa1d-be83f265ddf4
Property photo a319f725-e5b4-416f-8039-5d579e3341d8
Property photo 32f013c3-3fc9-4bac-8f54-05c610603b90
Property photo b768c6d1-7e51-441e-8788-c804bca2cf58
Property photo 26057786-b711-4b30-99b7-d345bcc19734
Property photo 9de0212d-630c-4871-a206-51e1dc7c26de
Property photo 4fc8a093-554b-433f-9ff8-0bab228cd7fe
Property photo thumbnail ecdbc133-1e69-49e3-bf69-47622c7d4874
Property photo thumbnail 6dfa7c72-05b1-4877-ad56-f61c5c8d8be0
Property photo thumbnail 869699df-bb91-486d-b213-a545442b2023
Property photo thumbnail 5550e492-ea8e-44cd-ac83-5b8263e1411c
Property photo thumbnail 4cb51391-7524-4d79-8813-ed0c28c494af
Property photo thumbnail 78a78941-de96-4502-8f49-e25900a879ab
Property photo thumbnail 895dec64-1c68-4080-bf21-09cc2c02bac7
Property photo thumbnail 6c15663f-7b21-48e7-abbb-8abbfa57ebc3
Property photo thumbnail 57d3a2b4-9e54-42d3-ade3-2f9d1208019a
Property photo thumbnail 38108400-ab29-4810-9090-6cc0344b7d37
Property photo thumbnail b5359685-ec61-416a-9405-45f7616f7970
Property photo thumbnail 463f29fb-e261-432f-847a-eaad15d7b1b2
Property photo thumbnail 35b017a1-3563-4f32-a3ed-994f2d318c33
Property photo thumbnail bd972b12-f3ef-49ab-9952-9cbdb7e0b06f
Property photo thumbnail fbe36638-2c54-44b6-9bf9-b7eb40279a28
Property photo thumbnail 36774ff0-6af9-4895-8e4b-96a6d9d2e9dc
Property photo thumbnail 42f8a6c2-21dc-4c9b-b841-10a795dd0f3a
Property photo thumbnail ba7e0825-e177-48c6-88b1-a528432907e0
Property photo thumbnail 27e9b28f-93c5-4d97-b822-a86fa8522290
Property photo thumbnail 0b1d46ca-d923-4e90-b423-f34de599d72e
Property photo thumbnail 9e77370a-7f03-4f5f-951f-54d44f730e8a
Property photo thumbnail 46425b31-9ccc-4e45-b736-323daa6a960f
Property photo thumbnail d64409d1-76bb-43ca-a861-21fa6216ea6c
Property photo thumbnail ac0d4c5c-b05b-4994-8adc-856b607ac9e3
Property photo thumbnail a252aaa0-ba82-4a0a-ad66-e14722176384
Property photo thumbnail 50978fe0-bc76-4e0f-aa1d-be83f265ddf4
Property photo thumbnail a319f725-e5b4-416f-8039-5d579e3341d8
Property photo thumbnail 32f013c3-3fc9-4bac-8f54-05c610603b90
Property photo thumbnail b768c6d1-7e51-441e-8788-c804bca2cf58
Property photo thumbnail 26057786-b711-4b30-99b7-d345bcc19734
Property photo thumbnail 9de0212d-630c-4871-a206-51e1dc7c26de
Property photo thumbnail 4fc8a093-554b-433f-9ff8-0bab228cd7fe

Fraser VE 1/2 Duplex for sale (Vancouver East)

MLS Number

R3079342

Property Type

Residential

Bedrooms

3

Bathrooms

0

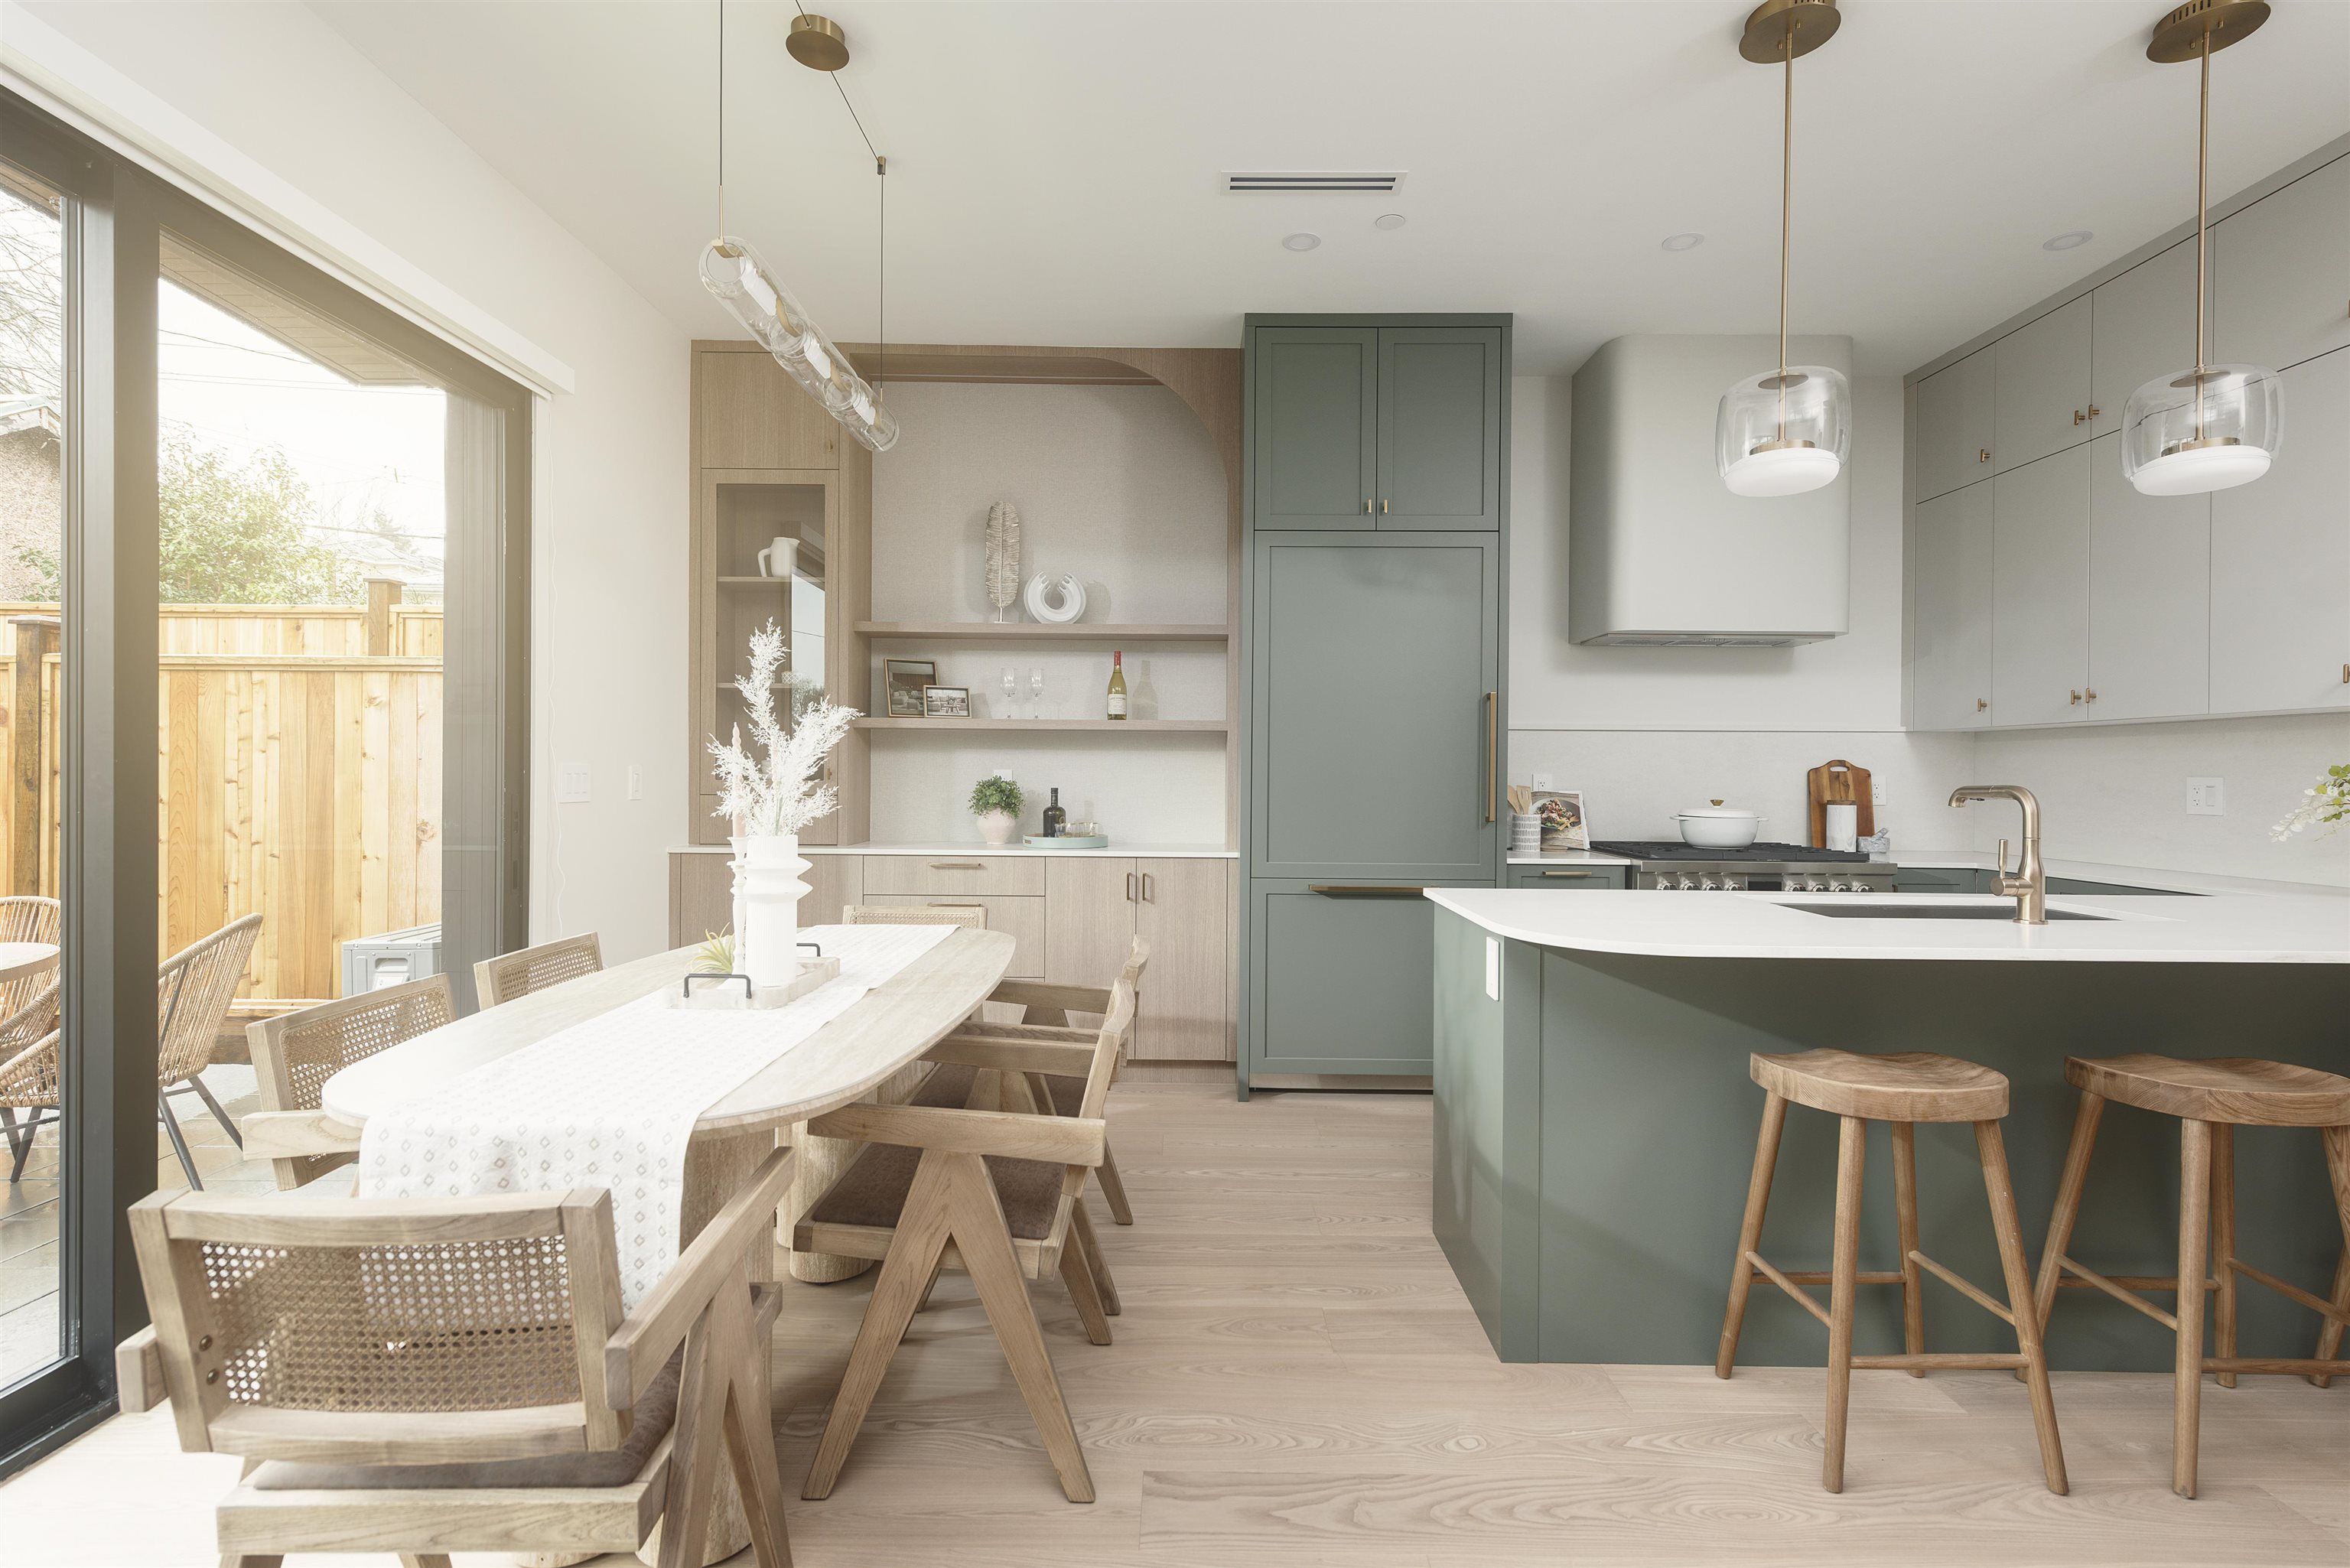
Built by the esteemed Medallion homes & located in the trendy MAIN & FRASER area, 476 E 20th Ave sits in the heart of the neighbourhood, steps from popular cafés, restaurants, and bars offering the perfect balance of urban convenience and community living. Set within the sought-after DAVID LIVINGSTONE/Charles Tupper catchment, this contemporary home features walk-in closets in both primary bedrooms and a chef-inspired kitchen with premium Fulgor Milano appliances. Additional highlights include a heated, insulated garage with epoxy flooring and tons of storage, built in shelves in the garage, built-in speakers on the main floor, central vacuum, walk-in pantry, expansive decks, abundant storage, a south-facing backyard, full security system, and window coverings for added privacy.
2 476 E 20th Avenue in Vancouver

Year Built

2026

Status

Active

Floor Area

1,706 sq. ft.

Price
$2,250,000
General Information
Property TypeResidential
Dwelling TypeHalf Duplex
Home Style3 Storey, Three Or More Levels
OwnershipFreehold Strata
Common InterestCondominium
Year built2026, (Age: 0)
Living Area1,706 sq. ft., 158 m2
Floor Area - Unfinished0 sq. ft., 0 m2
Building Area - Total1,706 sq. ft., 158 m2
LevelsThree Or More
Bedrooms3, (Above Grd: 3)
Bathrooms0, (Full:0/Half:0)
Kitchens1,
Rooms7,
Taxes$0 / 2026
Outdoor AreaFenced
Water SupplyPublic
PlanEPS12004TOGETHER
Rooms
LevelTypeDimensions
MainLiving Room16' x 17'4"
MainDining Room8'10" x 9'
MainKitchen8'9" x 8'10"
AboveWalk-In Closet7'1" x 9'
AboveBedroom12'8" x 13'2"
AboveBedroom9'11" x 11'9"
Abv Main 2Primary Bedroom10'5" x 14'5"
Additional Information
Interior FeaturesCentral Vacuum
Exterior FeaturesPrivate Yard
Site InfluencesPrivate Yard, Central Location, Recreation Nearby, Shopping Nearby
Community FeaturesShopping Nearby
Security FeaturesSecurity System
Features IncludedAir Conditioning, Dishwasher, Refrigerator, Cooling
AppliancesWasher/Dryer, Dishwasher, Refrigerator, Stove
Window FeaturesWindow Coverings
Legal DescriptionSTRATA LOT 2 DISTRICT LOT 301 GROUP 1 NEW WESTMINSTER DISTRICTSTRATA PLAN EPS12004TOGETHER WITH AN INTEREST IN THE COMMON PROPERTY IN PROPORTION TO THE UNITENTITLEMENT OF THE STRATA LOT AS SHOWN ON FORM V
  • No places found in this area

  • My Listings
  • Office Listings

(604) 230-9899

ron@ronbasra.com

Copyright 2025 Ron Basra Personal Real Estate Corporation

Designed and Programmed by Aura Marketing Group Logo
