Property photo 21b9ed70-097f-4f2d-a270-00388cbc61a2
Property photo 220b7bf8-713d-416f-bdde-1642f836aa95
Property photo b5fdad0b-bc0c-4e9a-bf2b-c29267a58679
Property photo 60ed524f-7604-43c4-9c14-6acb47419e59
Property photo e7384cc3-73c1-45e3-84a0-5ee374188c52
Property photo 90e86ec3-3a40-48cb-b223-081f57d23f36
Property photo 99c98627-795d-4d81-ae57-682a20225564
Property photo c16fb1ea-7acf-4b83-a408-c9cc2048bad6
Property photo d3a1760a-99fb-451e-9b2e-0cf263bd2e96
Property photo cbdc408f-5bc3-4339-a9dc-c438ef695c3b
Property photo d854e0cd-f2b4-42f0-8b34-67a4735f42aa
Property photo 0c535b6e-a82d-43c6-b26c-e122f16e6e4d
Property photo de620f14-5bc3-4206-a2f2-6cc0411937f8
Property photo a1f9d0e2-a23c-4390-83c4-633ae93d2ba4
Property photo beec5b5d-87bf-4e4e-b15b-8a1b32c629c7
Property photo 17bfd932-8a12-428d-9d9f-c2015ef5b3fb
Property photo a075c1cc-2fe6-4f43-abb1-9c4a1da16894
Property photo 2ed7af8b-53d7-4141-8380-ca5753cf4be1
Property photo 181e5809-93c2-41ab-9cd6-a1003aac5af6
Property photo c3daf009-69de-453f-b470-f4b3a869476b
Property photo 5e3e1be0-dfd9-4250-8ee5-8a578681dd8c
Property photo 2f7539f4-2e0c-42aa-b614-3fe6578fd2ac
Property photo a5bef025-9ded-4b0c-8052-79f06d8f03b2
Property photo f97a126f-1022-479b-ad37-2e2b87b62a1e
Property photo be266e21-561b-4271-b114-2b284a539616
Property photo 9c1a8957-5827-45b6-87e7-9748eec2d7b5
Property photo 3347ee88-3ca9-4a68-82bc-00c350dc8458
Property photo 9038bd21-9c2c-4d97-90ef-ef2b259de987
Property photo thumbnail 21b9ed70-097f-4f2d-a270-00388cbc61a2
Property photo thumbnail 220b7bf8-713d-416f-bdde-1642f836aa95
Property photo thumbnail b5fdad0b-bc0c-4e9a-bf2b-c29267a58679
Property photo thumbnail 60ed524f-7604-43c4-9c14-6acb47419e59
Property photo thumbnail e7384cc3-73c1-45e3-84a0-5ee374188c52
Property photo thumbnail 90e86ec3-3a40-48cb-b223-081f57d23f36
Property photo thumbnail 99c98627-795d-4d81-ae57-682a20225564
Property photo thumbnail c16fb1ea-7acf-4b83-a408-c9cc2048bad6
Property photo thumbnail d3a1760a-99fb-451e-9b2e-0cf263bd2e96
Property photo thumbnail cbdc408f-5bc3-4339-a9dc-c438ef695c3b
Property photo thumbnail d854e0cd-f2b4-42f0-8b34-67a4735f42aa
Property photo thumbnail 0c535b6e-a82d-43c6-b26c-e122f16e6e4d
Property photo thumbnail de620f14-5bc3-4206-a2f2-6cc0411937f8
Property photo thumbnail a1f9d0e2-a23c-4390-83c4-633ae93d2ba4
Property photo thumbnail beec5b5d-87bf-4e4e-b15b-8a1b32c629c7
Property photo thumbnail 17bfd932-8a12-428d-9d9f-c2015ef5b3fb
Property photo thumbnail a075c1cc-2fe6-4f43-abb1-9c4a1da16894
Property photo thumbnail 2ed7af8b-53d7-4141-8380-ca5753cf4be1
Property photo thumbnail 181e5809-93c2-41ab-9cd6-a1003aac5af6
Property photo thumbnail c3daf009-69de-453f-b470-f4b3a869476b
Property photo thumbnail 5e3e1be0-dfd9-4250-8ee5-8a578681dd8c
Property photo thumbnail 2f7539f4-2e0c-42aa-b614-3fe6578fd2ac
Property photo thumbnail a5bef025-9ded-4b0c-8052-79f06d8f03b2
Property photo thumbnail f97a126f-1022-479b-ad37-2e2b87b62a1e
Property photo thumbnail be266e21-561b-4271-b114-2b284a539616
Property photo thumbnail 9c1a8957-5827-45b6-87e7-9748eec2d7b5
Property photo thumbnail 3347ee88-3ca9-4a68-82bc-00c350dc8458
Property photo thumbnail 9038bd21-9c2c-4d97-90ef-ef2b259de987

West End VW Condo for sale in "Barclay Square" (Vancouver West)

MLS Number

R3049864

Property Type

Residential

Bedrooms

2

Bathrooms

1

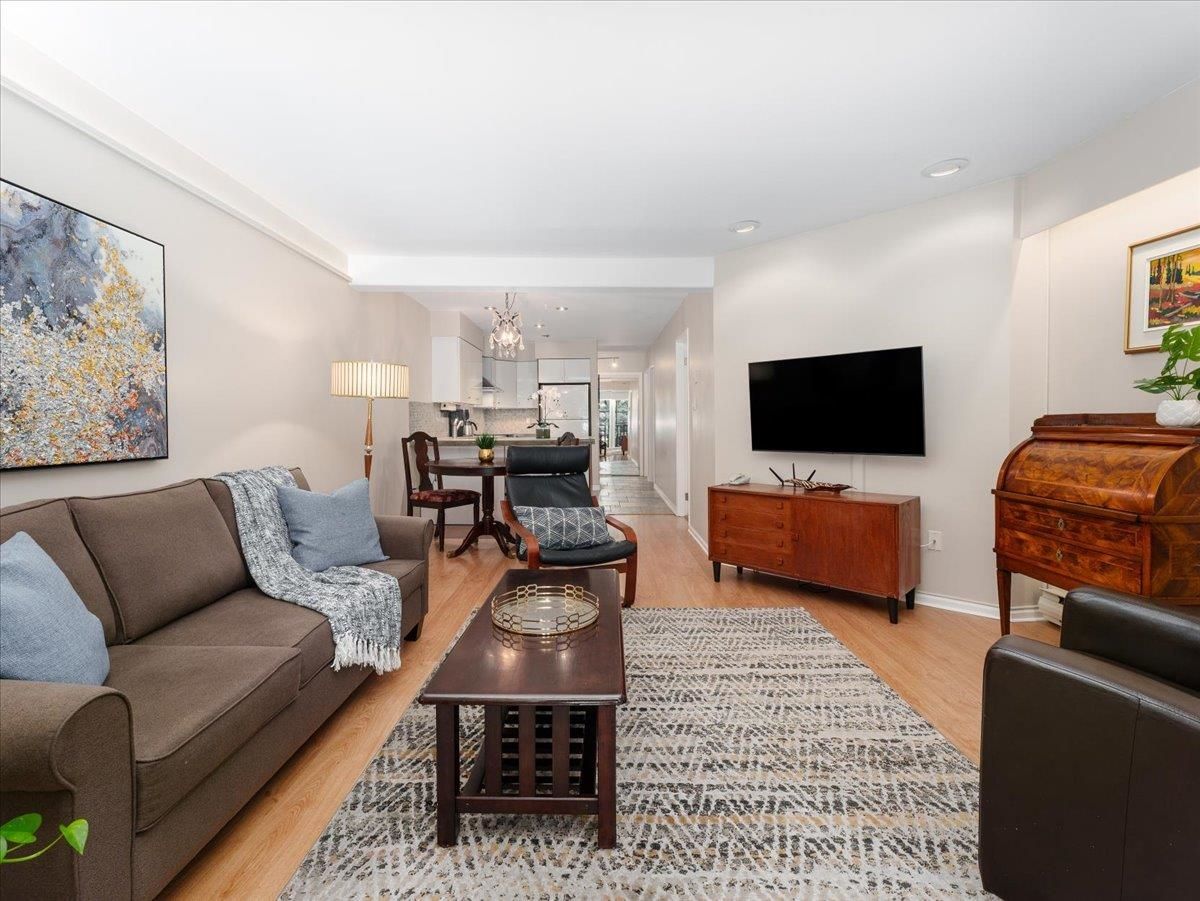
Nestled in Vancouver’s coveted West End, this peaceful 2 bed, 1 bath corner home is surrounded by old-growth trees. The open living, dining, and kitchen flow to a wide set of sliding doors leading to a balcony for seamless indoor-outdoor living. The spacious primary bedroom is paired with a versatile second bedroom for guests, office, or nursery. Bathroom offers heated floors, plus full-size laundry and in-suite storage add convenience. Located on a quiet, tree-lined street steps to beaches, Stanley Park, farmers market, and cycling paths. Excellent proactive building with updated windows, sliders, roof, new balconies, guest suite, bike storage & EV charging. Move-in ready and cat friendly! Open Sept. 20 & 21, 3-5pm.
304 1274 Barclay Street in Vancouver

Year Built

1979

Status

Active

Floor Area

841 sq. ft.

Price
$760,000
General Information
Property TypeResidential
Dwelling TypeApartment/Condo
OwnershipFreehold Strata
Common InterestCondominium
Year built1979, (Age: 46)
Living Area841 sq. ft., 78.1 m2
Building Area - Total841 sq. ft., 78.1 m2
Bedrooms2, (Above Grd: 2)
Bathrooms1, (Full:1/Half:0)
Num Storeys4,
Taxes$2,311.04 / 2025
Outdoor AreaBalcony
PlanVAS609
Additional Information
Interior FeaturesElevator, Guest Suite
Exterior FeaturesBalcony
AmenitiesLaundry In Unit, Bike Room, Elevator, Guest Suite
Association AmenitiesBike Room, Trash, Maintenance Grounds, Management, Snow Removal
Community FeaturesShopping Nearby
Security FeaturesSmoke Detector(s)
Main Level Bathrooms1
Features IncludedDishwasher, Refrigerator, Laundry In Unit, Bike Room, Elevator
AppliancesWasher/Dryer, Dishwasher, Refrigerator, Stove
Other EquipmentIntercom
Laundry FeaturesIn Unit
Window FeaturesWindow Coverings
  • No places found in this area

  • My Listings
  • Office Listings

(604) 230-9899

ron@ronbasra.com

Copyright 2025 Ron Basra Personal Real Estate Corporation

Designed and Programmed by Aura Marketing Group Logo
