Property photo 6c30298f-a531-42a2-b9d4-61fa4a945084
Property photo 001c1bda-2602-4735-b632-2a7897895eda
Property photo 7126693d-277f-495d-bc0f-cd392cce7620
Property photo e74cf27a-4c12-4638-b30b-1bcb6fff9d98
Property photo c54448d7-e866-4780-812c-41f17193a612
Property photo 481a5dd2-f2e2-446d-9208-d20c13797c83
Property photo 8caa2f00-f48c-4861-ad45-9eb9eb3f1ee0
Property photo 530c7c23-f545-403c-9e11-80eeefcfd1a7
Property photo 0180499d-3020-4427-a025-11d9abb49bda
Property photo 47ee60bd-0694-46ff-b9a7-2c3f2fd86eb4
Property photo b75cd6e2-e732-4aae-a2f9-0a5498cb6cbb
Property photo 596ecd7c-dfef-4f63-9529-fee1afe712cf
Property photo 57db95f5-49f9-4446-bf84-a36658a60a20
Property photo 7a4413d4-c567-4feb-bc3f-c1bd9fa925b6
Property photo 8ff973d4-fed7-402c-8d9b-5efe900dcc68
Property photo 4fed5ea8-c82c-4008-b2ef-8f5a6e6d6c20
Property photo 67efe236-b30e-45b2-bcd7-24237d57e2ef
Property photo 691d1c6e-7cda-4523-8bf5-08b5a456f11f
Property photo a35ab0bd-ed26-48db-bc1e-1bef4084fd20
Property photo 229ca787-30de-4e71-9c98-eb16fdd62493
Property photo c9edbd9f-cfee-4db0-9d1a-15a2f09d105a
Property photo f72d2338-4299-4502-b18a-ca648b6fd56e
Property photo b7bff357-f044-4e09-8b0a-7edf90186c96
Property photo 142267d5-73db-465d-bd9e-f0d43f07974f
Property photo dc0c85a9-a0c2-466e-876b-aa64d22d91fb
Property photo eae3dbde-be70-4376-923d-e71a1f132e91
Property photo 369851a0-6133-46f0-a146-4e8b21f817c5
Property photo d27f90e1-74ac-45fc-b80b-45e0a17c6693
Property photo 26f67ba1-effa-4a30-a05e-e7c991aa9401
Property photo 9de2ee5e-0e19-4832-9ae9-3b9aaee3ea73
Property photo b6c28dd1-a4eb-46a4-a26a-c3c3b3a00c0e
Property photo d3efb94f-85c2-4871-a45b-be16219d477f
Property photo thumbnail 6c30298f-a531-42a2-b9d4-61fa4a945084
Property photo thumbnail 001c1bda-2602-4735-b632-2a7897895eda
Property photo thumbnail 7126693d-277f-495d-bc0f-cd392cce7620
Property photo thumbnail e74cf27a-4c12-4638-b30b-1bcb6fff9d98
Property photo thumbnail c54448d7-e866-4780-812c-41f17193a612
Property photo thumbnail 481a5dd2-f2e2-446d-9208-d20c13797c83
Property photo thumbnail 8caa2f00-f48c-4861-ad45-9eb9eb3f1ee0
Property photo thumbnail 530c7c23-f545-403c-9e11-80eeefcfd1a7
Property photo thumbnail 0180499d-3020-4427-a025-11d9abb49bda
Property photo thumbnail 47ee60bd-0694-46ff-b9a7-2c3f2fd86eb4
Property photo thumbnail b75cd6e2-e732-4aae-a2f9-0a5498cb6cbb
Property photo thumbnail 596ecd7c-dfef-4f63-9529-fee1afe712cf
Property photo thumbnail 57db95f5-49f9-4446-bf84-a36658a60a20
Property photo thumbnail 7a4413d4-c567-4feb-bc3f-c1bd9fa925b6
Property photo thumbnail 8ff973d4-fed7-402c-8d9b-5efe900dcc68
Property photo thumbnail 4fed5ea8-c82c-4008-b2ef-8f5a6e6d6c20
Property photo thumbnail 67efe236-b30e-45b2-bcd7-24237d57e2ef
Property photo thumbnail 691d1c6e-7cda-4523-8bf5-08b5a456f11f
Property photo thumbnail a35ab0bd-ed26-48db-bc1e-1bef4084fd20
Property photo thumbnail 229ca787-30de-4e71-9c98-eb16fdd62493
Property photo thumbnail c9edbd9f-cfee-4db0-9d1a-15a2f09d105a
Property photo thumbnail f72d2338-4299-4502-b18a-ca648b6fd56e
Property photo thumbnail b7bff357-f044-4e09-8b0a-7edf90186c96
Property photo thumbnail 142267d5-73db-465d-bd9e-f0d43f07974f
Property photo thumbnail dc0c85a9-a0c2-466e-876b-aa64d22d91fb
Property photo thumbnail eae3dbde-be70-4376-923d-e71a1f132e91
Property photo thumbnail 369851a0-6133-46f0-a146-4e8b21f817c5
Property photo thumbnail d27f90e1-74ac-45fc-b80b-45e0a17c6693
Property photo thumbnail 26f67ba1-effa-4a30-a05e-e7c991aa9401
Property photo thumbnail 9de2ee5e-0e19-4832-9ae9-3b9aaee3ea73
Property photo thumbnail b6c28dd1-a4eb-46a4-a26a-c3c3b3a00c0e
Property photo thumbnail d3efb94f-85c2-4871-a45b-be16219d477f

South Vancouver 1/2 Duplex for sale (Vancouver East)

MLS Number

R3120016

Property Type

Residential

Bedrooms

3

Bathrooms

4

Brand new NORTH FACING front duplex in the heart of South Vancouver: a bright, beautifully designed home that checks all the boxes. Ideal for young families needing more space or empty nesters seeking stylish, low-maintenance living without compromise. This north-facing 3-bedroom, 3.5-bath home features generous storage, abundant natural light, and lovely outdoor space. Premium finishings include a high-end appliance package, A/C, wine cooler, custom wine rack, custom cabinetry, granite countertops, radiant in-floor heating, Google Nest Gen 3 thermostat, electric fireplace, built-in speakers, and a security system / tv monitor . Close to parks, shopping, transit, Queen Elizabeth Park, J.W. Sexsmith Elementary, Sir Winston Churchill Secondary French Immersion, and more.
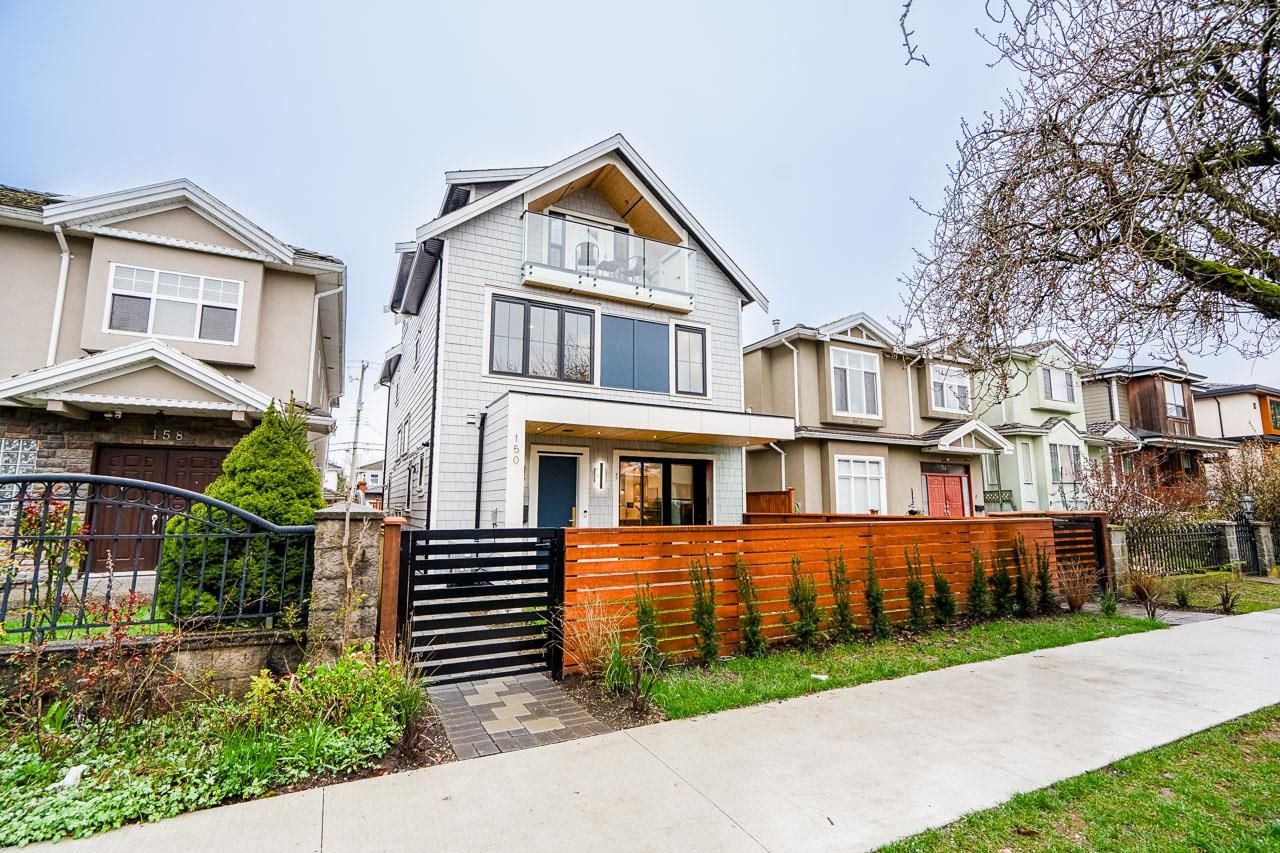
1 150 E 51st Avenue in Vancouver

Year Built

2025

Status

Active

Floor Area

1,525 sq. ft.

Price
$1,648,000
General Information
Property TypeResidential
Dwelling TypeHalf Duplex
Home Style3 Storey, Three Or More Levels
OwnershipFreehold NonStrata
Year built2025, (Age: 1)
Living Area1,525 sq. ft., 142 m2
Floor Area - Unfinished0 sq. ft., 0 m2
Building Area - Total1,525 sq. ft., 142 m2
LevelsThree Or More
Bedrooms3, (Above Grd: 3)
Bathrooms4, (Full:3/Half:1)
Kitchens1,
Rooms7,
Taxes$0 / -
Lot Frontage32', 9.75 m
Lot Details32 x 122
Exposure / FacesNorth
Water SupplyPublic
PlanEPS11972
Rooms
LevelTypeDimensions
MainLiving Room14' x 16'6"
MainLaundry2'9" x 3'10"
MainDining Room8'8" x 11'9"
MainKitchen6'8" x 8'8"
AboveBedroom10'9" x 15'6"
AboveBedroom10'4" x 11'7"
Abv Main 2Primary Bedroom14'11" x 15'3"
Bathrooms
LevelPiecesEnsuite
Main2No
Above4Yes
Above3No
Above Main 23Yes
Additional Information
Exterior FeaturesPrivate Yard
Site InfluencesPrivate Yard, Central Location, Recreation Nearby, Shopping Nearby
Community FeaturesShopping Nearby
Main Level Bathrooms2
Features IncludedAir Conditioning, Dishwasher, Refrigerator, Cooling
AppliancesWasher/Dryer, Dishwasher, Refrigerator, Stove
Legal DescriptionSTRATA LOT 1 NORTH 1/4 OF THE WEST 1/2 OF DISTRICT LOT 652 GROUP 1 NEW WESTMINSTER DISTRICT STRATA PLAN EPS11972 TOGETHER WITH AN INTEREST IN THE COMMON PROPERTY IN PROPORTION TO THE UNIT ENTITLEMENT OF THE STRATA LOT AS SHOWN ON FORM V
  • No places found in this area

  • My Listings
  • Office Listings

(604) 230-9899

ron@ronbasra.com

Copyright 2025 Ron Basra Personal Real Estate Corporation

Designed and Programmed by Aura Marketing Group Logo
