Property photo 908a53b7-ca25-4fd1-a16e-dbc18e6e8026
Property photo e274e003-d146-46f7-a38c-a73f421b65ff
Property photo a4a96e9f-bd67-457e-b434-c7bec2096e97
Property photo 78d1f05f-cf91-43a5-97ff-e130e7725163
Property photo 8360966d-7531-4d9a-9a0f-9e2a20751e82
Property photo 9349955a-f22e-413e-aa83-f3a33f9dea4f
Property photo 4b9aa864-552b-4900-88e7-ea5ed0829047
Property photo 54c3d2da-c596-4588-a24b-c275577f43b0
Property photo 1962da85-0331-4b2d-ab66-e10d75071b4b
Property photo a5547914-ba8b-4596-997a-ad7d215fb7e8
Property photo e6e26a59-be27-4dd0-abf4-e4be6751c155
Property photo 8f9af3de-26bd-4833-bf73-4efe9627d102
Property photo b8a65254-de28-45a4-9671-4cdcd06f178e
Property photo b44a374f-8466-4a7d-b15f-bda25dbc20c9
Property photo b84ecbca-78f2-4ac6-b5c0-1e66ad95db2f
Property photo 957f22f9-4a14-4570-a9fa-2f7452feaa34
Property photo 634ed83e-d749-43b7-9ca5-65dac21be119
Property photo 5d51f3b1-1c37-4ef2-9bff-b0afab4948e1
Property photo cb317534-d665-40b3-b1a0-a3149acc82f5
Property photo 5d51bb84-0195-4bf6-a5e4-acdadf6da913
Property photo 2cd9d227-cf05-4f7b-8284-e498372e8b7c
Property photo cf8ca5e7-d18a-43a9-aad1-c3608e457978
Property photo 0d85a112-f746-49d1-befa-b8457d6a0100
Property photo 2623e9f0-5204-487e-8cf8-16b6fd1cad8e
Property photo 7eba9cf8-aa94-4bef-a637-89d0965af6c9
Property photo f41c3c97-6817-4f95-b8f9-72d2bee63f33
Property photo b81fdf12-5204-409a-8ce2-3754b5270b02
Property photo 9a05ca22-2fc0-40e3-bffb-828fdaa37972
Property photo 26841652-58ea-45ca-8ab6-f71e88a0482c
Property photo thumbnail 908a53b7-ca25-4fd1-a16e-dbc18e6e8026
Property photo thumbnail e274e003-d146-46f7-a38c-a73f421b65ff
Property photo thumbnail a4a96e9f-bd67-457e-b434-c7bec2096e97
Property photo thumbnail 78d1f05f-cf91-43a5-97ff-e130e7725163
Property photo thumbnail 8360966d-7531-4d9a-9a0f-9e2a20751e82
Property photo thumbnail 9349955a-f22e-413e-aa83-f3a33f9dea4f
Property photo thumbnail 4b9aa864-552b-4900-88e7-ea5ed0829047
Property photo thumbnail 54c3d2da-c596-4588-a24b-c275577f43b0
Property photo thumbnail 1962da85-0331-4b2d-ab66-e10d75071b4b
Property photo thumbnail a5547914-ba8b-4596-997a-ad7d215fb7e8
Property photo thumbnail e6e26a59-be27-4dd0-abf4-e4be6751c155
Property photo thumbnail 8f9af3de-26bd-4833-bf73-4efe9627d102
Property photo thumbnail b8a65254-de28-45a4-9671-4cdcd06f178e
Property photo thumbnail b44a374f-8466-4a7d-b15f-bda25dbc20c9
Property photo thumbnail b84ecbca-78f2-4ac6-b5c0-1e66ad95db2f
Property photo thumbnail 957f22f9-4a14-4570-a9fa-2f7452feaa34
Property photo thumbnail 634ed83e-d749-43b7-9ca5-65dac21be119
Property photo thumbnail 5d51f3b1-1c37-4ef2-9bff-b0afab4948e1
Property photo thumbnail cb317534-d665-40b3-b1a0-a3149acc82f5
Property photo thumbnail 5d51bb84-0195-4bf6-a5e4-acdadf6da913
Property photo thumbnail 2cd9d227-cf05-4f7b-8284-e498372e8b7c
Property photo thumbnail cf8ca5e7-d18a-43a9-aad1-c3608e457978
Property photo thumbnail 0d85a112-f746-49d1-befa-b8457d6a0100
Property photo thumbnail 2623e9f0-5204-487e-8cf8-16b6fd1cad8e
Property photo thumbnail 7eba9cf8-aa94-4bef-a637-89d0965af6c9
Property photo thumbnail f41c3c97-6817-4f95-b8f9-72d2bee63f33
Property photo thumbnail b81fdf12-5204-409a-8ce2-3754b5270b02
Property photo thumbnail 9a05ca22-2fc0-40e3-bffb-828fdaa37972
Property photo thumbnail 26841652-58ea-45ca-8ab6-f71e88a0482c

Fairview VW Townhouse for sale in "Southport" (Vancouver West)

MLS Number

R3042827

Property Type

Residential

Bedrooms

1

Bathrooms

1

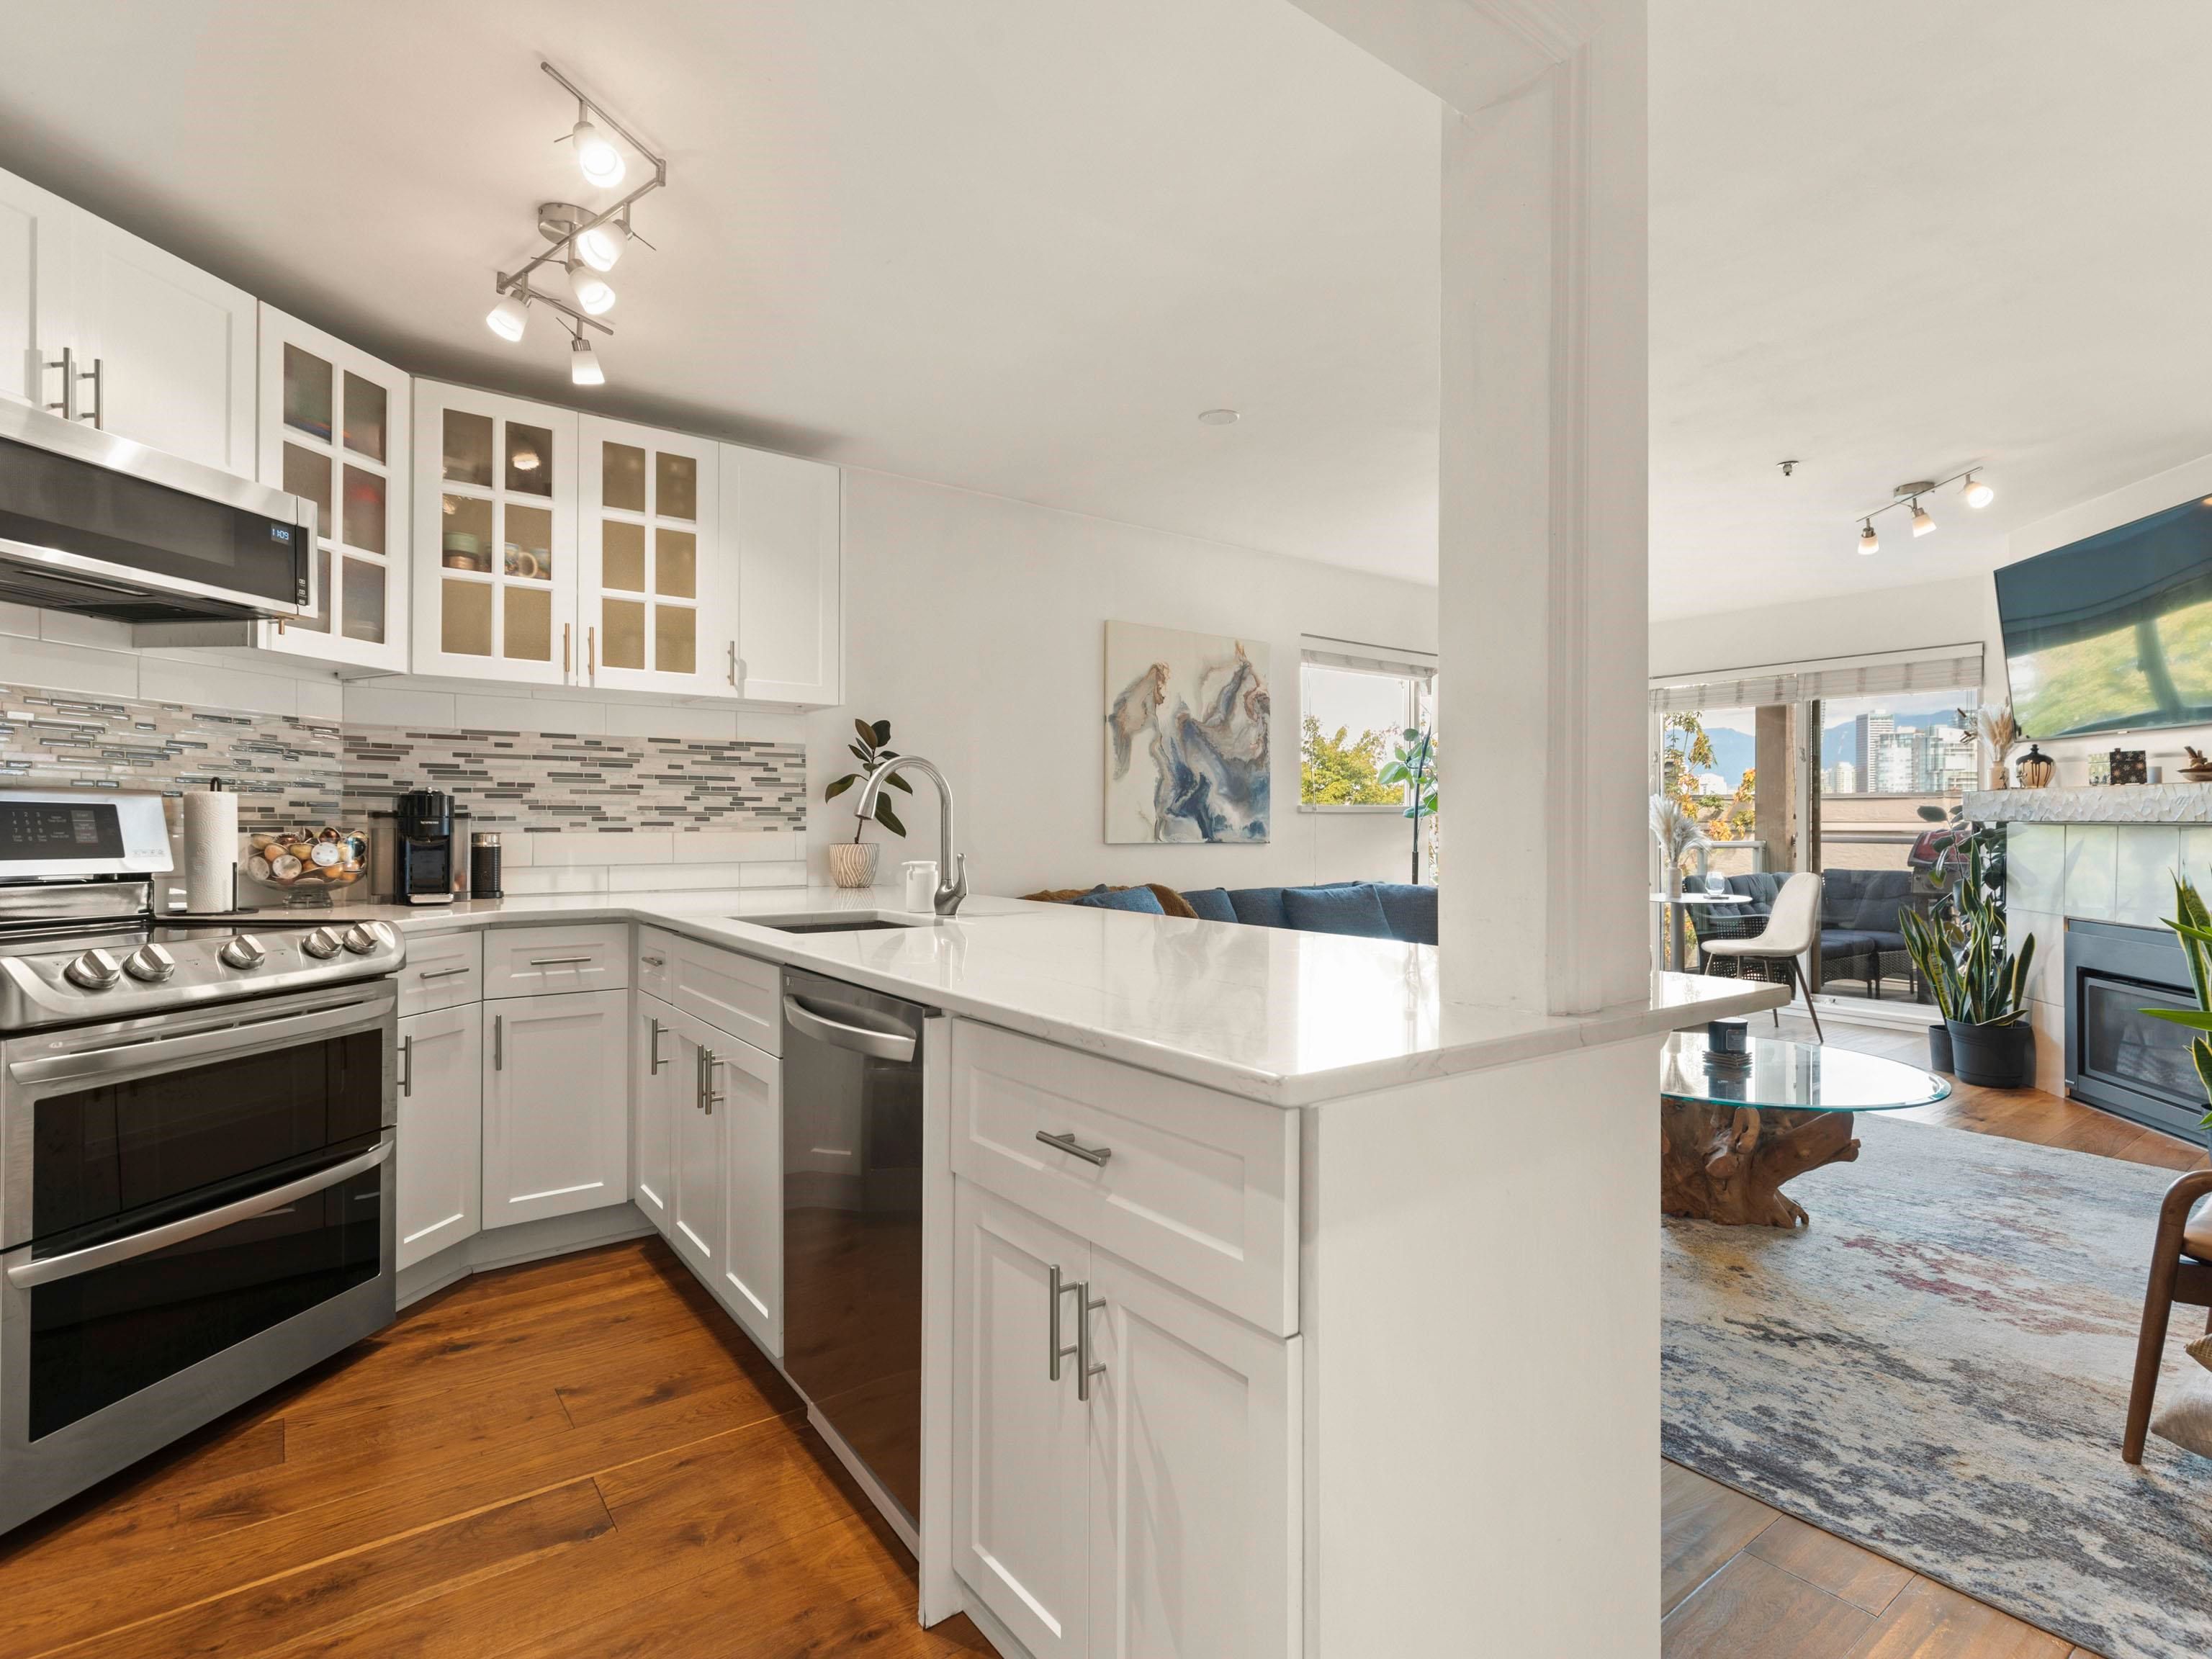
Located in the heart of vibrant Fairview, this spacious & beautifully updated 1-bedroom townhome offers the perfect blend of comfort, style + convenience. Upstairs, you’ll find an open-concept kitchen featuring sleek stainless steel appliances, a generous quartz island + a convenient pantry. Gorgeous flooring flows seamlessly into the bright, airy living room, large enough to accommodate house-sized furniture. Enjoy two wonderful outdoor spaces — an upper balcony with a dining area showcasing stunning city and mountain views & a private patio off the expansive primary bedroom, which also features generous closet space. You’re in an amazing location just minutes from grocery stores, boutique shopping & excellent restaurants + only a few blocks to the Seawall & charming Charleston Park.
105 933 W 8th Avenue in Vancouver

Year Built

1986

Status

Active

Floor Area

836 sq. ft.

Price
$799,000
General Information
Property TypeResidential
Dwelling TypeTownhouse
Home StyleTwo Levels
OwnershipFreehold Strata
Common InterestCondominium
Year built1986, (Age: 39)
Living Area836 sq. ft., 77.7 m2
Building Area - Total836 sq. ft., 77.7 m2
LevelsTwo
Bedrooms1, (Above Grd: 1)
Bathrooms1, (Full:1/Half:0)
Taxes$2,416.67 / 2025
Outdoor AreaBalcony
PlanVAS1797
Additional Information
Short Term Rent / Lease DescriptionNo short-term rentals allowed
Exterior FeaturesBalcony
AmenitiesLaundry In Unit
ViewCity and Mountains
Association AmenitiesGas, Hot Water, Management
Community FeaturesShopping Nearby
Main Level Bathrooms1
Features IncludedDishwasher, Refrigerator, Laundry In Unit
AppliancesWasher/Dryer, Dishwasher, Refrigerator, Stove
Laundry FeaturesIn Unit
  • No places found in this area

  • My Listings
  • Office Listings

(604) 230-9899

ron@ronbasra.com

Copyright 2025 Ron Basra Personal Real Estate Corporation

Designed and Programmed by Aura Marketing Group Logo
