Property photo fc59b0fa-c053-4d03-be9b-4bff11a73ca1
Property photo c5e359e0-f165-4caf-9382-026e348af0d2
Property photo 6493b23b-2a07-4149-b6d1-3cc02862af32
Property photo 36b61bf5-8505-470e-9ab2-fb40c92cd89d
Property photo fc32f5c1-f45b-469a-b02d-9615e45ef57e
Property photo 1268a18a-d995-4ea5-ba76-626d1b9a2ec3
Property photo 40fd6c4e-d662-4e4a-98ec-691c0e29fbdf
Property photo 822d19a4-4f7b-4e9f-a76a-a02d9fe77fbb
Property photo 6daa96c4-a3c9-4beb-b46d-0ae4553a009a
Property photo e1a6abf2-228f-4bc4-9963-63ce91eeeb90
Property photo 3c717602-8998-499f-a73b-3ac2613d8fb8
Property photo b4bf849d-80dc-42d9-b151-7b5e818954c1
Property photo 066bf3b3-b701-4512-aeef-45941cccf8ba
Property photo 960ecf1b-a938-40d0-8c54-568e9907cfcd
Property photo bd07ef2e-5c6e-414c-a227-4f86e0469824
Property photo 04ba611d-c103-4d76-babb-7c0c1f208ec7
Property photo a2790789-fbbc-473f-82cf-292ad74d493b
Property photo fc86ab22-61bf-4e67-bb3f-6b32630ce5c1
Property photo 28e22c7e-d221-4606-a1f8-3eb20fd662ce
Property photo 81f30b48-b475-46d2-83d5-43ecfe881a45
Property photo 53a9cd2a-7460-4448-8fb1-e0ade8ba4f23
Property photo 54a34576-41b4-4cff-9321-341e6439df70
Property photo 78bde2b8-f9d7-4699-89e0-c94e486b0b25
Property photo 9a43e9b9-99b6-4754-a533-c220218f612a
Property photo 2b01d444-b298-493a-a2af-60522ff7bf1e
Property photo 8de356fe-eb81-472e-a102-4eb369caaf43
Property photo 5426777f-6120-4143-b160-d56003989f6a
Property photo 4fec43ea-23b7-4e57-9cc0-648f16741896
Property photo 4a84df0e-06bc-4101-8b83-b124c884b68b
Property photo thumbnail fc59b0fa-c053-4d03-be9b-4bff11a73ca1
Property photo thumbnail c5e359e0-f165-4caf-9382-026e348af0d2
Property photo thumbnail 6493b23b-2a07-4149-b6d1-3cc02862af32
Property photo thumbnail 36b61bf5-8505-470e-9ab2-fb40c92cd89d
Property photo thumbnail fc32f5c1-f45b-469a-b02d-9615e45ef57e
Property photo thumbnail 1268a18a-d995-4ea5-ba76-626d1b9a2ec3
Property photo thumbnail 40fd6c4e-d662-4e4a-98ec-691c0e29fbdf
Property photo thumbnail 822d19a4-4f7b-4e9f-a76a-a02d9fe77fbb
Property photo thumbnail 6daa96c4-a3c9-4beb-b46d-0ae4553a009a
Property photo thumbnail e1a6abf2-228f-4bc4-9963-63ce91eeeb90
Property photo thumbnail 3c717602-8998-499f-a73b-3ac2613d8fb8
Property photo thumbnail b4bf849d-80dc-42d9-b151-7b5e818954c1
Property photo thumbnail 066bf3b3-b701-4512-aeef-45941cccf8ba
Property photo thumbnail 960ecf1b-a938-40d0-8c54-568e9907cfcd
Property photo thumbnail bd07ef2e-5c6e-414c-a227-4f86e0469824
Property photo thumbnail 04ba611d-c103-4d76-babb-7c0c1f208ec7
Property photo thumbnail a2790789-fbbc-473f-82cf-292ad74d493b
Property photo thumbnail fc86ab22-61bf-4e67-bb3f-6b32630ce5c1
Property photo thumbnail 28e22c7e-d221-4606-a1f8-3eb20fd662ce
Property photo thumbnail 81f30b48-b475-46d2-83d5-43ecfe881a45
Property photo thumbnail 53a9cd2a-7460-4448-8fb1-e0ade8ba4f23
Property photo thumbnail 54a34576-41b4-4cff-9321-341e6439df70
Property photo thumbnail 78bde2b8-f9d7-4699-89e0-c94e486b0b25
Property photo thumbnail 9a43e9b9-99b6-4754-a533-c220218f612a
Property photo thumbnail 2b01d444-b298-493a-a2af-60522ff7bf1e
Property photo thumbnail 8de356fe-eb81-472e-a102-4eb369caaf43
Property photo thumbnail 5426777f-6120-4143-b160-d56003989f6a
Property photo thumbnail 4fec43ea-23b7-4e57-9cc0-648f16741896
Property photo thumbnail 4a84df0e-06bc-4101-8b83-b124c884b68b

Hastings Townhouse for sale in "Pender Place" (Vancouver East)

MLS Number

R3007252

Property Type

Residential

Bedrooms

2

Bathrooms

2

Your own front door? Check! Rooftop deck with a view? Check! This one has it all. Fantastic location close to restaurants, shops, cafes and more along Commercial Drive & Hastings. This 2 bed, 2 bath townhouse in a solid family complex is the one you have been waiting for. Open concept kitchen/living/dining room with cozy fireplace offers the perfect family space. Upstairs is the primary bedroom w/ensuite and vaulted ceiling, large second bedroom, full bathroom and laundry. Large private rooftop deck with beautiful views of the mountains and downtown. Engineered hardwood and new carpets throughout. Pets and rentals welcome. 1 parking (with EV charging) and 1 storage. Open house Thurday, May 29th 6 - 7pm, Sat. May 31 noon - 2:00 and Sunday, June 1 2:00 - 4:00. Come see your new home!
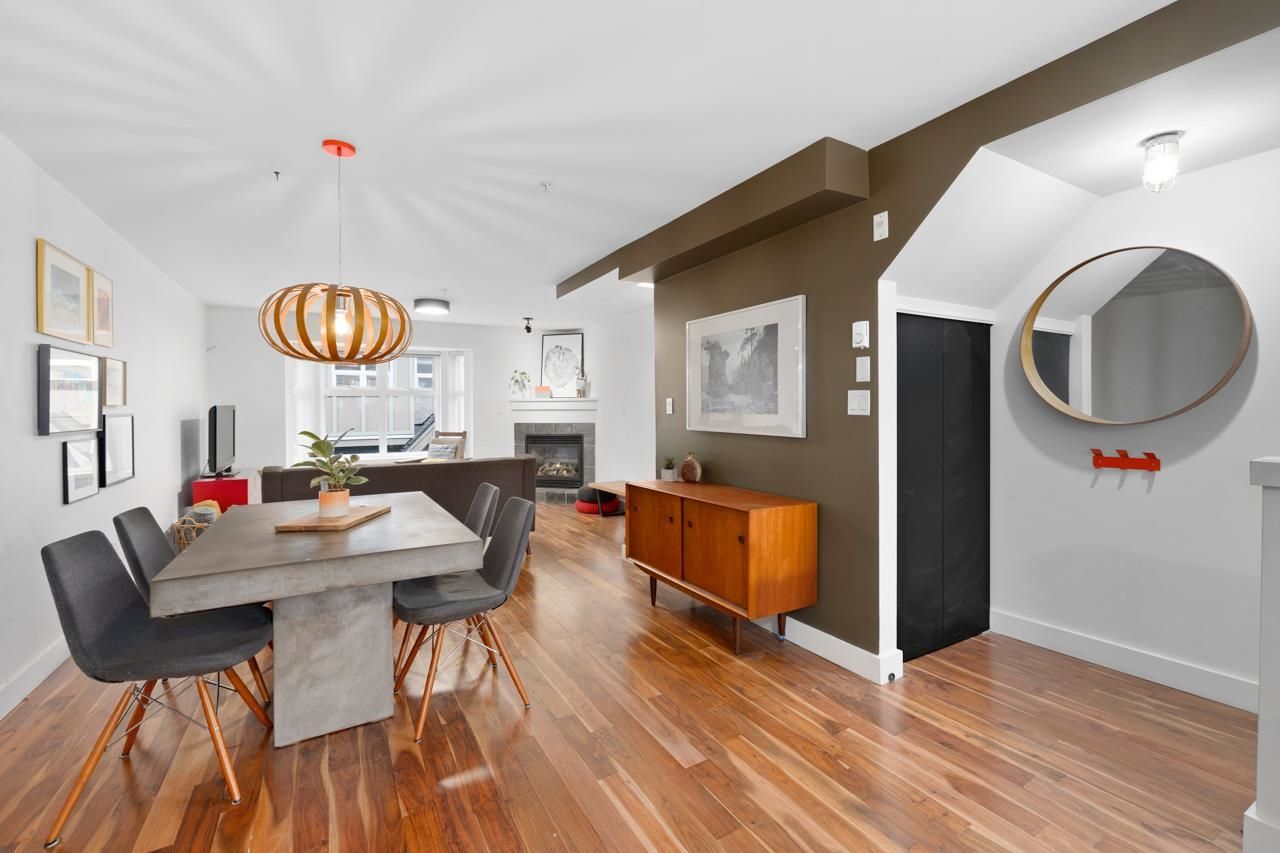
1682 E Pender Street in Vancouver

Year Built

2009

Status

Active

Floor Area

1,175 sq. ft.

Price
$1,099,900
General Information
Property TypeResidential
Dwelling TypeTownhouse
Home Style3 Storey, Three Or More Levels
OwnershipFreehold Strata
Common InterestCondominium
Year built2009, (Age: 16)
Living Area1,175 sq. ft., 109 m2
Building Area - Total1,175 sq. ft., 109 m2
LevelsThree Or More
Bedrooms2, (Above Grd: 2)
Bathrooms2, (Full:2/Half:0)
Taxes$3,490.59 / 2024
Outdoor AreaBalcony
PlanBCS3367
Additional Information
Interior FeaturesStorage
Exterior FeaturesBalcony
AmenitiesLaundry In Unit, Bike Room, Storage
ViewMountains from roof deck
Association AmenitiesBike Room, Trash, Maintenance Grounds, Management
Community FeaturesShopping Nearby
Security FeaturesSmoke Detector(s), Fire Sprinkler System
Features IncludedDishwasher, Refrigerator, Microwave, Laundry In Unit, Bike Room, Storage
AppliancesWasher/Dryer, Dishwasher, Refrigerator, Stove, Microwave
Laundry FeaturesIn Unit
Window FeaturesWindow Coverings
  • No places found in this area

  • My Listings
  • Office Listings

(604) 230-9899

ron@ronbasra.com

Copyright 2025 Ron Basra Personal Real Estate Corporation

Designed and Programmed by Aura Marketing Group Logo
