Property photo df11212c-47c2-4b48-a38e-8a9b7f1a586f
Property photo d8066a14-4e1a-4c88-8c1d-514760c22d15
Property photo 1c8ef54e-ee71-4055-b94d-f98f15b5f412
Property photo dc753401-835f-4f8b-bbd8-388226c522bc
Property photo 577d8feb-4e9f-4f82-b356-a1ad146352cc
Property photo e7c24423-3d6e-4594-a103-33727c96df47
Property photo 10ac7e7c-53dc-4ae7-a17e-a7c7f040deda
Property photo 4f04b19d-60a6-44e8-b800-e4c466cfaae4
Property photo 0a2650a3-c455-4c8a-89c0-9711b295707d
Property photo d7f56e96-6621-4afe-80f4-5f4706dd93f0
Property photo 9a53a227-1e3b-4eed-83a7-132e0e528bcc
Property photo 82cc17ae-de91-4f96-9038-64c7288259b9
Property photo 76f6a451-b965-4d90-aec8-164c82aa7f50
Property photo 63324945-c2d5-4307-8df9-0137e2b39fc6
Property photo 3cb67395-cade-468d-8ab1-490e7c2b658c
Property photo f6025e77-cdb7-4e46-8e68-dfb19c1db859
Property photo a7421582-c35c-4745-b6fa-b434ba835752
Property photo a72ca70b-5534-41c2-9aca-41da886911a5
Property photo bf9c4a92-340b-4f33-a812-c93ede0d76ed
Property photo 7c64370f-b166-4930-af16-f4194b70aa3b
Property photo 8f2e07ac-08b8-4a85-a554-09dbb591a78b
Property photo 03ee8ebf-d837-4ddf-a4d4-3ca5e08a5a27
Property photo ef5e8c14-5fc7-4703-8449-825a785c2de6
Property photo thumbnail df11212c-47c2-4b48-a38e-8a9b7f1a586f
Property photo thumbnail d8066a14-4e1a-4c88-8c1d-514760c22d15
Property photo thumbnail 1c8ef54e-ee71-4055-b94d-f98f15b5f412
Property photo thumbnail dc753401-835f-4f8b-bbd8-388226c522bc
Property photo thumbnail 577d8feb-4e9f-4f82-b356-a1ad146352cc
Property photo thumbnail e7c24423-3d6e-4594-a103-33727c96df47
Property photo thumbnail 10ac7e7c-53dc-4ae7-a17e-a7c7f040deda
Property photo thumbnail 4f04b19d-60a6-44e8-b800-e4c466cfaae4
Property photo thumbnail 0a2650a3-c455-4c8a-89c0-9711b295707d
Property photo thumbnail d7f56e96-6621-4afe-80f4-5f4706dd93f0
Property photo thumbnail 9a53a227-1e3b-4eed-83a7-132e0e528bcc
Property photo thumbnail 82cc17ae-de91-4f96-9038-64c7288259b9
Property photo thumbnail 76f6a451-b965-4d90-aec8-164c82aa7f50
Property photo thumbnail 63324945-c2d5-4307-8df9-0137e2b39fc6
Property photo thumbnail 3cb67395-cade-468d-8ab1-490e7c2b658c
Property photo thumbnail f6025e77-cdb7-4e46-8e68-dfb19c1db859
Property photo thumbnail a7421582-c35c-4745-b6fa-b434ba835752
Property photo thumbnail a72ca70b-5534-41c2-9aca-41da886911a5
Property photo thumbnail bf9c4a92-340b-4f33-a812-c93ede0d76ed
Property photo thumbnail 7c64370f-b166-4930-af16-f4194b70aa3b
Property photo thumbnail 8f2e07ac-08b8-4a85-a554-09dbb591a78b
Property photo thumbnail 03ee8ebf-d837-4ddf-a4d4-3ca5e08a5a27
Property photo thumbnail ef5e8c14-5fc7-4703-8449-825a785c2de6

Pemberton NV Condo for sale in "District Crossing"

MLS Number

R3049280

Property Type

Residential

Bedrooms

2

Bathrooms

2

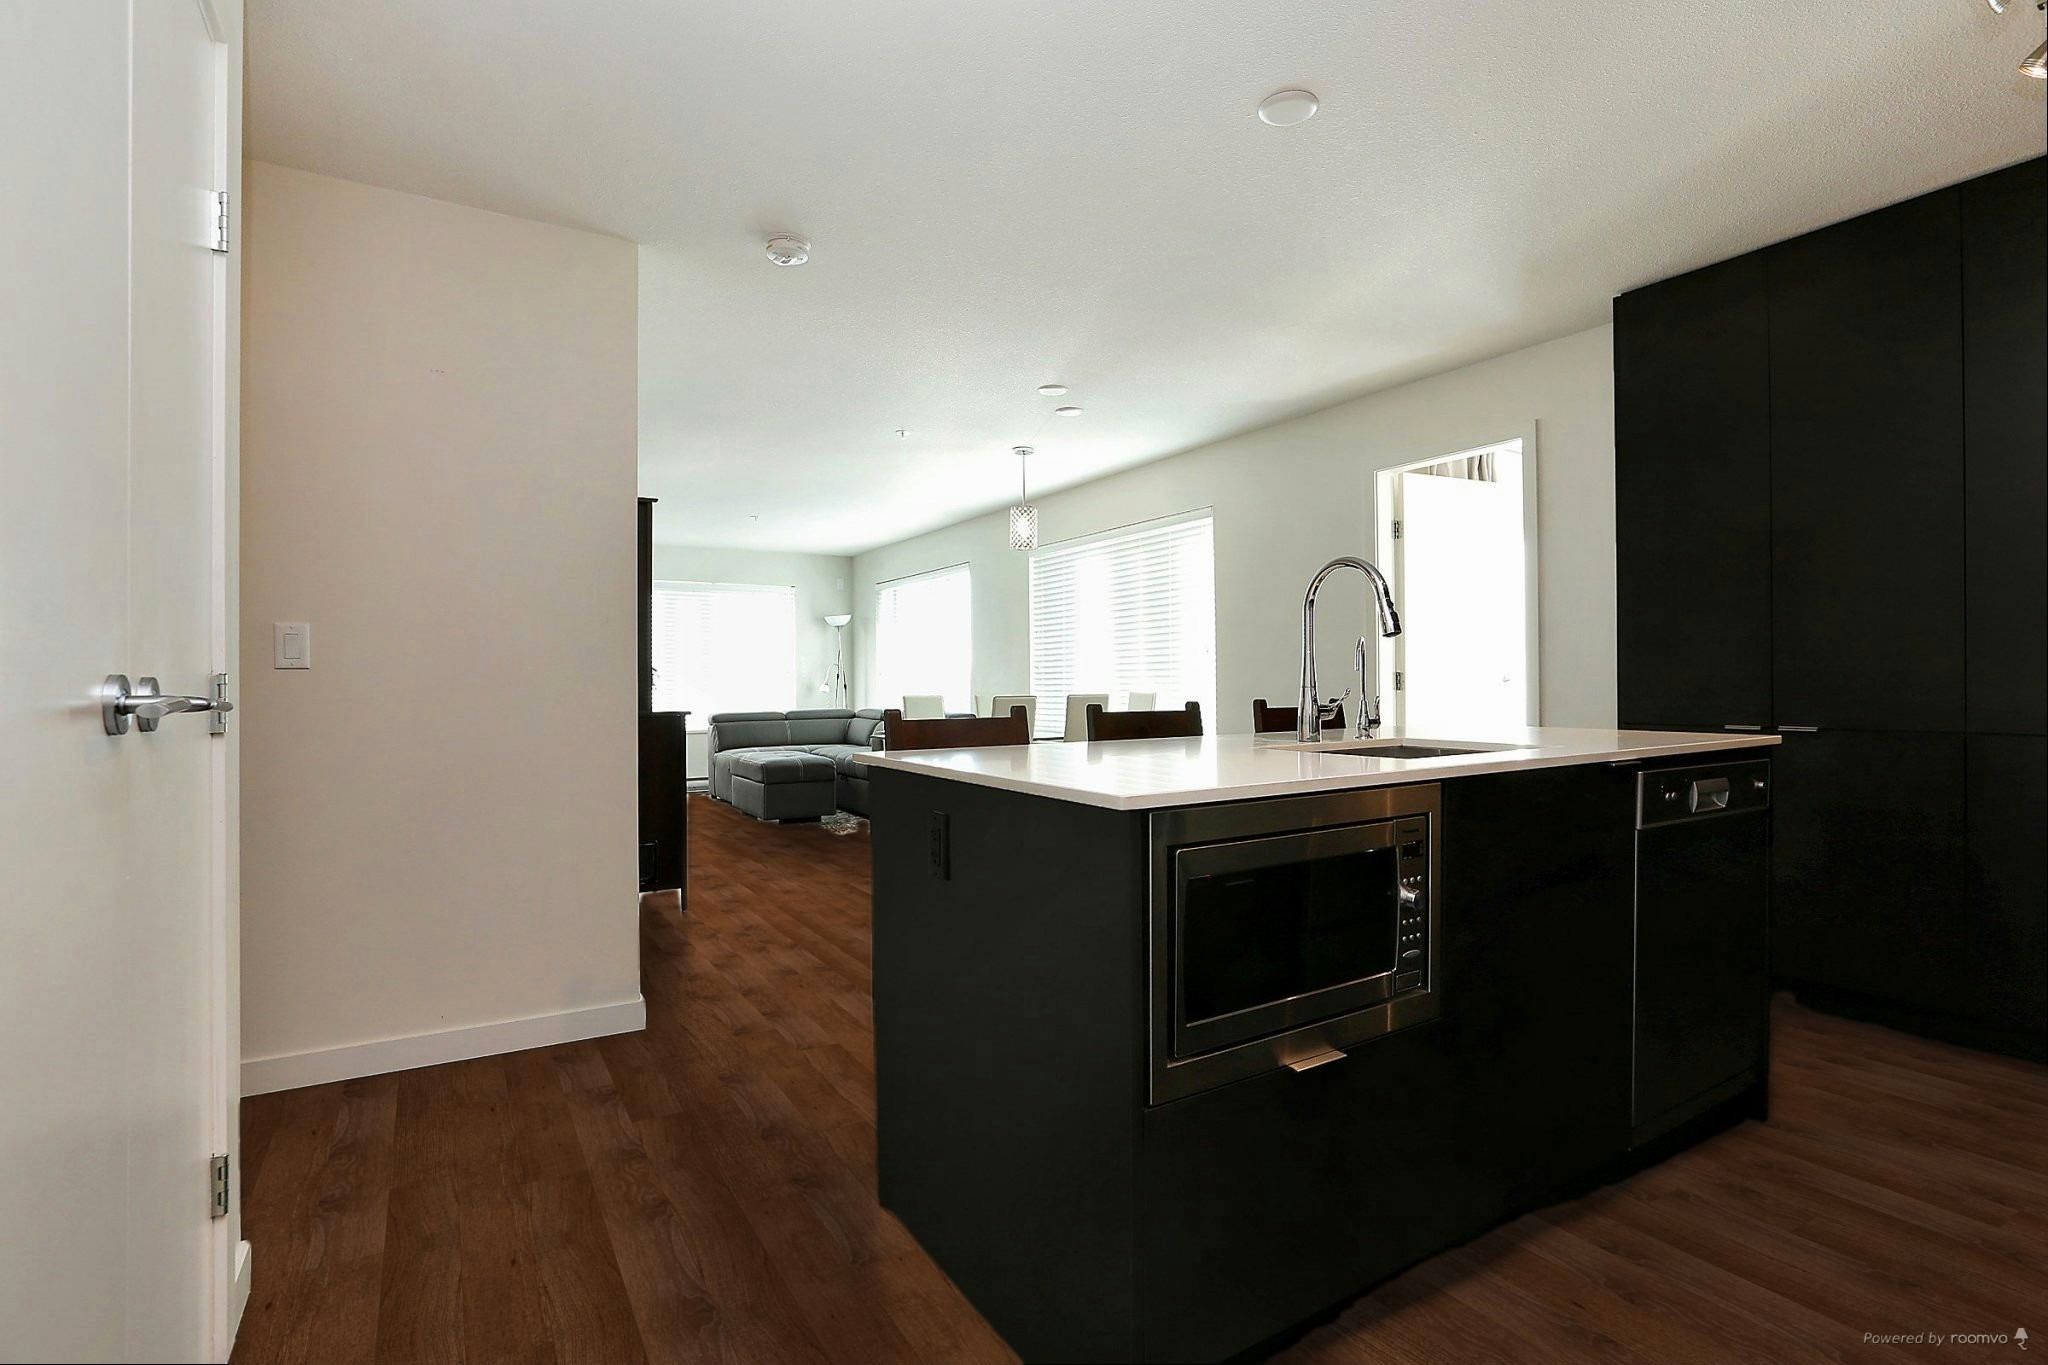
Sought after unit at the award winning District Crossing complex is both bright and spacious. Centrally located in a developing neighbourhood. Walk score of 87 with close proximity to shopping, parks, restaurants, transportation and amenities. Only one of two "J" plans available - largest and open floor plan with 2 separated bedrooms and a den (can be used as a third bedroom) with bonus insuite storage. Features include gourmet kitchen with custom cabinets, quartz countertops, S/S appliances, spa master bath with soaker tub and separate shower. New flooring throughout. Large spacious living area also offers a view of Vancouver. The complex is well run with a well equipped gym, party room and bike room. One parking, storage locker, pets and rentals allowed.
306 1673 Lloyd Avenue in North Vancouver

Year Built

2011

Status

Active

Floor Area

1,151 sq. ft.

Price
$925,000
General Information
Property TypeResidential
Dwelling TypeApartment/Condo
Home StyleOne Level
OwnershipFreehold Strata
Common InterestCondominium
Year built2011, (Age: 14)
Living Area1,151 sq. ft., 107 m2
Building Area - Total1,151 sq. ft., 107 m2
LevelsOne
Bedrooms2, (Above Grd: 2)
Bathrooms2, (Full:2/Half:0)
Taxes$4,029.66 / 2023
Outdoor AreaBalcony
PlanBCS4175
Additional Information
Exterior FeaturesBalcony
AmenitiesLaundry In Unit, Bike Room, Clubhouse, Exercise Centre, Recreation Facilities
ViewCity
Association AmenitiesBike Room, Clubhouse, Exercise Centre, Trash, Maintenance Grounds, Hot Water, Management, Recreation Facilities, Sewer, Snow Removal, Water
Community FeaturesShopping Nearby
Main Level Bathrooms2
Features IncludedDishwasher, Refrigerator, Laundry In Unit, Bike Room, Clubhouse, Exercise Centre
AppliancesWasher/Dryer, Dishwasher, Refrigerator, Stove
Laundry FeaturesIn Unit
Window FeaturesWindow Coverings
  • No places found in this area

  • My Listings
  • Office Listings

(604) 230-9899

ron@ronbasra.com

Copyright 2025 Ron Basra Personal Real Estate Corporation

Designed and Programmed by Aura Marketing Group Logo
