Property photo 68e9f4cb-128a-4fa2-ac9b-ef7c1f1b5c7a
Property photo 3a2b3061-7142-4daf-9cf7-0fabcc4be003
Property photo 32f3dc8b-f6f4-404e-9c2e-c6810d16cfbe
Property photo 30ed1e64-6c75-46e5-8735-9c4b65953246
Property photo d6e0c4dc-6be1-433f-a2b6-ed3b5bd4709c
Property photo a1aa64d5-0872-42d3-93af-399c27f323ac
Property photo 5fbdfc23-a087-4f04-acb5-8508f6a7aac0
Property photo 0a341573-4c5c-4db1-910c-c7980ace10ae
Property photo e017209c-8f27-48e5-89bf-9f7c9d875a4a
Property photo d36b2ec0-697b-42fd-947d-ed8e38e6d3f8
Property photo 0d714930-83e9-4c89-a242-6391c23219b0
Property photo 423d049b-4921-4607-851f-cc59d5ad942b
Property photo 13d8056c-d163-4f62-a661-54b3c6049479
Property photo b2c8977f-da24-47ee-9c7b-5bccea17c6aa
Property photo 1ccf8caf-82a6-4fd1-9e94-3ad150dbda04
Property photo 620374b7-51fd-4a11-9610-1e41c691dcf0
Property photo 8a3186eb-23ad-4e46-9b7d-17f518789474
Property photo 4a34ffa1-68fa-4a40-8425-466399642828
Property photo 8df6b822-d1a0-43e5-b705-f9c18aef38ab
Property photo b29e1bf1-cfa8-49d4-b3c4-0b26962fc2e4
Property photo c27c05d7-f762-431e-8657-5f975d8516b0
Property photo fe925e05-c589-4804-9c59-9ed13d8763c2
Property photo 1b6b43ff-0f4e-440c-a298-2f4c66e6107e
Property photo 47cadfb2-f9b0-4c48-a853-6b2c1e4caa2e
Property photo 9d2cf2e9-18e4-43e6-be8a-c3d44b2c841c
Property photo 78c68d6d-4dd9-48d4-b953-8346e12e94d1
Property photo 2a7a4f6f-8804-4026-93e5-73308af3675b
Property photo 0191b3ae-f957-4865-bb3f-35ef39e576ca
Property photo ff78e6ef-9a44-4cf1-affe-4f8ebd288a42
Property photo a28aed2b-4c67-4fa0-9e49-dd24cf1cfbf1
Property photo thumbnail 68e9f4cb-128a-4fa2-ac9b-ef7c1f1b5c7a
Property photo thumbnail 3a2b3061-7142-4daf-9cf7-0fabcc4be003
Property photo thumbnail 32f3dc8b-f6f4-404e-9c2e-c6810d16cfbe
Property photo thumbnail 30ed1e64-6c75-46e5-8735-9c4b65953246
Property photo thumbnail d6e0c4dc-6be1-433f-a2b6-ed3b5bd4709c
Property photo thumbnail a1aa64d5-0872-42d3-93af-399c27f323ac
Property photo thumbnail 5fbdfc23-a087-4f04-acb5-8508f6a7aac0
Property photo thumbnail 0a341573-4c5c-4db1-910c-c7980ace10ae
Property photo thumbnail e017209c-8f27-48e5-89bf-9f7c9d875a4a
Property photo thumbnail d36b2ec0-697b-42fd-947d-ed8e38e6d3f8
Property photo thumbnail 0d714930-83e9-4c89-a242-6391c23219b0
Property photo thumbnail 423d049b-4921-4607-851f-cc59d5ad942b
Property photo thumbnail 13d8056c-d163-4f62-a661-54b3c6049479
Property photo thumbnail b2c8977f-da24-47ee-9c7b-5bccea17c6aa
Property photo thumbnail 1ccf8caf-82a6-4fd1-9e94-3ad150dbda04
Property photo thumbnail 620374b7-51fd-4a11-9610-1e41c691dcf0
Property photo thumbnail 8a3186eb-23ad-4e46-9b7d-17f518789474
Property photo thumbnail 4a34ffa1-68fa-4a40-8425-466399642828
Property photo thumbnail 8df6b822-d1a0-43e5-b705-f9c18aef38ab
Property photo thumbnail b29e1bf1-cfa8-49d4-b3c4-0b26962fc2e4
Property photo thumbnail c27c05d7-f762-431e-8657-5f975d8516b0
Property photo thumbnail fe925e05-c589-4804-9c59-9ed13d8763c2
Property photo thumbnail 1b6b43ff-0f4e-440c-a298-2f4c66e6107e
Property photo thumbnail 47cadfb2-f9b0-4c48-a853-6b2c1e4caa2e
Property photo thumbnail 9d2cf2e9-18e4-43e6-be8a-c3d44b2c841c
Property photo thumbnail 78c68d6d-4dd9-48d4-b953-8346e12e94d1
Property photo thumbnail 2a7a4f6f-8804-4026-93e5-73308af3675b
Property photo thumbnail 0191b3ae-f957-4865-bb3f-35ef39e576ca
Property photo thumbnail ff78e6ef-9a44-4cf1-affe-4f8ebd288a42
Property photo thumbnail a28aed2b-4c67-4fa0-9e49-dd24cf1cfbf1

Coquitlam West Condo for sale

MLS Number

R3013997

Property Type

Residential

Bedrooms

3

Bathrooms

2

Welcome Home! Located in the sought-after Burquitlam; this expansive and bright 3 Bed 2 Bath corner unit offers the perfect blend of comfort, elegance, and convenience, just steps from the SkyTrain. Inside, you’ll love the thoughtfully designed open-concept floor plan that seamlessly balances togetherness and privacy. The bright living and dining areas flow naturally, creating a welcoming space to gather, while the generously sized bedrooms provide quiet retreats for rest and relaxation. Step out onto your large, all-season deck, ideal for entertaining, enjoying your coffee, a book, or simply unwinding at the end of the day. Enjoy premium amenities right at your doorstep, fitness centre, social lounge, gardens, etc. It wont last! BONUS: Includes A/C!! OPEN HOUSE Sat June 14 2-4 pm.
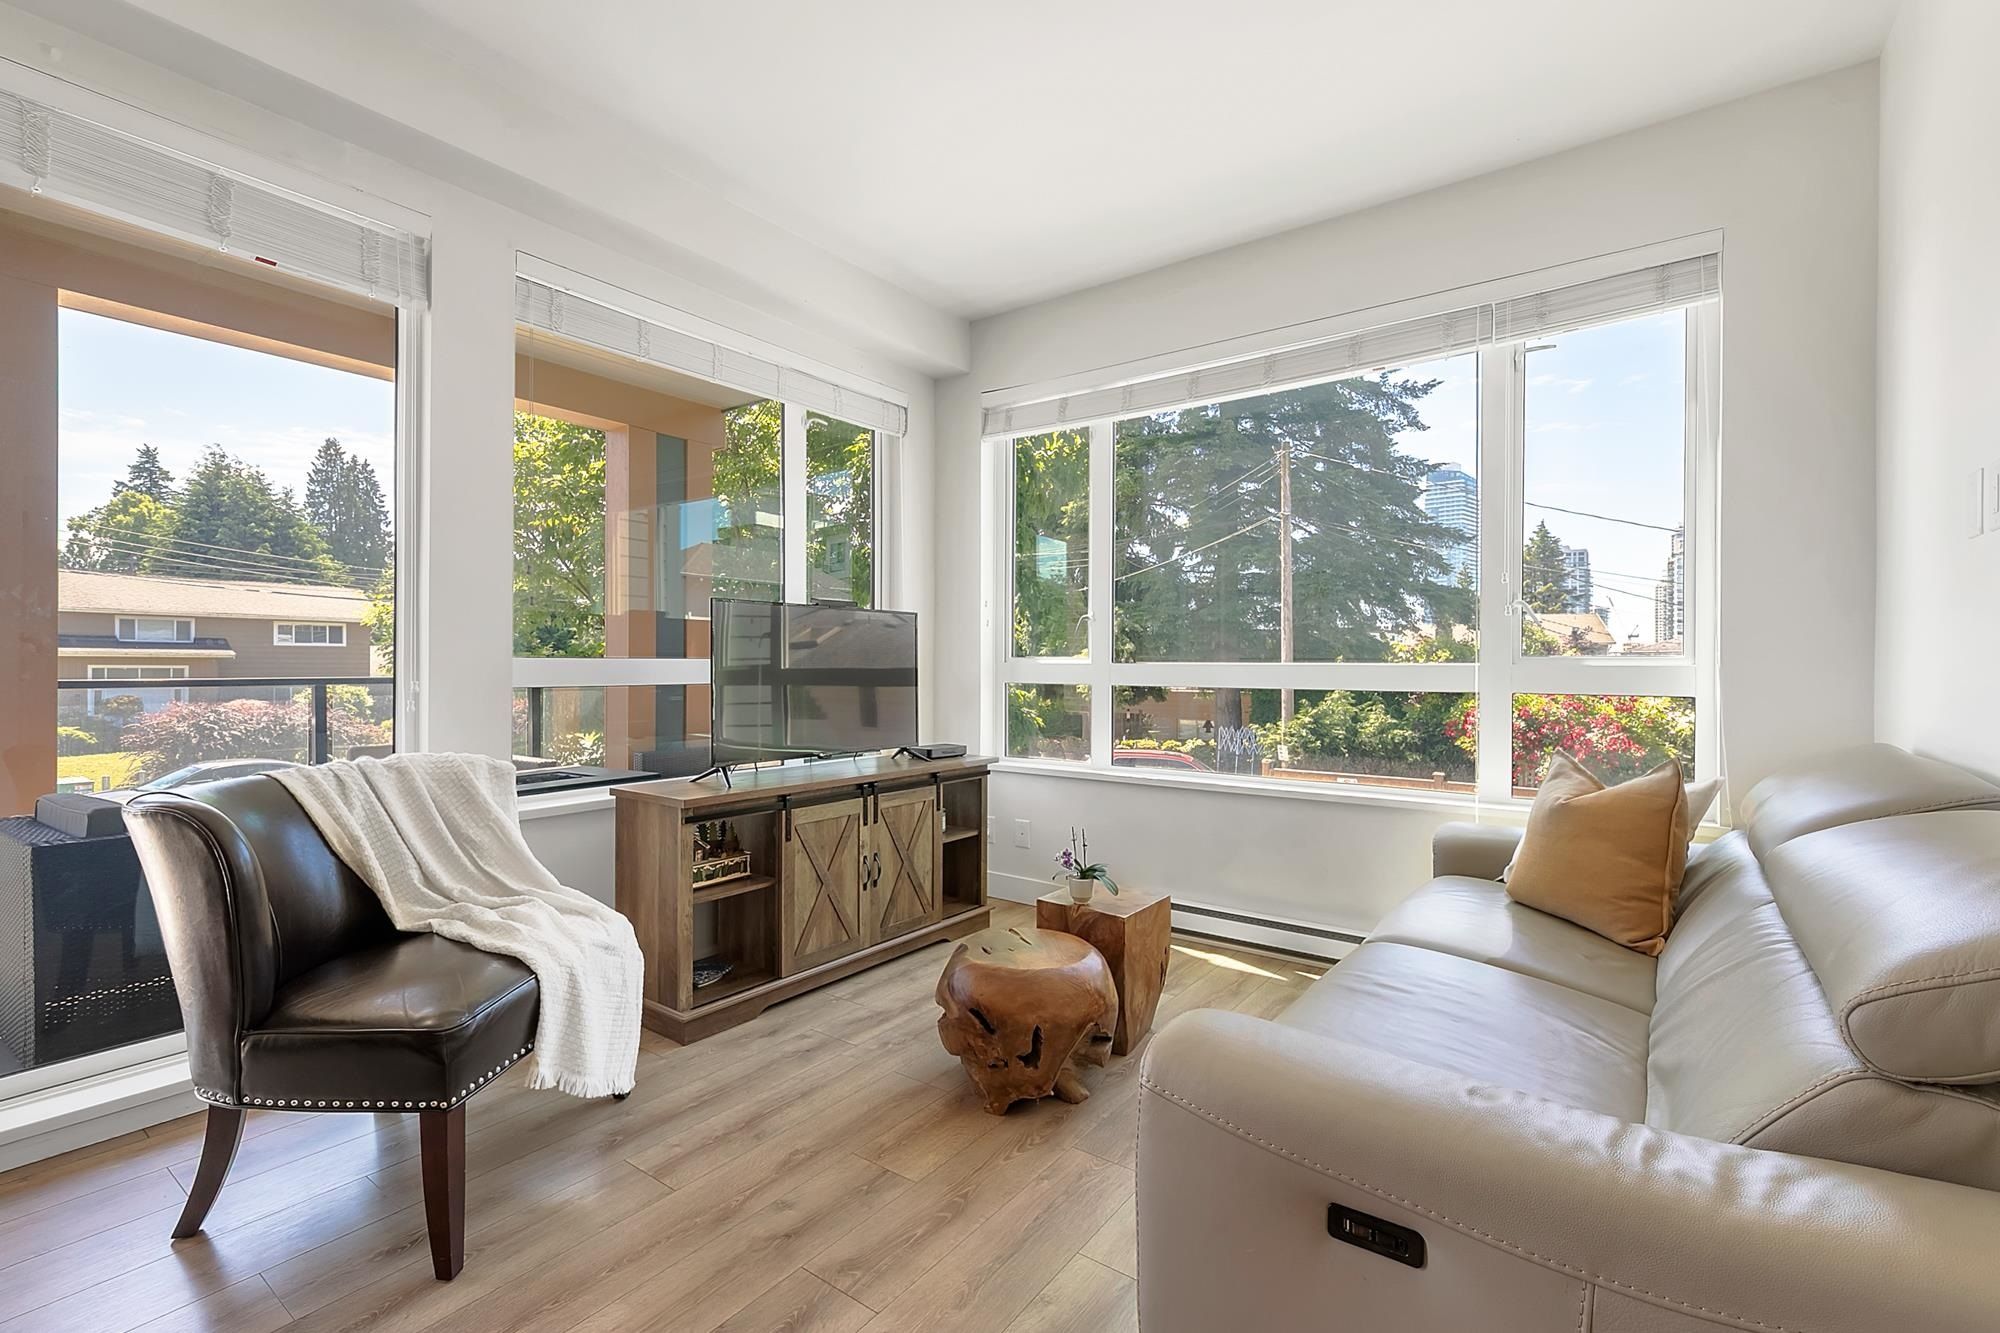
223 721 Anskar Court in Coquitlam

Year Built

2022

Status

Active

Floor Area

1,010 sq. ft.

Price
$889,900
General Information
Property TypeResidential
Dwelling TypeApartment/Condo
Home StyleOne Level
OwnershipFreehold Strata
Common InterestCondominium
Year built2022, (Age: 3)
Living Area1,010 sq. ft., 93.8 m2
Building Area - Total1,010 sq. ft., 93.8 m2
LevelsOne
Bedrooms3, (Above Grd: 3)
Bathrooms2, (Full:2/Half:0)
Taxes$2,739.47 / 2024
Outdoor AreaGarden
PlanEPS5626
Additional Information
Short Term Rent / Lease Description30 days
Interior FeaturesElevator, Storage
Exterior FeaturesGarden
AmenitiesGarden, Laundry In Unit, Clubhouse, Exercise Centre, Recreation Facilities, Elevator, Storage
Association AmenitiesClubhouse, Exercise Centre, Trash, Maintenance Grounds, Gas, Hot Water, Management, Recreation Facilities, Snow Removal
Community FeaturesShopping Nearby
Main Level Bathrooms2
Features IncludedDishwasher, Refrigerator, Microwave, Laundry In Unit, Clubhouse, Exercise Centre, Elevator, Storage
AppliancesWasher/Dryer, Dishwasher, Refrigerator, Stove, Microwave
Laundry FeaturesIn Unit
  • No places found in this area

  • My Listings
  • Office Listings

(604) 230-9899

ron@ronbasra.com

Copyright 2025 Ron Basra Personal Real Estate Corporation

Designed and Programmed by Aura Marketing Group Logo
