Property photo 61b607ef-10c8-4da3-89c3-ae4e3d9c7179
Property photo 44b437b1-923f-4d42-9b2f-d26b755727f6
Property photo 3c7858f2-655f-47ed-a4f4-bc0ead47e134
Property photo 494c1606-3fa7-4f29-a11b-27a622aab039
Property photo 6cb2c23c-bd0a-432e-bc5b-b0bb9e931aa3
Property photo ff0d62d5-f549-4edd-9872-8dceefb9141a
Property photo 24c147aa-c0cd-4adf-8d5c-0b62bdb02683
Property photo 40084692-488e-41eb-ac61-ce2e6a448b8e
Property photo ab7d06de-c1e5-4736-b611-613e6035a226
Property photo 9ba88b5d-f461-4ff5-a020-2a46376a6cff
Property photo 85cf89b5-689d-4c4a-a410-8184f6c59efa
Property photo 7256cb5d-7125-4fef-ac74-2f6fda61784f
Property photo 2b779d3f-1ce9-4400-a17b-28695a47c9ce
Property photo 1a384b8e-16e3-4af3-a72f-52aab49def84
Property photo 72350a17-da71-4aed-bf20-875968bfae89
Property photo 632b00b8-4713-435c-8d35-1c658e100464
Property photo 938a2060-821d-421a-85c3-44ebbf1d5a8e
Property photo b906c27a-5f8f-4a08-be45-72c5ce1178f0
Property photo 2fe9b7ad-3542-4910-a005-01b0d5f33664
Property photo a1f84ad0-d675-45df-a905-9577aab6b31b
Property photo f68cf5c9-68c4-4f4f-bd60-db4eb2216c68
Property photo e191b813-30cd-4981-a2a2-83c9c4cfc75c
Property photo 93c0d8b5-cc32-457f-a121-3a3416615093
Property photo fae72b69-e134-4416-a6d3-8ea31ef62d13
Property photo 2163807f-97d6-466c-a0b9-95b45d47fde2
Property photo 7192ba61-aec6-4b93-9b60-31555d6a1cb2
Property photo 9eceaebb-9b62-43c7-b158-e21b1dd4fd4c
Property photo f8226ff3-93d2-423c-8b68-48de5cd4443b
Property photo 9d54ee9f-2db7-4a50-a0a0-690c524c9c9f
Property photo 34bdc1b6-2cbc-4013-bccb-659131c137c6
Property photo 749d5952-b251-4373-a00b-cb4e0afbd3ae
Property photo c7a33cf9-8a95-4958-8158-f1b979701c3c
Property photo thumbnail 61b607ef-10c8-4da3-89c3-ae4e3d9c7179
Property photo thumbnail 44b437b1-923f-4d42-9b2f-d26b755727f6
Property photo thumbnail 3c7858f2-655f-47ed-a4f4-bc0ead47e134
Property photo thumbnail 494c1606-3fa7-4f29-a11b-27a622aab039
Property photo thumbnail 6cb2c23c-bd0a-432e-bc5b-b0bb9e931aa3
Property photo thumbnail ff0d62d5-f549-4edd-9872-8dceefb9141a
Property photo thumbnail 24c147aa-c0cd-4adf-8d5c-0b62bdb02683
Property photo thumbnail 40084692-488e-41eb-ac61-ce2e6a448b8e
Property photo thumbnail ab7d06de-c1e5-4736-b611-613e6035a226
Property photo thumbnail 9ba88b5d-f461-4ff5-a020-2a46376a6cff
Property photo thumbnail 85cf89b5-689d-4c4a-a410-8184f6c59efa
Property photo thumbnail 7256cb5d-7125-4fef-ac74-2f6fda61784f
Property photo thumbnail 2b779d3f-1ce9-4400-a17b-28695a47c9ce
Property photo thumbnail 1a384b8e-16e3-4af3-a72f-52aab49def84
Property photo thumbnail 72350a17-da71-4aed-bf20-875968bfae89
Property photo thumbnail 632b00b8-4713-435c-8d35-1c658e100464
Property photo thumbnail 938a2060-821d-421a-85c3-44ebbf1d5a8e
Property photo thumbnail b906c27a-5f8f-4a08-be45-72c5ce1178f0
Property photo thumbnail 2fe9b7ad-3542-4910-a005-01b0d5f33664
Property photo thumbnail a1f84ad0-d675-45df-a905-9577aab6b31b
Property photo thumbnail f68cf5c9-68c4-4f4f-bd60-db4eb2216c68
Property photo thumbnail e191b813-30cd-4981-a2a2-83c9c4cfc75c
Property photo thumbnail 93c0d8b5-cc32-457f-a121-3a3416615093
Property photo thumbnail fae72b69-e134-4416-a6d3-8ea31ef62d13
Property photo thumbnail 2163807f-97d6-466c-a0b9-95b45d47fde2
Property photo thumbnail 7192ba61-aec6-4b93-9b60-31555d6a1cb2
Property photo thumbnail 9eceaebb-9b62-43c7-b158-e21b1dd4fd4c
Property photo thumbnail f8226ff3-93d2-423c-8b68-48de5cd4443b
Property photo thumbnail 9d54ee9f-2db7-4a50-a0a0-690c524c9c9f
Property photo thumbnail 34bdc1b6-2cbc-4013-bccb-659131c137c6
Property photo thumbnail 749d5952-b251-4373-a00b-cb4e0afbd3ae
Property photo thumbnail c7a33cf9-8a95-4958-8158-f1b979701c3c

Metrotown Condo for sale in "Macpherson Walk West" (Burnaby South)

MLS Number

R3100310

Property Type

Residential

Bedrooms

2

Bathrooms

2

CORNER UNIT just minutes from GREAT SCHOOLS and the SKYTRAIN! This spacious home is in PRISTINE condition and offers a FANTASTIC LAYOUT. It features FRESH PAINT throughout, updated WIDE PLANK LAMINATE flooring, plenty of WINDOWS for an abundance of NATURAL LIGHT, and a large, COVERED BALCONY that's perfect for summer BBQ’s. The two LARGE BEDROOMS are strategically located on opposite sides of the unit for ultimate privacy, & include a primary that can easily accommodate a KING SIZE BED & features a 5 piece ensuite with a shower & soaker tub. INCREDIBLE LOCATION: just a 10min walk to ROYAL OAK SKYTRAIN Station, steps to BURNABY SOUTH SECONDARY & CLINTON ELEMENTARY, MacPherson OUTDOOR POOL, & a hop, skip & a jump to METROTOWN. With PARKING & LOCKER. OPEN HOUSE: Sat/Sun, Mar 21 & 22 - 2-4pm
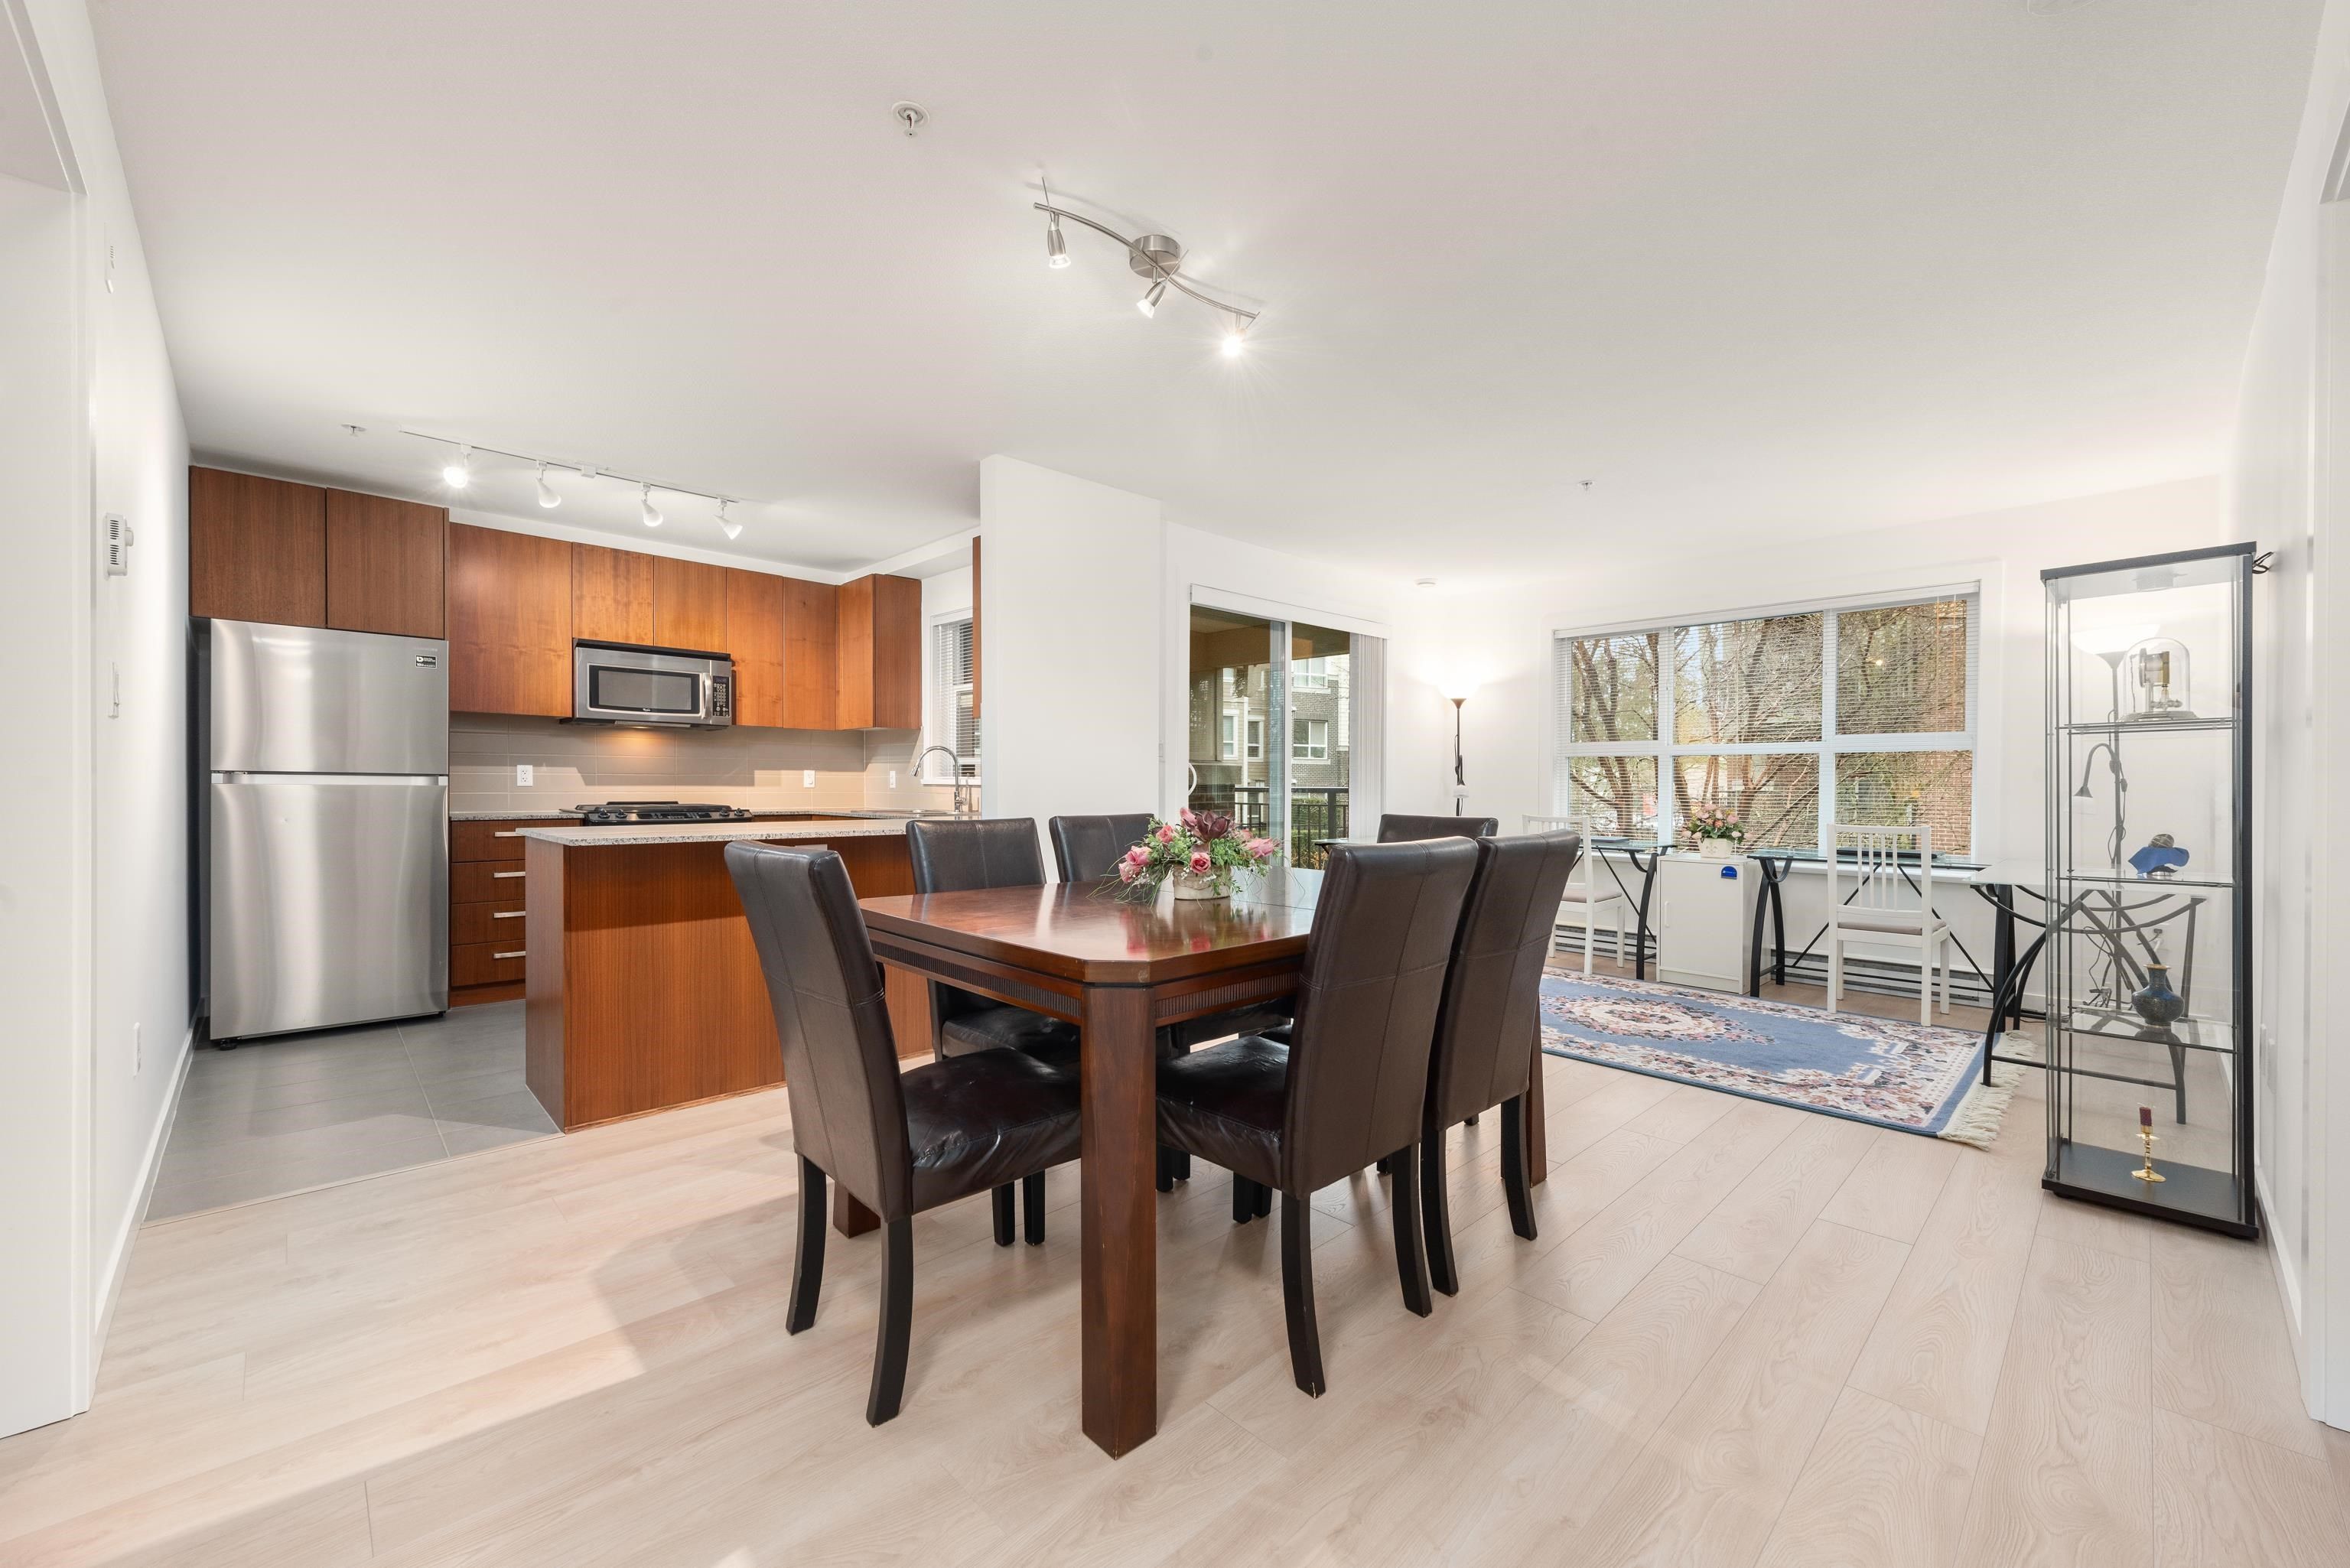
211 5775 Irmin Street in Burnaby

Year Built

2010

Status

Active

Floor Area

900 sq. ft.

Price
$649,800
General Information
Property TypeResidential
Dwelling TypeApartment/Condo
OwnershipFreehold Strata
Common InterestCondominium
Year built2010, (Age: 16)
Living Area900 sq. ft., 83.6 m2
Building Area - Total900 sq. ft., 83.6 m2
Bedrooms2, (Above Grd: 2)
Bathrooms2, (Full:2/Half:0)
Num Storeys4,
Taxes$2,220.29 / 2025
Outdoor AreaGarden, Balcony
PlanBCS3723
Additional Information
Interior FeaturesElevator, Guest Suite, Storage
Exterior FeaturesGarden, Balcony
AmenitiesGarden, Laundry In Unit, Exercise Centre, Recreation Facilities, Elevator, Guest Suite, Storage
Association AmenitiesExercise Centre, Trash, Maintenance Grounds, Gas, Hot Water, Management, Recreation Facilities
Community FeaturesShopping Nearby
Main Level Bathrooms2
Features IncludedDishwasher, Refrigerator, Microwave, Laundry In Unit, Exercise Centre, Elevator, Storage
AppliancesWasher/Dryer, Dishwasher, Refrigerator, Stove, Microwave
Laundry FeaturesIn Unit
Window FeaturesWindow Coverings
  • No places found in this area

  • My Listings
  • Office Listings

(604) 230-9899

ron@ronbasra.com

Copyright 2025 Ron Basra Personal Real Estate Corporation

Designed and Programmed by Aura Marketing Group Logo
