Property photo 7d45a727-0559-44b1-a391-4dba6d4d422d
Property photo f68beb66-05cb-4328-9ff8-244a8d9ffcd4
Property photo 9478f306-5938-4984-9885-80e53eeafae4
Property photo 6bfe66b1-4dcf-4f78-8b69-181c110fee8f
Property photo 5f8635aa-6c53-473d-b59b-b9221f09e5f4
Property photo de8438bf-a017-41c2-a024-8b6ea64cc818
Property photo a08d78e0-a9aa-455c-b3fb-949e11bf439b
Property photo 13e98492-28d4-47d3-bc1b-5ccff69aeab9
Property photo 6c472d95-03e6-42ca-a9e7-88a7761fbde9
Property photo d3efb5eb-04c6-4557-9d81-7bdb669232ae
Property photo 50bad12d-5c7b-4896-9064-eb00fc6869e2
Property photo 74abe7de-ea28-4588-9928-07215ed3916d
Property photo c5a4cc95-bcd3-47f2-b132-1b95e8ad184a
Property photo b61ead66-820e-4a41-8c73-26ab7f118909
Property photo 942ebe29-0b11-4cb0-b2cb-9d7e59d1c25c
Property photo 2020a086-0f90-40f1-a5ba-82bd5f3711d9
Property photo 6c6ddd0c-5257-4922-bb53-69e32eaaf7e0
Property photo 1bf89542-352c-4ece-ac70-bc0dc1495a3d
Property photo acf1ffa7-b2c1-4391-a73f-1c3d05d67eeb
Property photo 265958e4-54b3-4d2e-95e8-3b0907e7b749
Property photo e4343684-19d5-41f9-a064-a0a86dc94386
Property photo 1f24d065-4075-44c4-bb22-45d458e40cbe
Property photo 1e22f2e1-1538-4651-bc9f-2aed51445aa7
Property photo ad54d703-7751-4725-b491-a681697bb3cb
Property photo 1a7167dd-9911-42b1-a4c6-76a206d66710
Property photo 3b90663c-3a09-4ac6-a198-1b4f1e955a01
Property photo b9bc8e1d-5ce6-4789-a2de-19fe574f46c3
Property photo thumbnail 7d45a727-0559-44b1-a391-4dba6d4d422d
Property photo thumbnail f68beb66-05cb-4328-9ff8-244a8d9ffcd4
Property photo thumbnail 9478f306-5938-4984-9885-80e53eeafae4
Property photo thumbnail 6bfe66b1-4dcf-4f78-8b69-181c110fee8f
Property photo thumbnail 5f8635aa-6c53-473d-b59b-b9221f09e5f4
Property photo thumbnail de8438bf-a017-41c2-a024-8b6ea64cc818
Property photo thumbnail a08d78e0-a9aa-455c-b3fb-949e11bf439b
Property photo thumbnail 13e98492-28d4-47d3-bc1b-5ccff69aeab9
Property photo thumbnail 6c472d95-03e6-42ca-a9e7-88a7761fbde9
Property photo thumbnail d3efb5eb-04c6-4557-9d81-7bdb669232ae
Property photo thumbnail 50bad12d-5c7b-4896-9064-eb00fc6869e2
Property photo thumbnail 74abe7de-ea28-4588-9928-07215ed3916d
Property photo thumbnail c5a4cc95-bcd3-47f2-b132-1b95e8ad184a
Property photo thumbnail b61ead66-820e-4a41-8c73-26ab7f118909
Property photo thumbnail 942ebe29-0b11-4cb0-b2cb-9d7e59d1c25c
Property photo thumbnail 2020a086-0f90-40f1-a5ba-82bd5f3711d9
Property photo thumbnail 6c6ddd0c-5257-4922-bb53-69e32eaaf7e0
Property photo thumbnail 1bf89542-352c-4ece-ac70-bc0dc1495a3d
Property photo thumbnail acf1ffa7-b2c1-4391-a73f-1c3d05d67eeb
Property photo thumbnail 265958e4-54b3-4d2e-95e8-3b0907e7b749
Property photo thumbnail e4343684-19d5-41f9-a064-a0a86dc94386
Property photo thumbnail 1f24d065-4075-44c4-bb22-45d458e40cbe
Property photo thumbnail 1e22f2e1-1538-4651-bc9f-2aed51445aa7
Property photo thumbnail ad54d703-7751-4725-b491-a681697bb3cb
Property photo thumbnail 1a7167dd-9911-42b1-a4c6-76a206d66710
Property photo thumbnail 3b90663c-3a09-4ac6-a198-1b4f1e955a01
Property photo thumbnail b9bc8e1d-5ce6-4789-a2de-19fe574f46c3

Saunders Condo for sale in "Sharon Gardens"

MLS Number

R3074117

Property Type

Residential

Bedrooms

1

Bathrooms

1

Bright and beautifully updated 1 bedroom & den (possibly a small 2nd bedroom), 1 bathroom home offering comfort, privacy, and excellent amenities. The renovated kitchen features an opened wall, modern cabinetry, updated counters, and new appliances. The bathroom was updated with a sleek stand-up shower and new vanity. All lighting fixtures have been replaced, along with two windows and a patio door. Enjoy a private, treed outlook from the balcony. Includes two parking spaces (one covered, one uncovered) and an extra-large storage locker. Shared laundry is conveniently located just across the hall. Well-maintained building with outdoor pool, gym, sauna, social room, and workshop. Great safe area with park & school closeby. OPEN: Sun Dec 21st 2:00 - 3:00PM
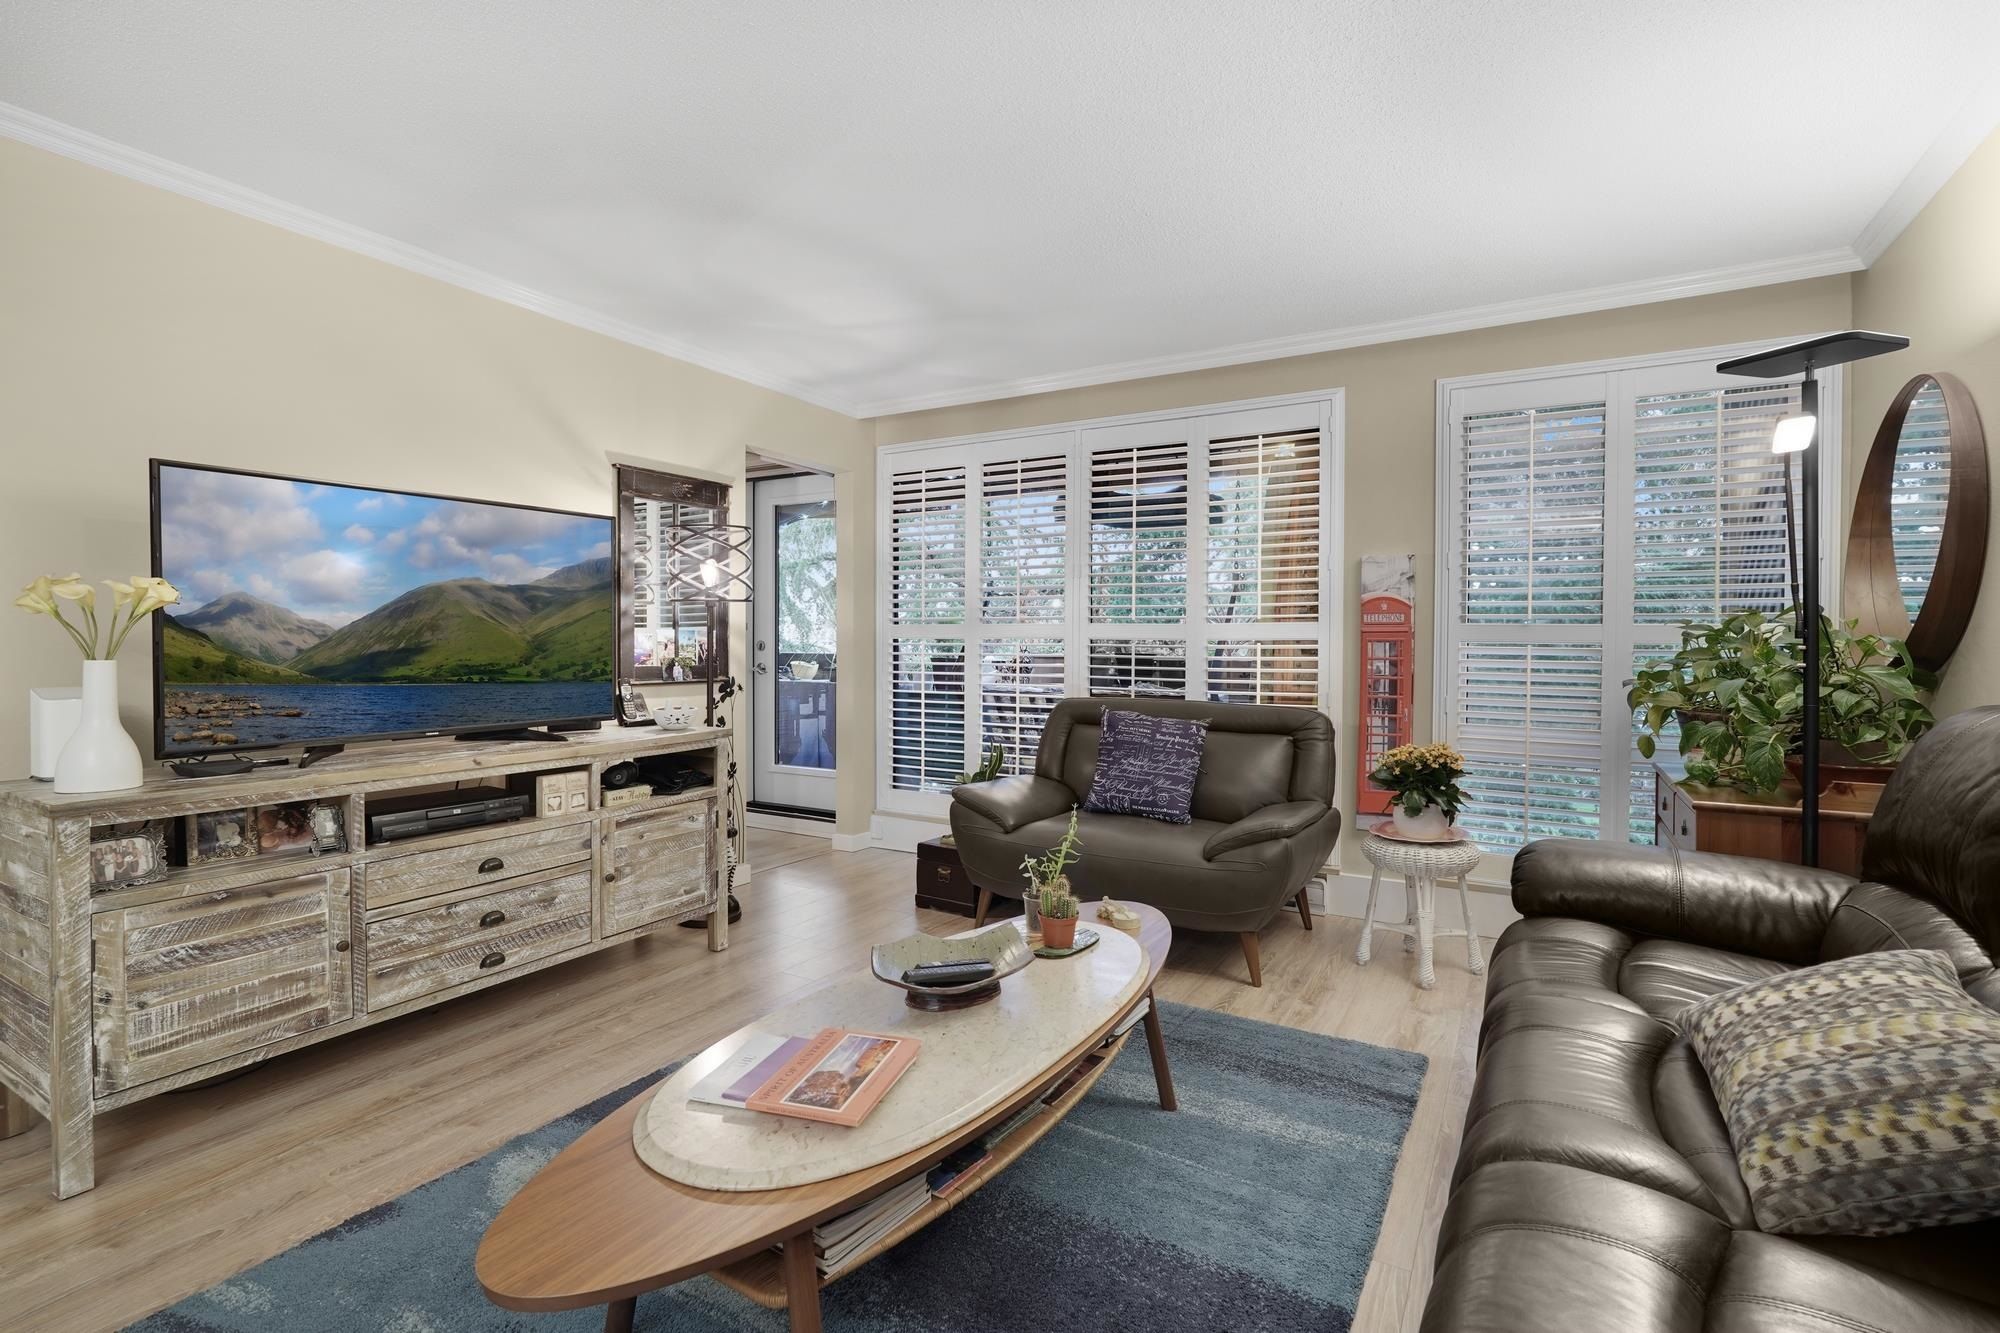
202 9300 Glenacres Drive in Richmond

Year Built

1971

Status

Active

Floor Area

760 sq. ft.

Price
$450,000
General Information
Property TypeResidential
Dwelling TypeApartment/Condo
OwnershipFreehold Strata
Common InterestCondominium
Year built1971, (Age: 54)
Living Area760 sq. ft., 70.6 m2
Building Area - Total760 sq. ft., 70.6 m2
Bedrooms1, (Above Grd: 1)
Bathrooms1, (Full:1/Half:0)
Num Storeys3,
Taxes$1,429.83 / 2025
Outdoor AreaBalcony
PlanNWS49
Additional Information
Short Term Rent / Lease DescriptionMust be longer than 1 month.
Exterior FeaturesBalcony
AmenitiesOutdoor Pool, Laundry In Common Area, Bike Room, Clubhouse, Exercise Centre, Sauna/Steam Room, Recreation Facilities, Workshop Attached
Association AmenitiesBike Room, Clubhouse, Exercise Centre, Sauna/Steam Room, Trash, Maintenance Grounds, Hot Water, Management, Recreation Facilities
Community FeaturesShopping Nearby
Main Level Bathrooms1
Features IncludedOutdoor Pool, Dishwasher, Refrigerator, Laundry In Common Area, Bike Room, Clubhouse, Exercise Centre, Sauna/Steam Room
AppliancesDishwasher, Refrigerator, Stove
Laundry FeaturesCommon Area
  • No places found in this area

  • My Listings
  • Office Listings

(604) 230-9899

ron@ronbasra.com

Copyright 2025 Ron Basra Personal Real Estate Corporation

Designed and Programmed by Aura Marketing Group Logo
