Kitsilano 1/2 Duplex for sale (Vancouver West)
MLS Number
R3177644
Property Type
Residential
Bedrooms
3
Bathrooms
4
Beautifully crafted. Privately positioned. On the quieter side of W.12th, this charming new Kitsilano duplex welcomes your next chapter. Three bedrooms and 3.5 baths offer room for a growing family, visiting children or a home office. Share meals around a kitchen featuring Miele and Fulgor Milano appliances,then enjoy your private backyard and patio with built-in BBQ and outdoor heaters. A versatile loft-style top floor with ensuite and extra large balcony can serve as a family room, home office or bedroom retreat. Ideally located near W. 4th cafés ,shops and restaurants, the Arbutus Greenway and Kitsilano beach and community centre. Built by Medallion Homes a Havana Award finalist, with design by Georgie Award-winning Victor Eric. Open House Sat. Oct.24th 2-4 pm.
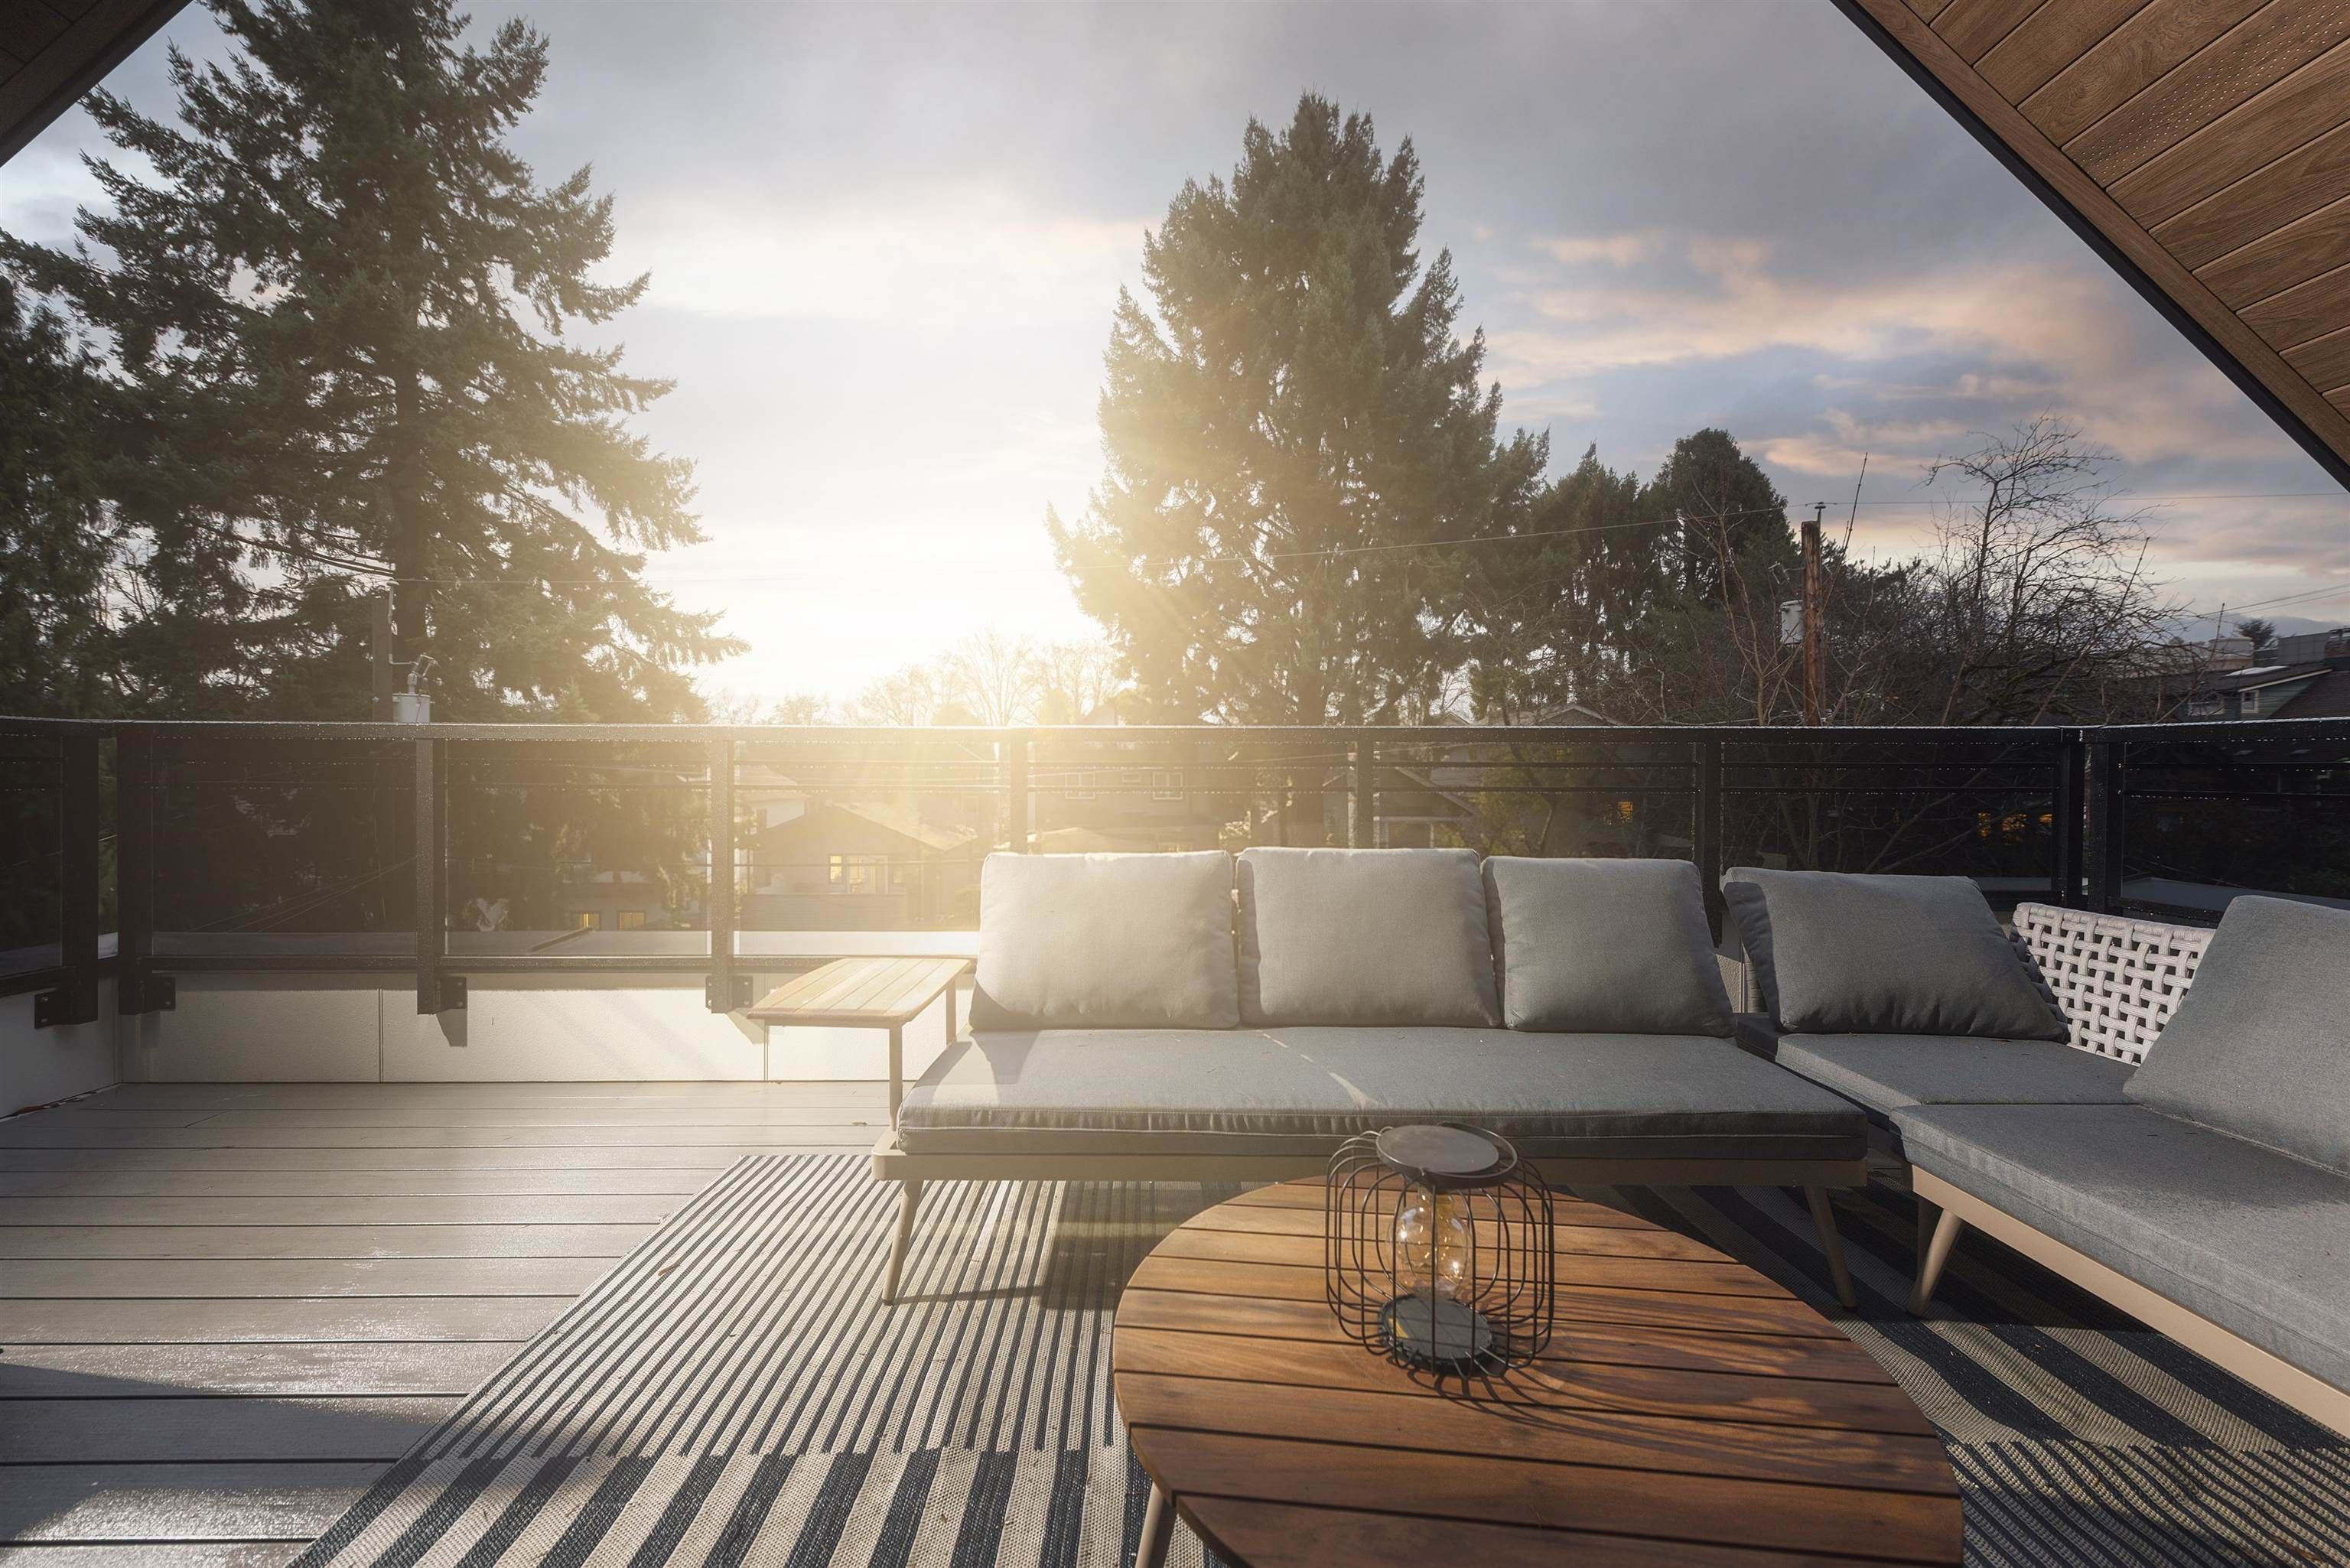
2 2637 W 12th Avenue in Vancouver
Year Built
2025
Status
Active
Floor Area
1,552 sq. ft.
Price
$2,068,000
General Information
| Property Type | Residential |
| Dwelling Type | Half Duplex |
| Home Style | 3 Storey, Three Or More Levels |
| Ownership | Freehold Strata |
| Common Interest | Condominium |
| Year built | 2025, (Age: 1) |
| Living Area | 1,552 sq. ft., 144 m2 |
| Floor Area - Unfinished | 0 sq. ft., 0 m2 |
| Building Area - Total | 1,552 sq. ft., 144 m2 |
| Levels | Three Or More |
| Rainscreen | Full |
| Bedrooms | 3, (Above Grd: 3) |
| Bathrooms | 4, (Full:3/Half:1) |
| Kitchens | 1, |
| Rooms | 13, |
| Taxes | $0 / 2025 |
| Lot Features | Central Location, Lane Access |
| Rear Yard Exposure | North |
| Outdoor Area | Balcony |
| Water Supply | Public |
| Plan | EPS11842 |
Rooms
| Level | Type | Dimensions |
|---|---|---|
| Main | Foyer | 4'10" x 6'10" |
| Main | Living Room | 10'8" x 11'1" |
| Main | Dining Room | 6'7" x 12'7" |
| Main | Kitchen | 9'3" x 13'5" |
| Main | Patio | 10'4" x 26'6" |
| Abv Main 2 | Patio | 9'7" x 20'8" |
| Above | Bedroom | 11'8" x 12'1" |
| Above | Walk-In Closet | 5'6" x 6'7" |
| Above | Bedroom | 8'11" x 11'8" |
| Abv Main 2 | Primary Bedroom | 11'2" x 17'2" |
| Abv Main 2 | Walk-In Closet | 5'2" x 8'6" |
| Abv Main 2 | Walk-In Closet | 4'3" x 4'10" |
| Bsmt | Storage | 19'5" x 26'3" |
Bathrooms
| Level | Pieces | Ensuite |
|---|---|---|
| Main | 2 | No |
| Above | 3 | Yes |
| Above | 3 | Yes |
| Above Main 2 | 3 | Yes |
Additional Information
| Interior Features | Central Vacuum |
| Exterior Features | Balcony, Private Yard |
| Site Influences | Private Yard, Central Location, Lane Access |
| Security Features | Security System |
| Main Level Bathrooms | 2 |
| Features Included | Air Conditioning, Dishwasher, Refrigerator, Microwave, Cooling |
| Appliances | Washer/Dryer, Dishwasher, Refrigerator, Stove, Microwave |
| Window Features | Window Coverings |
| Legal Description | STRATA LOT 2 DISTRICT LOT 540 GROUP 1 NEW WESTMINSTER DISTRICT STRATA PLAN EPS11842 TOGETHER WITH AN INTEREST IN THE COMMON PROPERTY IN PROPORTION TO THE UNIT ENTITLEMENT OF THE STRATA LOT AS SHOWN ON FORM V |
- No places found in this area