Property photo ed14cd8f-4580-43b9-a02c-97888a055dc6
Property photo 0abc8a62-3dcf-425d-89fa-f0812987759a
Property photo e9f1bc3f-4ab7-42b9-b2f0-e4ba54636083
Property photo d6503a99-826c-4407-8a60-476a7ccd42c8
Property photo 5ee4daa8-5272-45b0-816e-4bf6400cae5f
Property photo bb7fe041-a150-42ad-a0bb-dffeee13e8a1
Property photo ad6af9e2-6dfe-4c6d-ad0a-596ff7d4623c
Property photo 8f35fd64-d024-4b23-95ea-2d36d0d1f7dd
Property photo 289738c1-cbd3-474f-b924-c731e84a2871
Property photo bc99b918-524f-4fee-9b78-750ac164cbd2
Property photo 8e13ff47-9b50-44af-91e7-16fe7d66de43
Property photo 4b2d168c-2dcc-4332-b03f-756afda424ee
Property photo 6df0a745-45f9-4dd0-8196-1ee744d3fa8f
Property photo 10f8937c-b306-486a-b311-c5bf0af5c212
Property photo 088349f8-ad43-44ac-9a26-6767c582fca2
Property photo ec59cc29-77a2-4ba7-9b50-15e9b75a5348
Property photo 09035964-40a1-44b7-a77f-7e87289d2196
Property photo 8f238c24-8763-40cd-9c7a-4c5f923b5bcd
Property photo 8f4f385f-fd70-4f2c-abea-7e353877a900
Property photo 69459016-51da-4a72-bab6-4582cb033765
Property photo dc08528a-e641-45ef-bcd9-c7d748fc9988
Property photo 906cc047-3f8a-4f1e-831e-cd7840fa7248
Property photo ce96a077-3e85-4d8b-b995-67b26cb84595
Property photo fa0c7953-6289-481c-a70d-57447f83897a
Property photo 6f8ecfdf-9003-42c7-a9d5-82236742d276
Property photo f5b4ec6e-f33f-4c0e-915d-20b9809bbbb7
Property photo 7d6666f8-a788-4b9f-9e33-de018135b692
Property photo thumbnail ed14cd8f-4580-43b9-a02c-97888a055dc6
Property photo thumbnail 0abc8a62-3dcf-425d-89fa-f0812987759a
Property photo thumbnail e9f1bc3f-4ab7-42b9-b2f0-e4ba54636083
Property photo thumbnail d6503a99-826c-4407-8a60-476a7ccd42c8
Property photo thumbnail 5ee4daa8-5272-45b0-816e-4bf6400cae5f
Property photo thumbnail bb7fe041-a150-42ad-a0bb-dffeee13e8a1
Property photo thumbnail ad6af9e2-6dfe-4c6d-ad0a-596ff7d4623c
Property photo thumbnail 8f35fd64-d024-4b23-95ea-2d36d0d1f7dd
Property photo thumbnail 289738c1-cbd3-474f-b924-c731e84a2871
Property photo thumbnail bc99b918-524f-4fee-9b78-750ac164cbd2
Property photo thumbnail 8e13ff47-9b50-44af-91e7-16fe7d66de43
Property photo thumbnail 4b2d168c-2dcc-4332-b03f-756afda424ee
Property photo thumbnail 6df0a745-45f9-4dd0-8196-1ee744d3fa8f
Property photo thumbnail 10f8937c-b306-486a-b311-c5bf0af5c212
Property photo thumbnail 088349f8-ad43-44ac-9a26-6767c582fca2
Property photo thumbnail ec59cc29-77a2-4ba7-9b50-15e9b75a5348
Property photo thumbnail 09035964-40a1-44b7-a77f-7e87289d2196
Property photo thumbnail 8f238c24-8763-40cd-9c7a-4c5f923b5bcd
Property photo thumbnail 8f4f385f-fd70-4f2c-abea-7e353877a900
Property photo thumbnail 69459016-51da-4a72-bab6-4582cb033765
Property photo thumbnail dc08528a-e641-45ef-bcd9-c7d748fc9988
Property photo thumbnail 906cc047-3f8a-4f1e-831e-cd7840fa7248
Property photo thumbnail ce96a077-3e85-4d8b-b995-67b26cb84595
Property photo thumbnail fa0c7953-6289-481c-a70d-57447f83897a
Property photo thumbnail 6f8ecfdf-9003-42c7-a9d5-82236742d276
Property photo thumbnail f5b4ec6e-f33f-4c0e-915d-20b9809bbbb7
Property photo thumbnail 7d6666f8-a788-4b9f-9e33-de018135b692

Yaletown Condo for sale in "Domus" (Vancouver West)

MLS Number

R3000963

Property Type

Residential

Bedrooms

2

Bathrooms

2

Welcome to Domus, one of the most centrally located and sought after buildings in the Yaletown neighbourhood. This 2 bed + 2 bath corner unit on an upper floor offers fantastic city views through the floor to ceiling windows. Open floor plan in living area is perfect for entertaining with a good sized balcony. Gourmet kitchen with premium s/s appliances and gas cooktop for discerning chefs. Bedrooms are spacious with private balcony off of the primary. A very pro-active strata and onsite caretaker keeps this concrete high-rise extremely well maintained. Excellent building amenities including guest suite. Just minutes to boutique shops, restaurants, rapid transit, the Seawall and so much more! 1 parking and 1 storage locker included. Rentals and pets allowed.
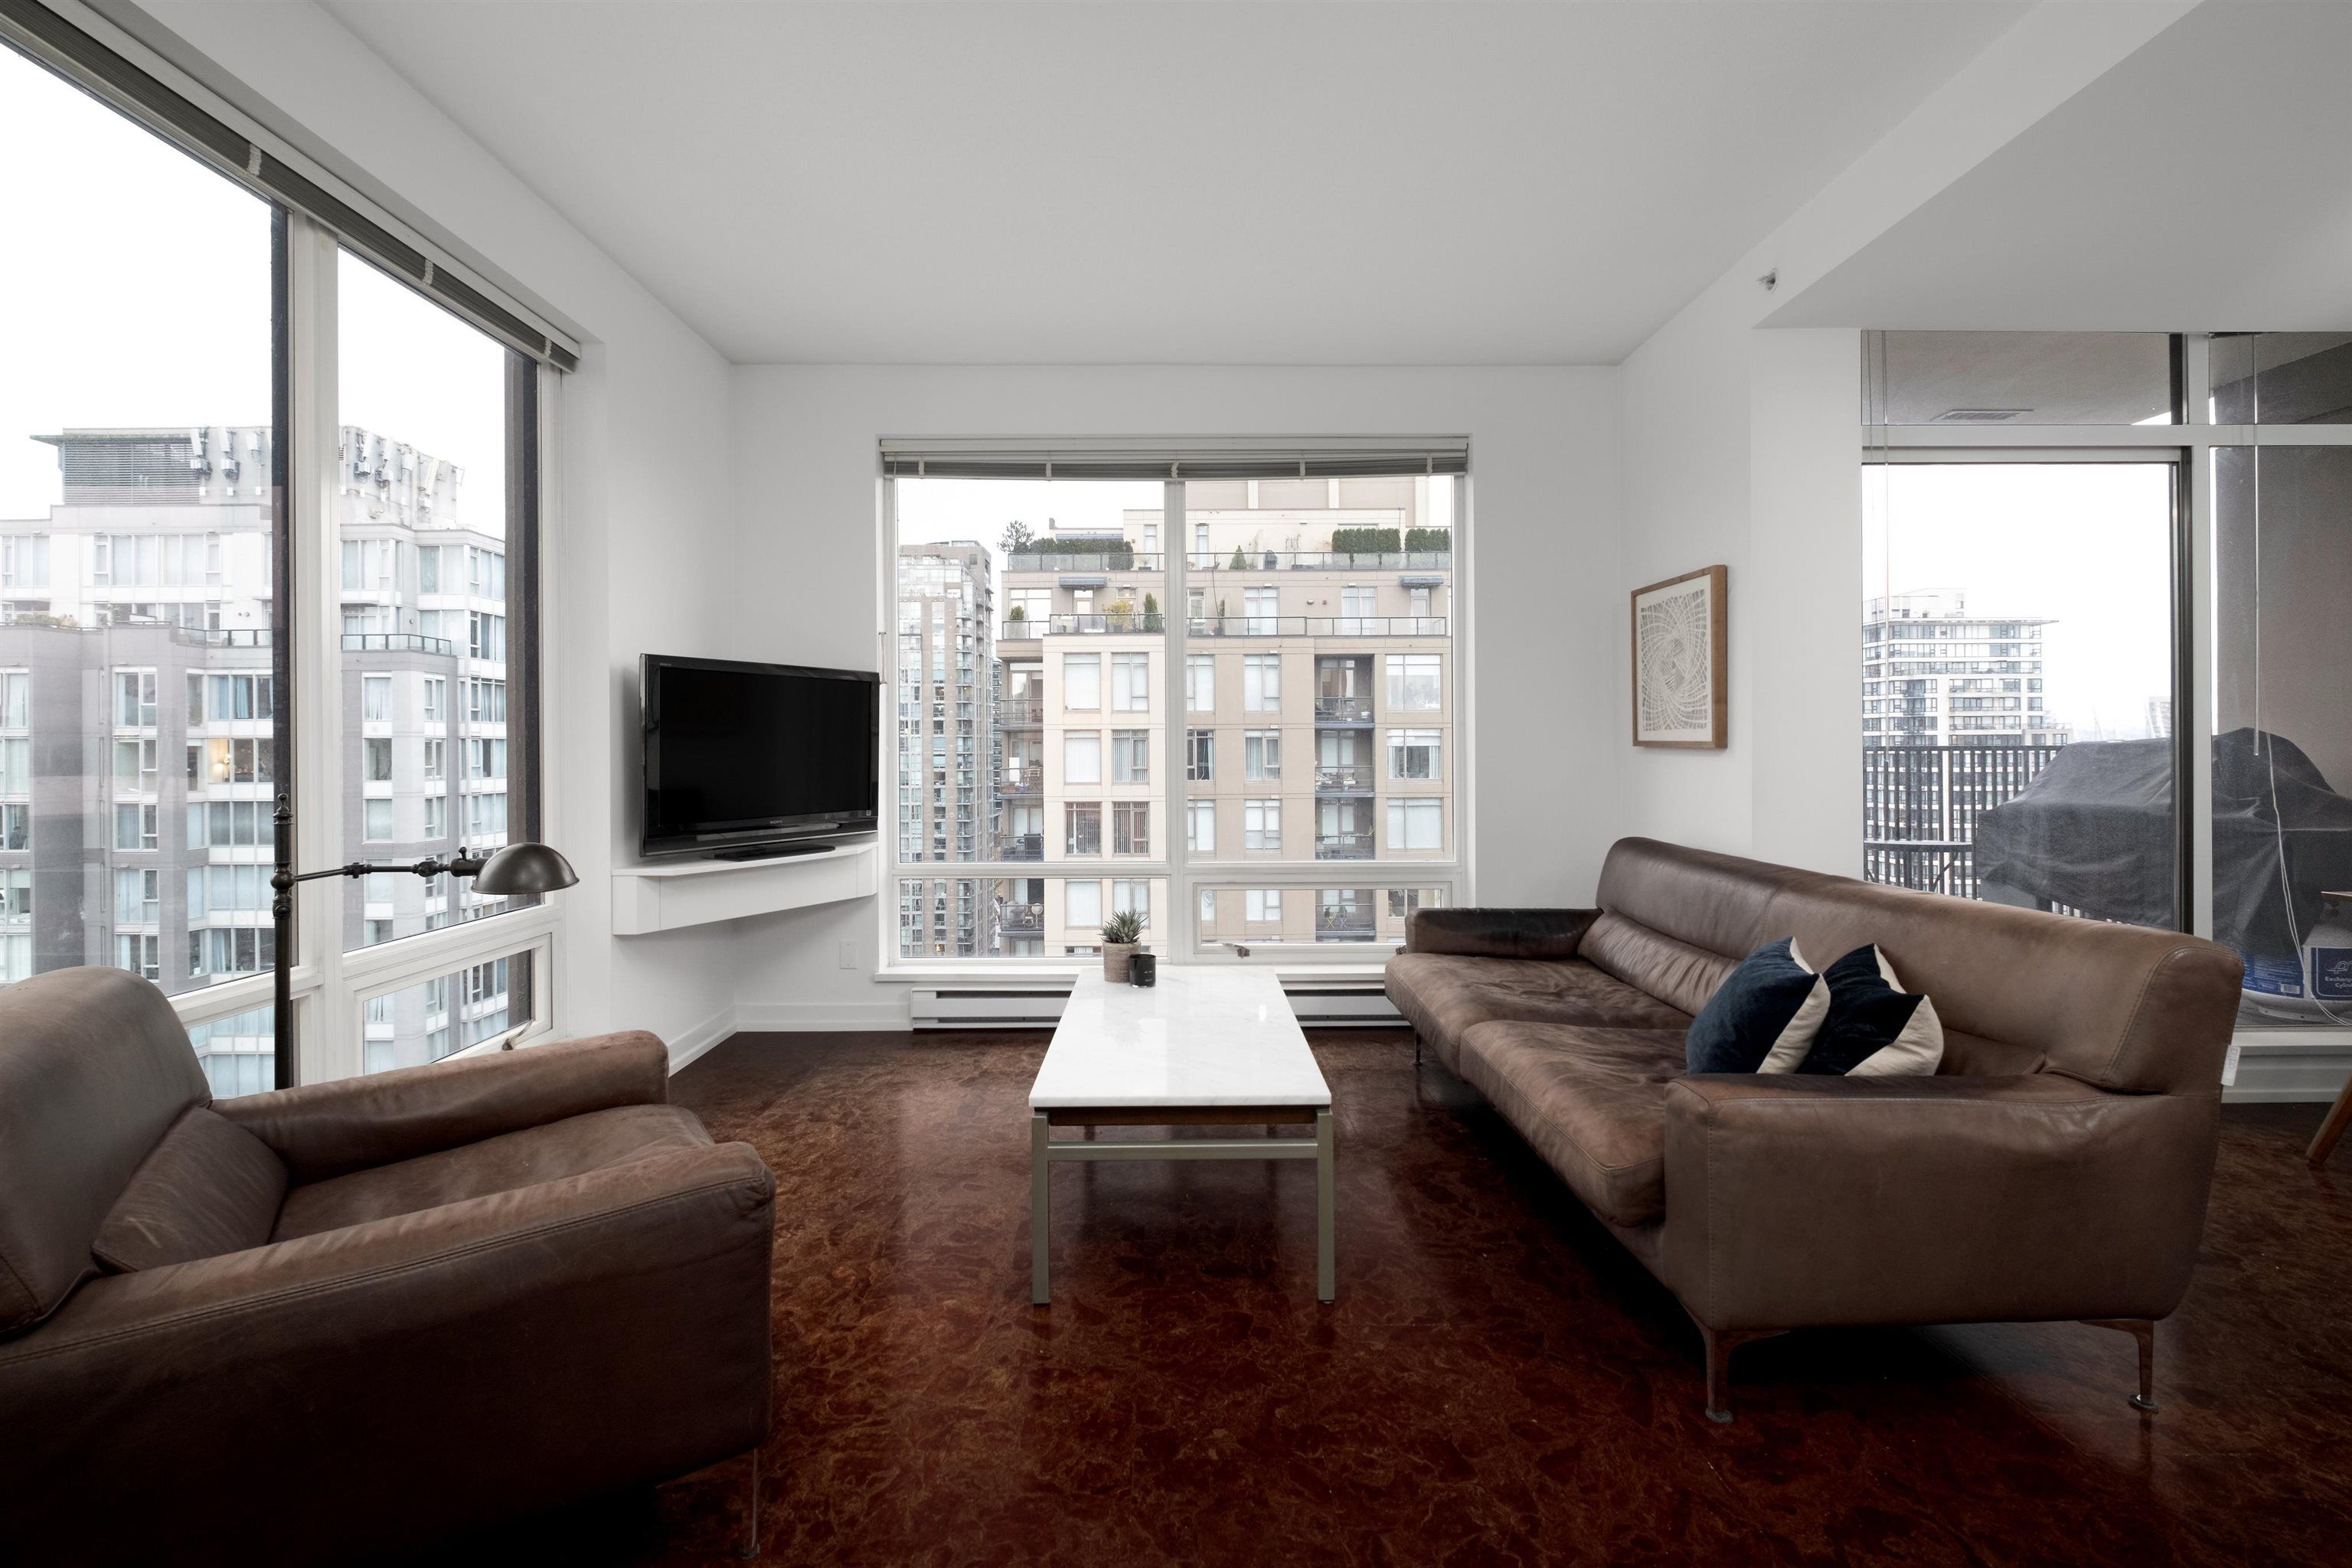
2204 1055 Homer Street in Vancouver

Year Built

2003

Status

Active

Floor Area

1,041 sq. ft.

Price
$1,199,000
General Information
Property TypeResidential
Dwelling TypeApartment/Condo
Home StyleOne Level
Common InterestCondominium
Year built2003, (Age: 22)
Living Area1,041 sq. ft., 96.7 m2
Building Area - Total1,041 sq. ft., 96.7 m2
LevelsOne
Bedrooms2, (Above Grd: 2)
Bathrooms2, (Full:2/Half:0)
Num Storeys27,
Taxes$3,742.88 / 2024
Outdoor AreaGarden, Balcony
PlanBCS528
Additional Information
Exterior FeaturesGarden, Balcony
AmenitiesGarden, Laundry In Unit, Bike Room, Clubhouse, Exercise Centre, Sauna/Steam Room, Recreation Facilities
ViewCity, Mountain
Association AmenitiesBike Room, Clubhouse, Exercise Centre, Sauna/Steam Room, Caretaker, Trash, Maintenance Grounds, Hot Water, Management, Recreation Facilities, Snow Removal, Water
Community FeaturesShopping Nearby
Main Level Bathrooms2
Features IncludedDishwasher, Refrigerator, Cooktop, Laundry In Unit, Bike Room, Clubhouse, Exercise Centre, Sauna/Steam Room
AppliancesWasher/Dryer, Dishwasher, Refrigerator, Cooktop
Laundry FeaturesIn Unit
  • No places found in this area

  • My Listings
  • Office Listings

(604) 230-9899

ron@ronbasra.com

Copyright 2025 Ron Basra Personal Real Estate Corporation

Designed and Programmed by Aura Marketing Group Logo
