Property photo 14f94697-95b8-4933-af86-4a948a471eaf
Property photo bea62704-1eb5-47b1-8573-08d87b164526
Property photo 225945ac-f7a8-4d4f-b7a7-2a0402606b62
Property photo 6269b81c-9999-4f56-9ac1-0cf53cb9f849
Property photo a318be0a-8d1a-45fd-8064-3983cc70262c
Property photo 67790a0f-624b-4cd9-842f-95df1a710645
Property photo 8b71d2ea-6d16-4d30-a77a-487158dca65a
Property photo 283692ea-f356-4376-9e74-65402c5cfb6f
Property photo 0c731892-b2fb-4a53-9557-18e9500b8fa6
Property photo 88a3a398-b7b5-4b6d-8035-b2c842f9046a
Property photo 5ea01efc-3d93-470b-b71f-fe5b9ec81f12
Property photo 0af5a388-0404-427f-8919-c7cf97cd49a5
Property photo 101b7eee-519f-4d80-8100-e73bcd51dbd0
Property photo 36fb4c99-93b8-405f-b2e3-935a4719678d
Property photo 36e2bd5a-702a-4fb4-95c3-b9fdbca29736
Property photo 65e99360-d671-4c31-8f20-284e650d4ae8
Property photo b3133712-18b0-467d-8952-3317d9d4c430
Property photo 82bfba3c-91ac-4bab-88f1-9893f8d3fec7
Property photo 78274402-7e16-4e26-85b7-c9e2e43b1c4b
Property photo 8e2c50cd-dcf7-4600-ae6b-fd542e7af566
Property photo 4f8f5f1e-37f9-4530-9a3d-7e0f745466a1
Property photo edbe306e-34f6-4e19-b762-ed60fdef26fb
Property photo 7ed18436-da22-4828-968a-39f2bb541259
Property photo f84de2f6-cbde-4455-8a74-3cbb6daff883
Property photo 13d53c3f-04b9-4272-ac62-a18ac3ec0303
Property photo fabdd5da-3026-4f5d-89d8-aa3c9a9f3cb8
Property photo 0b2b55c4-9e9c-4049-9ad4-1fa0a232c2e1
Property photo be28f1c8-f17b-4014-aea4-ba988b25c250
Property photo 1e51764e-c0b6-441e-acc9-2ca7118857a0
Property photo 3591bdb0-3126-4493-9fb6-e056ace77915
Property photo 86d1e91d-63ad-47f0-b46b-2e05c020b342
Property photo 9630b33e-5d1d-412b-9825-cb5877a17128
Property photo 30517275-93be-4d11-97f6-e966b6101d5c
Property photo ad7338af-a402-4186-ac40-5988206b8db5
Property photo 59520946-355a-4694-a6d7-6c450a4a31c5
Property photo bc0c23e8-ca88-44d5-be59-82a5f4ea6bfe
Property photo ab857f03-2c28-4f50-85aa-3a28d9647bc9
Property photo 51cc4f01-d031-49f2-bf69-69fecc4cb3a5
Property photo 1331a1f5-27fd-4fdd-b107-b56ef398e0fc
Property photo thumbnail 14f94697-95b8-4933-af86-4a948a471eaf
Property photo thumbnail bea62704-1eb5-47b1-8573-08d87b164526
Property photo thumbnail 225945ac-f7a8-4d4f-b7a7-2a0402606b62
Property photo thumbnail 6269b81c-9999-4f56-9ac1-0cf53cb9f849
Property photo thumbnail a318be0a-8d1a-45fd-8064-3983cc70262c
Property photo thumbnail 67790a0f-624b-4cd9-842f-95df1a710645
Property photo thumbnail 8b71d2ea-6d16-4d30-a77a-487158dca65a
Property photo thumbnail 283692ea-f356-4376-9e74-65402c5cfb6f
Property photo thumbnail 0c731892-b2fb-4a53-9557-18e9500b8fa6
Property photo thumbnail 88a3a398-b7b5-4b6d-8035-b2c842f9046a
Property photo thumbnail 5ea01efc-3d93-470b-b71f-fe5b9ec81f12
Property photo thumbnail 0af5a388-0404-427f-8919-c7cf97cd49a5
Property photo thumbnail 101b7eee-519f-4d80-8100-e73bcd51dbd0
Property photo thumbnail 36fb4c99-93b8-405f-b2e3-935a4719678d
Property photo thumbnail 36e2bd5a-702a-4fb4-95c3-b9fdbca29736
Property photo thumbnail 65e99360-d671-4c31-8f20-284e650d4ae8
Property photo thumbnail b3133712-18b0-467d-8952-3317d9d4c430
Property photo thumbnail 82bfba3c-91ac-4bab-88f1-9893f8d3fec7
Property photo thumbnail 78274402-7e16-4e26-85b7-c9e2e43b1c4b
Property photo thumbnail 8e2c50cd-dcf7-4600-ae6b-fd542e7af566
Property photo thumbnail 4f8f5f1e-37f9-4530-9a3d-7e0f745466a1
Property photo thumbnail edbe306e-34f6-4e19-b762-ed60fdef26fb
Property photo thumbnail 7ed18436-da22-4828-968a-39f2bb541259
Property photo thumbnail f84de2f6-cbde-4455-8a74-3cbb6daff883
Property photo thumbnail 13d53c3f-04b9-4272-ac62-a18ac3ec0303
Property photo thumbnail fabdd5da-3026-4f5d-89d8-aa3c9a9f3cb8
Property photo thumbnail 0b2b55c4-9e9c-4049-9ad4-1fa0a232c2e1
Property photo thumbnail be28f1c8-f17b-4014-aea4-ba988b25c250
Property photo thumbnail 1e51764e-c0b6-441e-acc9-2ca7118857a0
Property photo thumbnail 3591bdb0-3126-4493-9fb6-e056ace77915
Property photo thumbnail 86d1e91d-63ad-47f0-b46b-2e05c020b342
Property photo thumbnail 9630b33e-5d1d-412b-9825-cb5877a17128
Property photo thumbnail 30517275-93be-4d11-97f6-e966b6101d5c
Property photo thumbnail ad7338af-a402-4186-ac40-5988206b8db5
Property photo thumbnail 59520946-355a-4694-a6d7-6c450a4a31c5
Property photo thumbnail bc0c23e8-ca88-44d5-be59-82a5f4ea6bfe
Property photo thumbnail ab857f03-2c28-4f50-85aa-3a28d9647bc9
Property photo thumbnail 51cc4f01-d031-49f2-bf69-69fecc4cb3a5
Property photo thumbnail 1331a1f5-27fd-4fdd-b107-b56ef398e0fc

Main 1/2 Duplex for sale (Vancouver East)

MLS Number

R3058217

Property Type

Residential

Bedrooms

3

Bathrooms

4

GDG Developments presents a stunning front unit duplex offering over 1,500 sqft of thoughtfully designed living space. This home features a fully finished crawl space & a garage equipped with built-in shelving, overhead storage, and an exhaust fan, ensuring exceptional storage throughout. Interior finishes include Ecobee smart thermostats, Silestone countertops from Spain, a built-in speaker system, solid core doors, painted cabinets, & engineered hardwood flooring. Enjoy year-round comfort with both radiant in-floor heating and a heat pump system. Located on a quiet, tree-lined street just steps from Hillcrest Community Centre, Queen Elizabeth Park, and the vibrant shops and restaurants of Main Street, this home seamlessly combines style, function, and an unbeatable location.
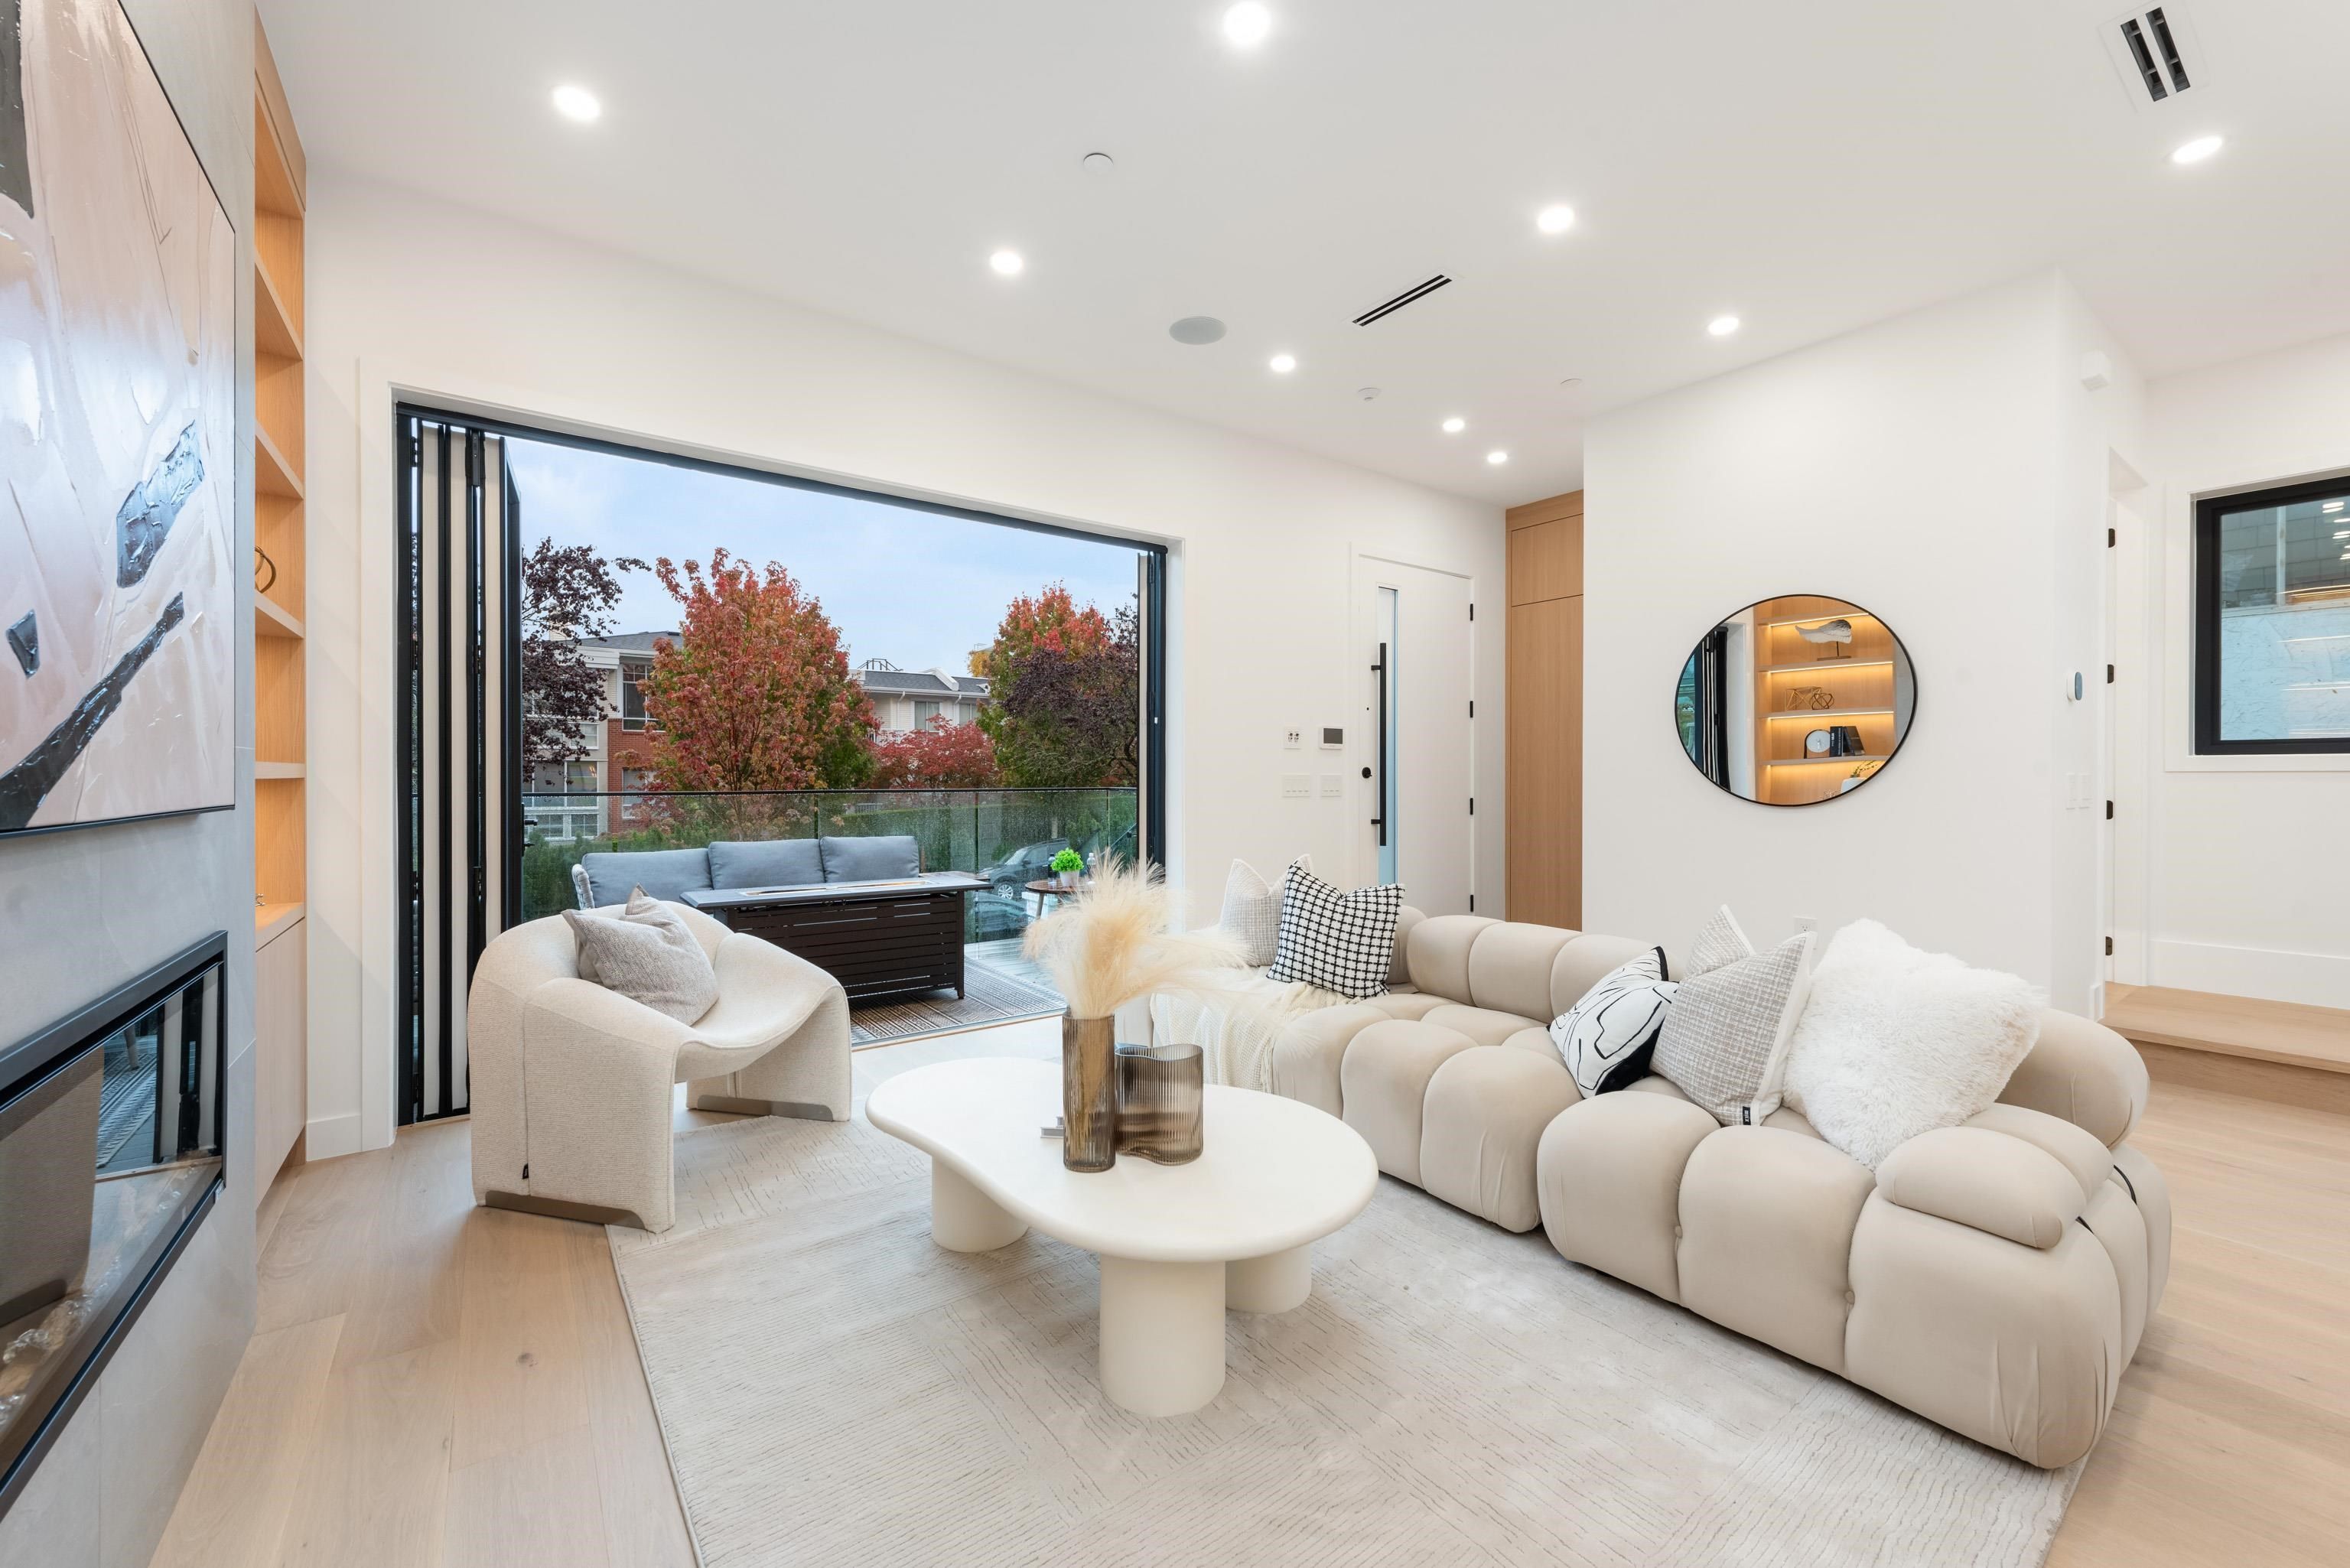
1 312 E 37 Avenue in Vancouver

Year Built

2025

Status

Active

Floor Area

1,550 sq. ft.

Price
$1,999,000
General Information
Property TypeResidential
Dwelling TypeHalf Duplex
Home Style3 Storey, Three Or More Levels
OwnershipFreehold Strata
Common InterestCondominium
Year built2025, (Age: 0)
Living Area1,550 sq. ft., 144 m2
Floor Area - Unfinished583 sq. ft., 54.2 m2
Building Area - Total2,133 sq. ft., 198 m2
LevelsThree Or More
RainscreenFull
Bedrooms3, (Above Grd: 3)
Bathrooms4, (Full:3/Half:1)
Kitchens1,
Rooms6,
Taxes$0 / 2025
Lot Frontage32', 9.75 m
Lot Details32 x 122.7
Exposure / FacesNorth
Outdoor AreaFenced
Water SupplyPublic
PlanEPS11893
Rooms
LevelTypeDimensions
MainLiving Room14'6" x 15'10"
MainKitchen8'5" x 9'2"
MainDining Room8'8" x 9'9"
AboveBedroom11'7" x 13'8"
AboveBedroom10'1" x 10'7"
Abv Main 2Primary Bedroom12'1" x 14'9"
Bathrooms
LevelPiecesEnsuite
Main2No
Above3Yes
Above3Yes
Above Main 23Yes
Additional Information
Interior FeaturesWet Bar
Site InfluencesCentral Location, Recreation Nearby, Shopping Nearby
Community FeaturesShopping Nearby
Security FeaturesSecurity System
Main Level Bathrooms2
Features IncludedAir Conditioning, Dishwasher, Refrigerator, Microwave, Cooling
AppliancesWasher/Dryer, Dishwasher, Refrigerator, Stove, Microwave
Window FeaturesWindow Coverings
Legal DescriptionSTRATA LOT 1 DISTRICT LOT 638 GROUP 1 NEW WESTMINSTER DISTRICT STRATA PLAN EPS11893 TOGETHER WITH AN INTEREST IN THE COMMON PROPERTY IN PROPORTION TO THE UNIT ENTITLEMENT OF THE STRATA LOT AS SHOWN ON FORM V
  • No places found in this area

  • My Listings
  • Office Listings

(604) 230-9899

ron@ronbasra.com

Copyright 2025 Ron Basra Personal Real Estate Corporation

Designed and Programmed by Aura Marketing Group Logo
