Property photo 776d0ef4-a5d0-4cd5-b825-d29193bf2ef3
Property photo 08f94c23-4f4b-4dd2-bc55-bd3189929c23
Property photo 16683019-185a-4fbe-84bb-4807b7aa324f
Property photo 8a75a5e8-8cad-4c59-b14c-f27aeaedea41
Property photo 0c08a643-b4c2-48a5-b3a3-99ea5d7b4956
Property photo 44eaca49-25f4-428b-8001-1db12b5dcf8f
Property photo b1dbe807-fb9e-4f05-ad22-e522a5856dfa
Property photo 4c2cdb4a-20cd-41c5-be3e-75d53e4c5b42
Property photo df2b48ae-d4e6-43cd-8c30-1601b21a7f79
Property photo b8be2e11-0320-43d3-9596-7d49f26fb628
Property photo ea9b226c-dd38-4dfa-8d37-b2f3f088ea9d
Property photo 32496b45-1913-46a8-aee6-20f08a169d35
Property photo 8b4a3599-3a2b-4146-a034-15b0733dd581
Property photo 2955bf40-30ca-4b3d-a9d2-8c0e09c2a39a
Property photo 76b112a9-f721-4f06-9ee2-9be5d4035991
Property photo 46e83ebd-4cfb-4e0c-a3ad-63f2831501c7
Property photo 892c1998-509a-44da-8b5a-632c1d55927a
Property photo ac629ca1-d3c0-4a5d-ae1d-402e14cd27d6
Property photo 2c1d7080-cea4-4d2c-bc89-cc8130fcfda5
Property photo a0fb44a9-1cda-4b0d-aa7c-143ab24e9606
Property photo 96500d49-97ec-4529-bb01-baa1be298167
Property photo e5195717-aa5f-4b87-b7d8-ddc4a820af0f
Property photo 703914fd-e890-4001-ba96-efd57fcba2f0
Property photo 83fb931f-0d8e-4163-ae81-cdad79dd405a
Property photo f6740d93-a372-471d-8dbe-72a84cc36d9a
Property photo 3b7796bc-de6a-4d7e-9cb1-3bdaee2affae
Property photo 0c2fa30d-c880-4716-82ad-0a05bc17bd70
Property photo 6380eb5c-11e7-4d5c-89c6-e6689867ed89
Property photo 002e6b56-c8c5-4809-80f2-8411c5ebe100
Property photo 213e44ea-af61-47ee-85dd-cecb5dfbca9e
Property photo b9f47ceb-346d-44ad-bf86-3e88cf84a7c3
Property photo thumbnail 776d0ef4-a5d0-4cd5-b825-d29193bf2ef3
Property photo thumbnail 08f94c23-4f4b-4dd2-bc55-bd3189929c23
Property photo thumbnail 16683019-185a-4fbe-84bb-4807b7aa324f
Property photo thumbnail 8a75a5e8-8cad-4c59-b14c-f27aeaedea41
Property photo thumbnail 0c08a643-b4c2-48a5-b3a3-99ea5d7b4956
Property photo thumbnail 44eaca49-25f4-428b-8001-1db12b5dcf8f
Property photo thumbnail b1dbe807-fb9e-4f05-ad22-e522a5856dfa
Property photo thumbnail 4c2cdb4a-20cd-41c5-be3e-75d53e4c5b42
Property photo thumbnail df2b48ae-d4e6-43cd-8c30-1601b21a7f79
Property photo thumbnail b8be2e11-0320-43d3-9596-7d49f26fb628
Property photo thumbnail ea9b226c-dd38-4dfa-8d37-b2f3f088ea9d
Property photo thumbnail 32496b45-1913-46a8-aee6-20f08a169d35
Property photo thumbnail 8b4a3599-3a2b-4146-a034-15b0733dd581
Property photo thumbnail 2955bf40-30ca-4b3d-a9d2-8c0e09c2a39a
Property photo thumbnail 76b112a9-f721-4f06-9ee2-9be5d4035991
Property photo thumbnail 46e83ebd-4cfb-4e0c-a3ad-63f2831501c7
Property photo thumbnail 892c1998-509a-44da-8b5a-632c1d55927a
Property photo thumbnail ac629ca1-d3c0-4a5d-ae1d-402e14cd27d6
Property photo thumbnail 2c1d7080-cea4-4d2c-bc89-cc8130fcfda5
Property photo thumbnail a0fb44a9-1cda-4b0d-aa7c-143ab24e9606
Property photo thumbnail 96500d49-97ec-4529-bb01-baa1be298167
Property photo thumbnail e5195717-aa5f-4b87-b7d8-ddc4a820af0f
Property photo thumbnail 703914fd-e890-4001-ba96-efd57fcba2f0
Property photo thumbnail 83fb931f-0d8e-4163-ae81-cdad79dd405a
Property photo thumbnail f6740d93-a372-471d-8dbe-72a84cc36d9a
Property photo thumbnail 3b7796bc-de6a-4d7e-9cb1-3bdaee2affae
Property photo thumbnail 0c2fa30d-c880-4716-82ad-0a05bc17bd70
Property photo thumbnail 6380eb5c-11e7-4d5c-89c6-e6689867ed89
Property photo thumbnail 002e6b56-c8c5-4809-80f2-8411c5ebe100
Property photo thumbnail 213e44ea-af61-47ee-85dd-cecb5dfbca9e
Property photo thumbnail b9f47ceb-346d-44ad-bf86-3e88cf84a7c3

Grandview Woodland 1/2 Duplex for sale (Vancouver East)

MLS Number

R3097739

Property Type

Residential

Bedrooms

3

Bathrooms

3

Proudly built by MEDALLION HOMES. Finally, a 2-level FRONT HOME on a RARE 50’LOT, thoughtfully designed for both functionality and comfortable living. Thanks to the generous frontage, the main floor offers just under 700 sq ft, while the upper level provides over 770 sq ft, allowing ALL THREE BEDROOMS to be conveniently located on the SAME LEVEL. The EXTRA-WIDE lot also provides a HUGE YARD, perfect for outdoor living and family enjoyment. Ideally located just steps from LAURA SECORD Elementary and only a short walk to TROUT LAKE, this home offers the perfect balance of family-friendly living and access to nature and located in prime GRANDVIEW WOODLAND area.
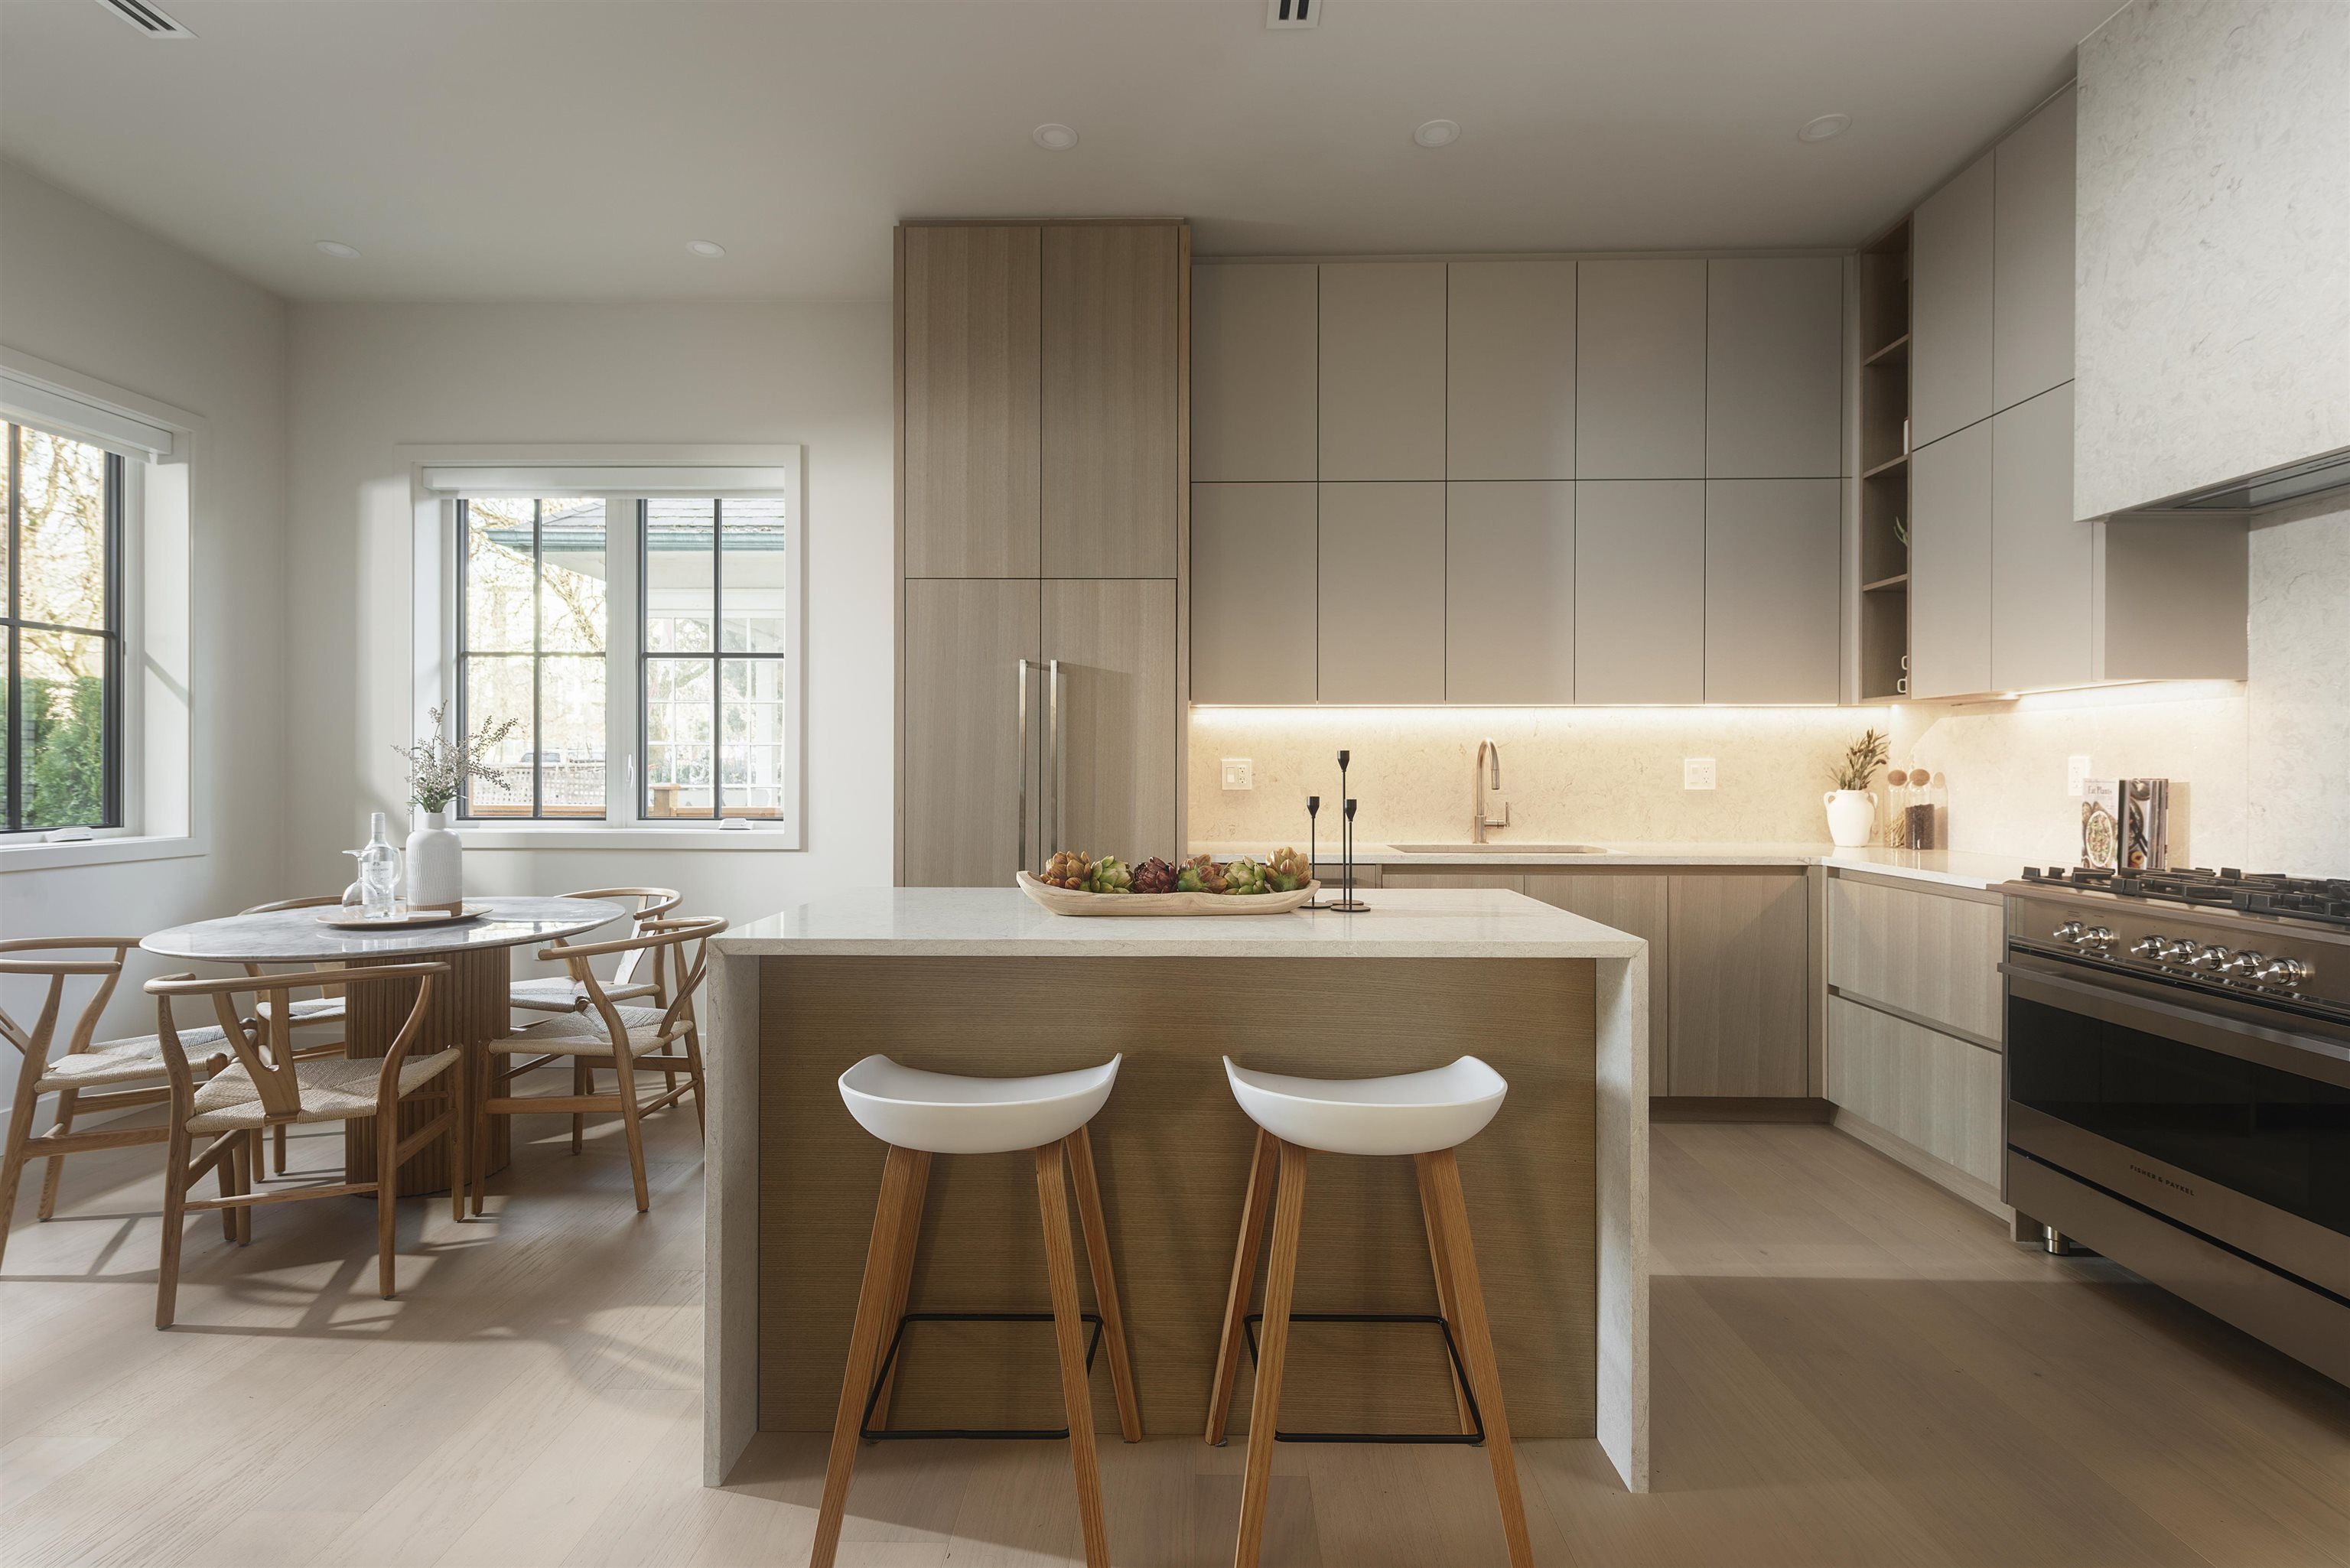
2136 E 10th Avenue in Vancouver

Year Built

2025

Status

Active

Floor Area

1,452 sq. ft.

Price
$1,828,000
General Information
Property TypeResidential
Dwelling TypeHalf Duplex
Home StyleTwo Levels
OwnershipFreehold Strata
Common InterestCondominium
Year built2025, (Age: 1)
Living Area1,452 sq. ft., 135 m2
Floor Area - Unfinished0 sq. ft., 0 m2
Building Area - Total1,452 sq. ft., 135 m2
LevelsTwo
RainscreenFull
Bedrooms3, (Above Grd: 3)
Bathrooms3, (Full:2/Half:1)
Kitchens1,
Rooms8,
Taxes$0 / 2025
Lot Frontage49'6", 15.1 m
Lot Details49.5 x 122
Outdoor AreaFenced
Water SupplyPublic
PlanEPP129448
Rooms
LevelTypeDimensions
MainFoyer6' x 8'7"
MainDining Room7'6" x 8'7"
MainKitchen10'8" x 12'2"
MainLiving Room13'6" x 17'3"
AbovePrimary Bedroom10'3" x 12'9"
AboveWalk-In Closet4'10" x 8'11"
AboveBedroom9'10" x 9'11"
AboveBedroom9'11" x 10'
Bathrooms
LevelPiecesEnsuite
Main2No
Above5Yes
Above3No
Additional Information
Interior FeaturesPantry
Site InfluencesCentral Location, Recreation Nearby, Shopping Nearby
Community FeaturesShopping Nearby
Security FeaturesSecurity System
Main Level Bathrooms1
Features IncludedDishwasher, Refrigerator
AppliancesWasher/Dryer, Dishwasher, Refrigerator, Stove
Window FeaturesWindow Coverings
Legal DescriptionLOT A BLOCK 164 DISTRICT LOT 264A GROUP 1 NEW WESTMINSTER DISTRICT PLAN EPP129448
  • No places found in this area

  • My Listings
  • Office Listings

(604) 230-9899

ron@ronbasra.com

Copyright 2025 Ron Basra Personal Real Estate Corporation

Designed and Programmed by Aura Marketing Group Logo

Grandview Woodland 1/2 Duplex for sale (Vancouver East) | 2136 E 10th Avenue in Vancouver | Ron Basra Real Estate
