Mount Pleasant VE 1/2 Duplex for sale (Vancouver East)
MLS Number
R3111964
Property Type
Residential
Bedrooms
3
Bathrooms
3
Built by reputable Medallion Homes & perfectly positioned on a quiet tree-lined Mount Pleasant Street, this exceptional 2 level, 3 bed, 2.5 bath + attic residence showcases quality craftsmanship & refined design. With 10ft ceilings on the main level, engineered oak hardwood flooring & curated finishes throughout. The chefs-inspired kitchen offers Silestone surfaces, white oak-stained cabinetry, a 36" Fulgor Milano gas range & bar fridge. Enjoy beautifully landscaped, fully fenced backyard plus a private covered roof deck for seamless indoor-outdoor living. Thoughtful upgrades include a Napoleon slimline wall-hung fireplace, built-in vacuum, integrated speakers, full security system, vaulted ceilings in the garage with metal shelving. Electric radiant & heat pump provide year-round comfort.
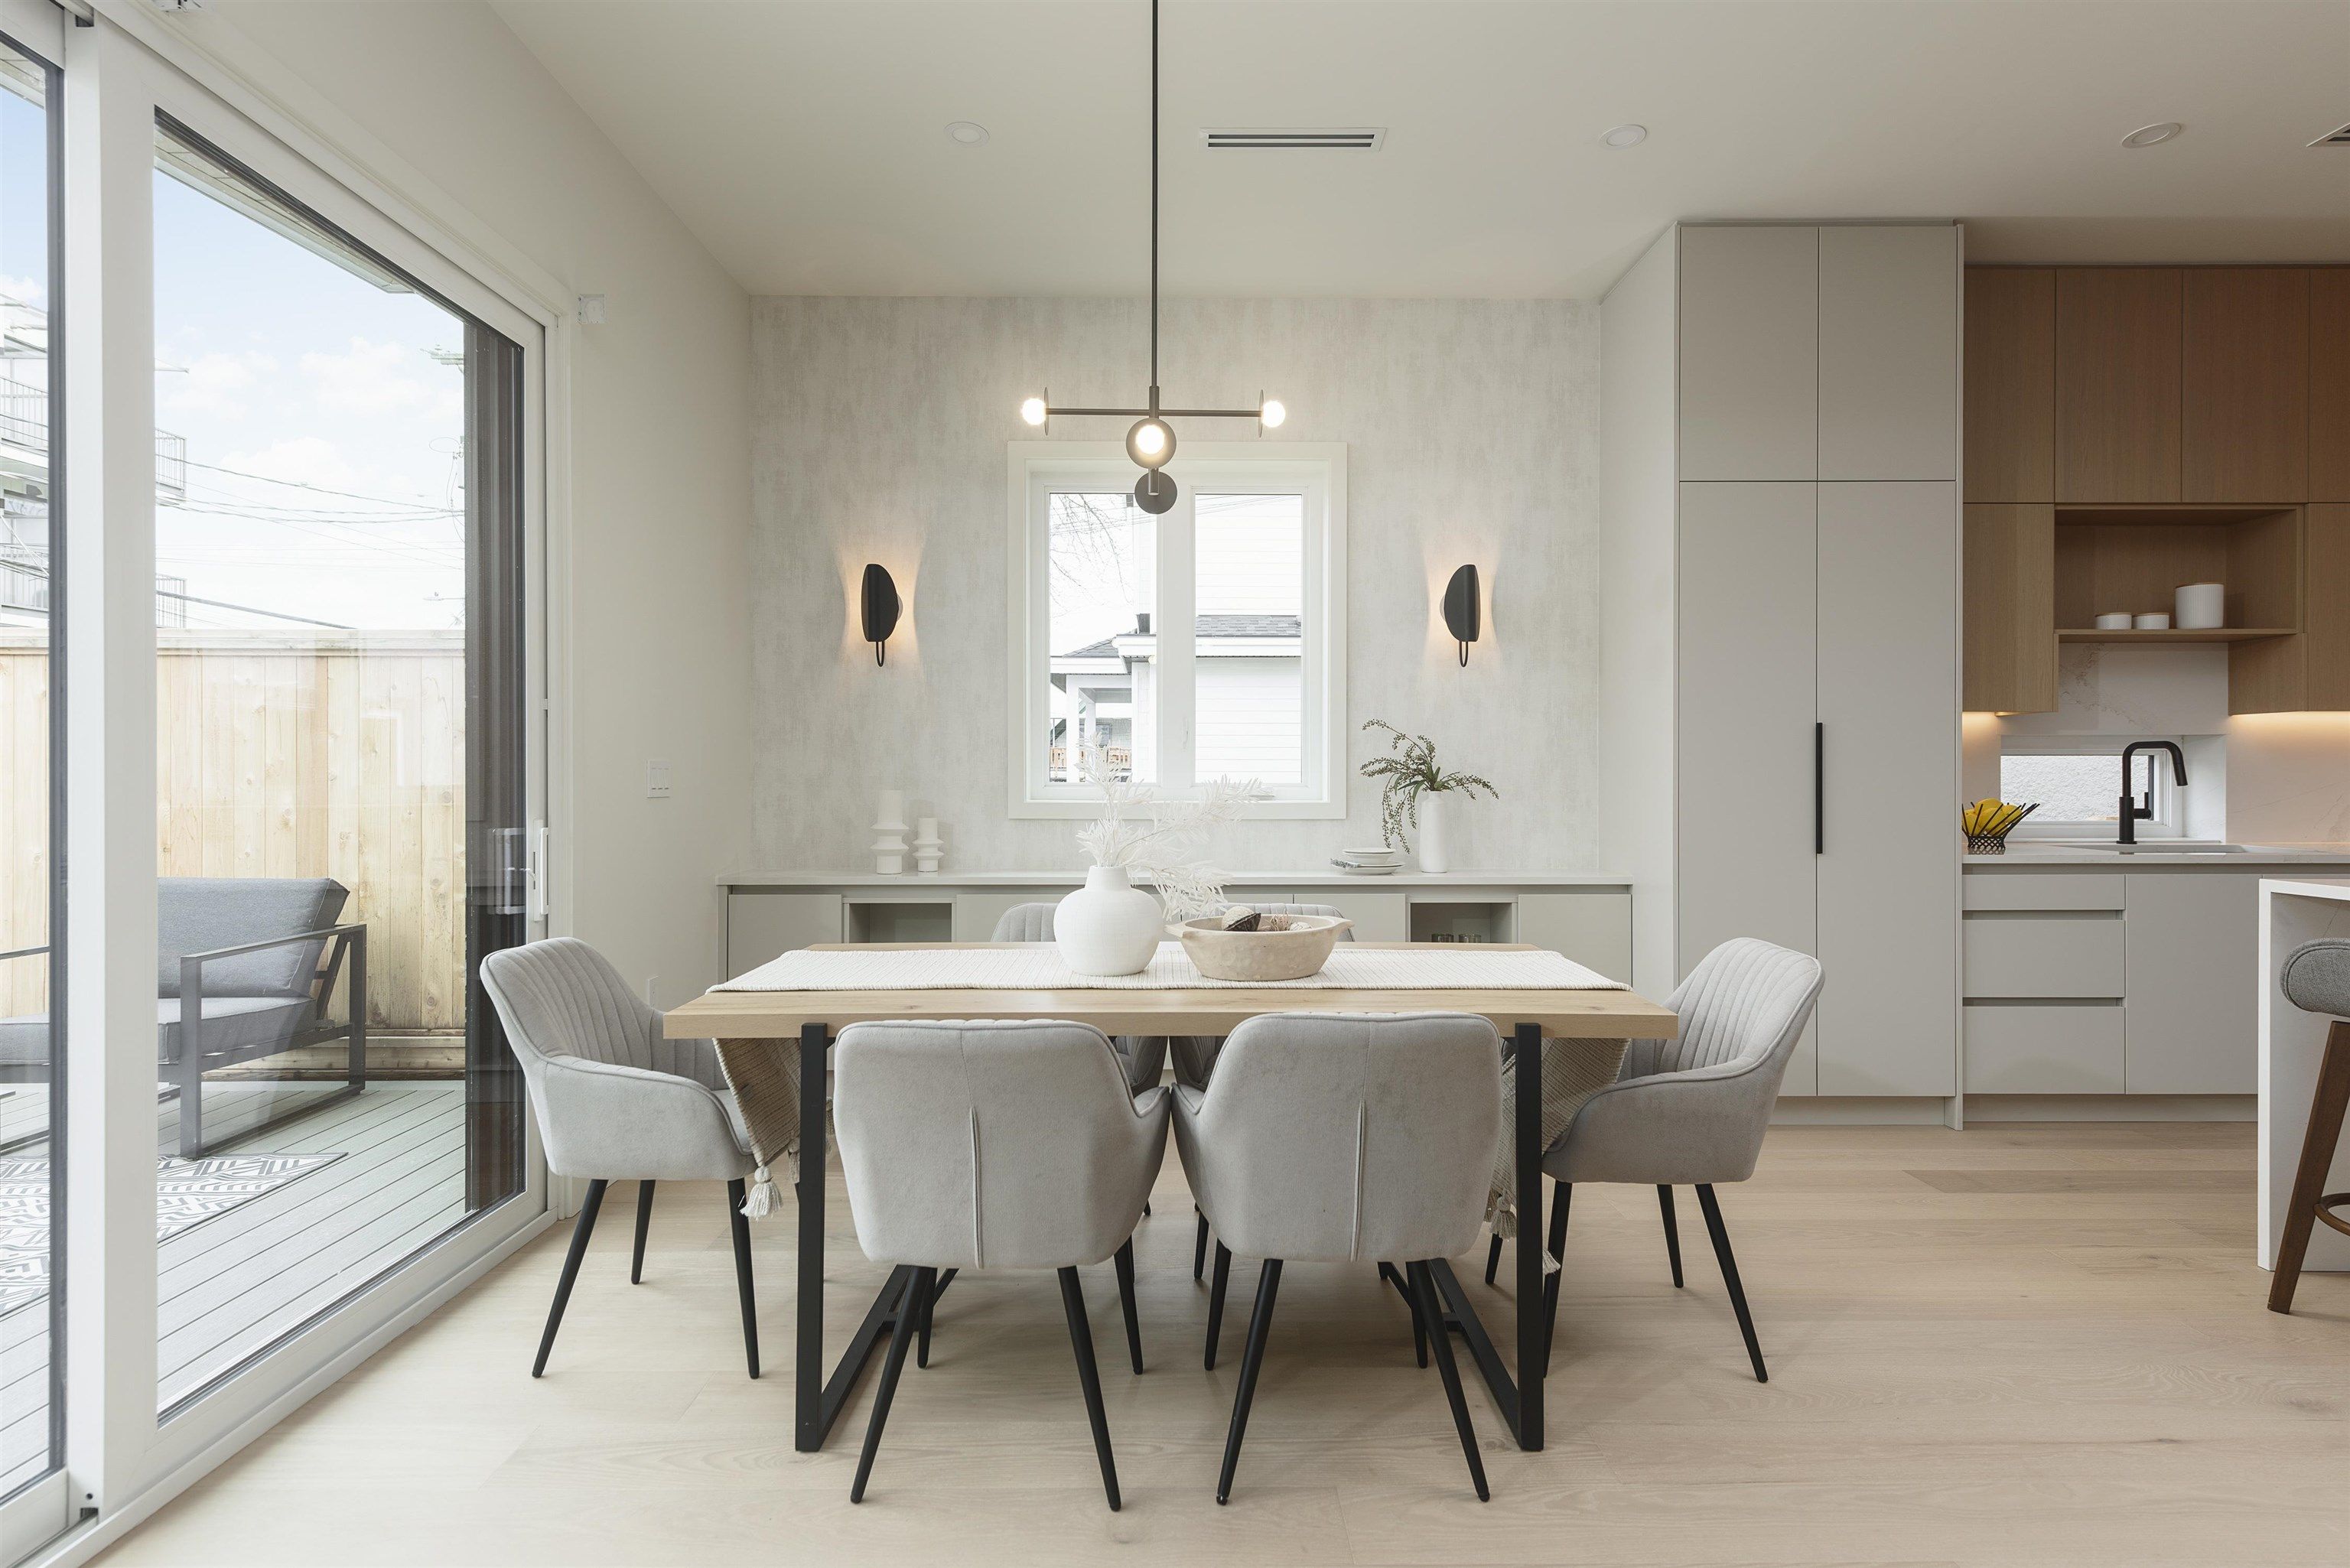
2 735 E 10th Avenue in Vancouver
Year Built
2026
Status
Active
Floor Area
1,475 sq. ft.
Price
$1,849,000
General Information
| Property Type | Residential |
| Dwelling Type | Half Duplex |
| Home Style | Two Levels |
| Ownership | Freehold Strata |
| Common Interest | Condominium |
| Year built | 2026, (Age: 0) |
| Living Area | 1,475 sq. ft., 137 m2 |
| Floor Area - Unfinished | 0 sq. ft., 0 m2 |
| Building Area - Total | 1,475 sq. ft., 137 m2 |
| Levels | Two |
| Bedrooms | 3, (Above Grd: 3) |
| Bathrooms | 3, (Full:2/Half:1) |
| Kitchens | 1, |
| Rooms | 8, |
| Taxes | $0 / 2025 |
| Lot Area | 4,026 sq. ft., 374 m2 |
| Lot Frontage | 33', 10.1 m |
| Lot Details | 33 x 122 |
| Water Supply | Public |
| Plan | EPS11381TOGETHER |
Rooms
| Level | Type | Dimensions |
|---|---|---|
| Main | Foyer | 3'7" x 7'9" |
| Main | Kitchen | 12'6" x 12'10" |
| Main | Living Room | 12' x 13' |
| Main | Dining Room | 10'10" x 12'10" |
| Above | Bedroom | 9'2" x 10'1" |
| Above | Bedroom | 9'10" x 10'1" |
| Above | Primary Bedroom | 11'9" x 14'6" |
| Above | Walk-In Closet | 5'6" x 7'10" |
Bathrooms
| Level | Pieces | Ensuite |
|---|---|---|
| Main | 2 | No |
| Above | 3 | No |
| Above | 4 | Yes |
Additional Information
| Interior Features | Central Vacuum |
| Site Influences | Central Location, Recreation Nearby, Shopping Nearby |
| Community Features | Shopping Nearby |
| Security Features | Security System, Smoke Detector(s) |
| Main Level Bathrooms | 1 |
| Features Included | Air Conditioning, Dishwasher, Refrigerator, Wine Cooler, Cooling |
| Appliances | Washer/Dryer, Dishwasher, Refrigerator, Stove, Wine Cooler |
| Window Features | Window Coverings |
| Legal Description | GAL DESCRIPTION:STRATA LOT 2 DISTRICT LOT 264A GROUP 1 NEW WESTMINSTER DISTRICTSTRATA PLAN EPS11381TOGETHER WITH AN INTEREST IN THE COMMON PROPERTY IN PROPORTION TO THE UNITENTITLEMENT OF THE STRATA LOT AS SHOWN ON FORM V |
- No places found in this area

