Property photo 0b29453a-caff-43f8-b507-4210ce22b1ba
Property photo 3e90f338-3f4f-4091-b883-4cb73de6a0ea
Property photo 3c1f6dc7-bcfc-47b5-b991-691443705b8e
Property photo be9edbd9-04db-4e79-9cac-658f12b8c93f
Property photo c7124090-5c21-4cf8-afee-7ab8fd0eb351
Property photo 7ef51b30-b7e9-4702-b507-1867a4d0da08
Property photo 0c91b12d-e27b-4c85-9989-cdf70e8cb545
Property photo f610da1f-6800-4516-b73b-7ff376bb57e3
Property photo 5cf45ace-d0a1-4577-b871-cb3a453e2584
Property photo 34a929ad-6c24-4e69-bb4f-8ac3515acaf5
Property photo d81c8da4-71da-482d-b205-230aefc8184e
Property photo b9224fdf-076f-4782-9a8a-6f8c46713912
Property photo 764d523f-2cde-4283-8818-d93e1a9ddf08
Property photo 0de87052-871f-4568-8d87-53a27b0f859e
Property photo bd5ca5af-6a39-4320-b475-9d400f0462c7
Property photo bcca63c4-eaaa-4061-ac71-511687fdf726
Property photo d8429cce-cbac-4185-a869-1eebb1610e41
Property photo 63987bdb-4d03-434d-94fc-b81ddbec8d4a
Property photo 80b2665f-7d6b-4c3f-939c-01c94fe58fbd
Property photo b50121f4-482b-4a18-b692-4a91444c787e
Property photo 6496cfd5-e7e6-4e47-bcff-50e440f81419
Property photo cac89fd0-2081-4a57-8698-bc463898c957
Property photo eed60f5e-1fa7-4b1a-b621-4ff93cf73e51
Property photo thumbnail 0b29453a-caff-43f8-b507-4210ce22b1ba
Property photo thumbnail 3e90f338-3f4f-4091-b883-4cb73de6a0ea
Property photo thumbnail 3c1f6dc7-bcfc-47b5-b991-691443705b8e
Property photo thumbnail be9edbd9-04db-4e79-9cac-658f12b8c93f
Property photo thumbnail c7124090-5c21-4cf8-afee-7ab8fd0eb351
Property photo thumbnail 7ef51b30-b7e9-4702-b507-1867a4d0da08
Property photo thumbnail 0c91b12d-e27b-4c85-9989-cdf70e8cb545
Property photo thumbnail f610da1f-6800-4516-b73b-7ff376bb57e3
Property photo thumbnail 5cf45ace-d0a1-4577-b871-cb3a453e2584
Property photo thumbnail 34a929ad-6c24-4e69-bb4f-8ac3515acaf5
Property photo thumbnail d81c8da4-71da-482d-b205-230aefc8184e
Property photo thumbnail b9224fdf-076f-4782-9a8a-6f8c46713912
Property photo thumbnail 764d523f-2cde-4283-8818-d93e1a9ddf08
Property photo thumbnail 0de87052-871f-4568-8d87-53a27b0f859e
Property photo thumbnail bd5ca5af-6a39-4320-b475-9d400f0462c7
Property photo thumbnail bcca63c4-eaaa-4061-ac71-511687fdf726
Property photo thumbnail d8429cce-cbac-4185-a869-1eebb1610e41
Property photo thumbnail 63987bdb-4d03-434d-94fc-b81ddbec8d4a
Property photo thumbnail 80b2665f-7d6b-4c3f-939c-01c94fe58fbd
Property photo thumbnail b50121f4-482b-4a18-b692-4a91444c787e
Property photo thumbnail 6496cfd5-e7e6-4e47-bcff-50e440f81419
Property photo thumbnail cac89fd0-2081-4a57-8698-bc463898c957
Property photo thumbnail eed60f5e-1fa7-4b1a-b621-4ff93cf73e51

Downtown VW Condo for sale in "1188 Howe" (Vancouver West)

MLS Number

R3104430

Property Type

Residential

Bedrooms

2

Bathrooms

2

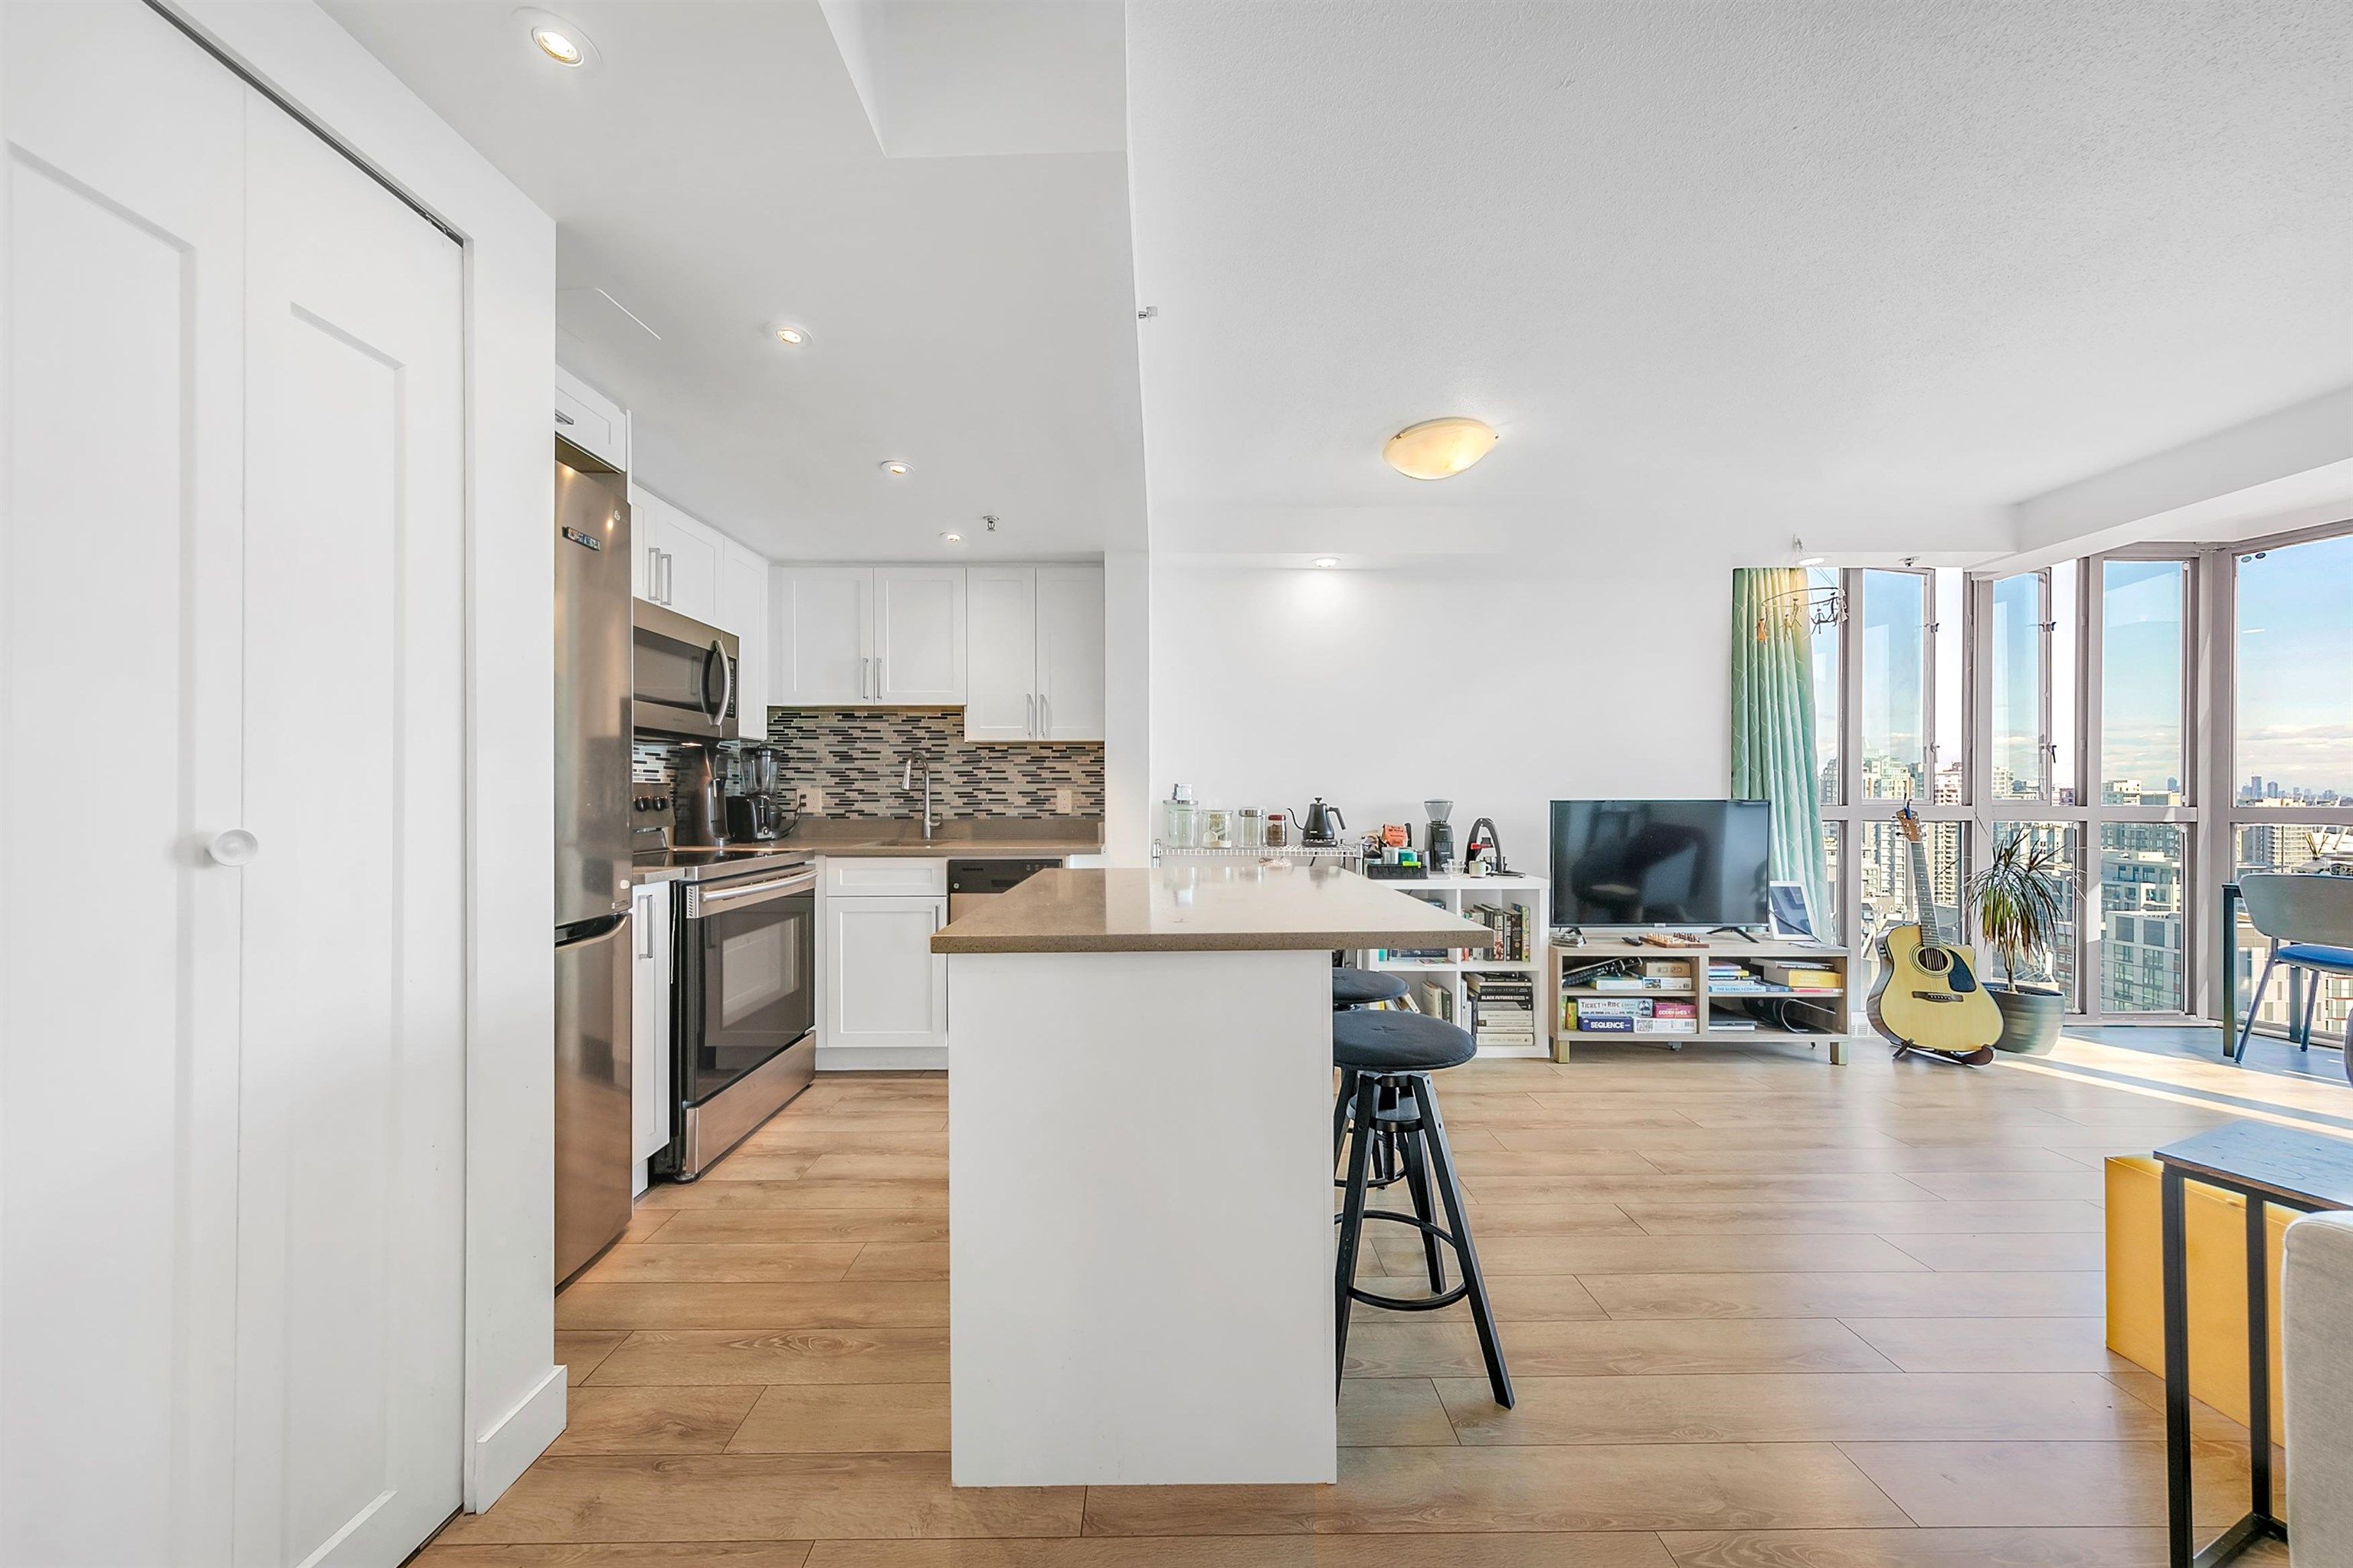
This is a rare corner unit that offers an unparalleled living experience. With no buildings obstructing your view, you can enjoy breathtaking vistas from the comfort of your own home as this unit is one of the few units that have a balcony in the building. Whether you want to watch the sunrise or gaze at the city lights at night, this unit provides a picturesque backdrop for your daily life. Step inside, and you'll be greeted by a fully renovated interior that maximizes every square inch. No space is wasted here, making it a model of efficient. Those who value an active lifestyle, this property offers a range of amenities. Stay in shape in the fitness center, relax your muscles in the sauna, or cool off with a swim in the pool. And after a long day, soak away your stress in the hot tub.
2404 1188 Howe Street in Vancouver

Year Built

1994

Status

Active

Floor Area

769 sq. ft.

Price
$739,000
General Information
Property TypeResidential
Dwelling TypeApartment/Condo
OwnershipFreehold Strata
Common InterestCondominium
Year built1994, (Age: 32)
Living Area769 sq. ft., 71.4 m2
Building Area - Total769 sq. ft., 71.4 m2
Bedrooms2, (Above Grd: 2)
Bathrooms2, (Full:2/Half:0)
Taxes$2,360.82 / 2023
Outdoor AreaBalcony
PlanLMS1468
Additional Information
Interior FeaturesElevator
Exterior FeaturesBalcony
AmenitiesIndoor Pool, Laundry In Unit, Bike Room, Exercise Centre, Sauna/Steam Room, Recreation Facilities, Swirlpool/Hot Tub, Elevator
ViewMountain , Water
Association AmenitiesBike Room, Exercise Centre, Sauna/Steam Room, Caretaker, Trash, Hot Water, Management, Recreation Facilities, Sewer, Snow Removal
Community FeaturesShopping Nearby
Security FeaturesFire Sprinkler System
Main Level Bathrooms2
Features IncludedIndoor Pool, Dishwasher, Refrigerator, Laundry In Unit, Bike Room, Exercise Centre, Sauna/Steam Room, Swirlpool/Hot Tub, Elevator
AppliancesWasher/Dryer, Dishwasher, Refrigerator, Stove
Laundry FeaturesIn Unit
  • No places found in this area

  • My Listings
  • Office Listings

(604) 230-9899

ron@ronbasra.com

Copyright 2025 Ron Basra Personal Real Estate Corporation

Designed and Programmed by Aura Marketing Group Logo

Downtown VW Condo for sale in "1188 Howe" (Vancouver West) | 2404 1188 Howe Street in Vancouver | Ron Basra Real Estate
