Property photo ee5c8e7a-faa3-44e3-b3c3-eeb44eaac548
Property photo 3733909b-3efc-48f1-ad1e-96757972ec4d
Property photo 658a3eec-ddfc-4f55-97f3-2dc970f6c661
Property photo f991339f-4ad9-41c8-83cb-4f57dc085adc
Property photo 8cf30435-caa6-4f39-b6f5-be2e137e77d0
Property photo 3e585aa7-5830-4ad4-81fb-7f171f11a3f3
Property photo 55e97dda-f17a-4c8e-a30f-6f24f0a435a0
Property photo 821a9103-4aa3-4918-83a6-fcf5da1b1a7a
Property photo 32fccfe3-e360-4f42-a99b-fb84accc045a
Property photo 563eba0c-2fb7-48c7-9783-95d1822865d0
Property photo 3da4ede5-91c8-4fa6-8cdd-3e55a6d997a8
Property photo b7bb87ed-5c76-4b89-a28c-a53013d3df4b
Property photo 8371660a-dca0-4723-a25d-85451361008a
Property photo 3097d8af-7f8d-459a-ae23-f77e0a8b7fdc
Property photo 9e078f35-c888-480b-9f9b-2d2e806ba417
Property photo 9f9c521b-b9d6-45b2-9bd5-6e51f0829ebe
Property photo c7a04379-040e-464f-b11e-c32159a0ef70
Property photo f8f0c8dd-7b15-4a4f-8184-d83800f03a00
Property photo 78bb34ad-d777-4963-8bad-e0ab93e66793
Property photo 5cd7d5d4-6c7a-437e-8171-8c26f6f742d3
Property photo a532d827-a743-41eb-baee-07ed7c4efe70
Property photo 8e2515a9-f959-48f6-a20e-4a381def0e92
Property photo 6358c90b-933b-4cb4-9d34-2d8c785d00a9
Property photo dea8aede-26f7-42c4-96e8-294b50ad45ec
Property photo 576a5838-db93-493a-b2b5-de7356392ee6
Property photo b35efea6-ec3c-41d5-aa9a-98b46e145c5f
Property photo 994d3d32-4e95-4dde-b19f-8d627b8414c4
Property photo 1dc3f9d9-38c0-4492-a32a-2b6d0478b384
Property photo cebddb08-39f3-49cf-a1fc-73bbe2dac677
Property photo 6a867b89-a91b-4f84-9a82-68bb751aaa89
Property photo 702b6a0a-bc5f-43f0-8a29-fdc18fb888a8
Property photo fe681012-cf32-4bd4-9529-50ac34484232
Property photo thumbnail ee5c8e7a-faa3-44e3-b3c3-eeb44eaac548
Property photo thumbnail 3733909b-3efc-48f1-ad1e-96757972ec4d
Property photo thumbnail 658a3eec-ddfc-4f55-97f3-2dc970f6c661
Property photo thumbnail f991339f-4ad9-41c8-83cb-4f57dc085adc
Property photo thumbnail 8cf30435-caa6-4f39-b6f5-be2e137e77d0
Property photo thumbnail 3e585aa7-5830-4ad4-81fb-7f171f11a3f3
Property photo thumbnail 55e97dda-f17a-4c8e-a30f-6f24f0a435a0
Property photo thumbnail 821a9103-4aa3-4918-83a6-fcf5da1b1a7a
Property photo thumbnail 32fccfe3-e360-4f42-a99b-fb84accc045a
Property photo thumbnail 563eba0c-2fb7-48c7-9783-95d1822865d0
Property photo thumbnail 3da4ede5-91c8-4fa6-8cdd-3e55a6d997a8
Property photo thumbnail b7bb87ed-5c76-4b89-a28c-a53013d3df4b
Property photo thumbnail 8371660a-dca0-4723-a25d-85451361008a
Property photo thumbnail 3097d8af-7f8d-459a-ae23-f77e0a8b7fdc
Property photo thumbnail 9e078f35-c888-480b-9f9b-2d2e806ba417
Property photo thumbnail 9f9c521b-b9d6-45b2-9bd5-6e51f0829ebe
Property photo thumbnail c7a04379-040e-464f-b11e-c32159a0ef70
Property photo thumbnail f8f0c8dd-7b15-4a4f-8184-d83800f03a00
Property photo thumbnail 78bb34ad-d777-4963-8bad-e0ab93e66793
Property photo thumbnail 5cd7d5d4-6c7a-437e-8171-8c26f6f742d3
Property photo thumbnail a532d827-a743-41eb-baee-07ed7c4efe70
Property photo thumbnail 8e2515a9-f959-48f6-a20e-4a381def0e92
Property photo thumbnail 6358c90b-933b-4cb4-9d34-2d8c785d00a9
Property photo thumbnail dea8aede-26f7-42c4-96e8-294b50ad45ec
Property photo thumbnail 576a5838-db93-493a-b2b5-de7356392ee6
Property photo thumbnail b35efea6-ec3c-41d5-aa9a-98b46e145c5f
Property photo thumbnail 994d3d32-4e95-4dde-b19f-8d627b8414c4
Property photo thumbnail 1dc3f9d9-38c0-4492-a32a-2b6d0478b384
Property photo thumbnail cebddb08-39f3-49cf-a1fc-73bbe2dac677
Property photo thumbnail 6a867b89-a91b-4f84-9a82-68bb751aaa89
Property photo thumbnail 702b6a0a-bc5f-43f0-8a29-fdc18fb888a8
Property photo thumbnail fe681012-cf32-4bd4-9529-50ac34484232

Metrotown Condo for sale in "Macpherson Walk West" (Burnaby South)

MLS Number

R3085455

Property Type

Residential

Bedrooms

2

Bathrooms

2

CORNER UNIT just minutes from GREAT SCHOOLS and the SKYTRAIN! This spacious home is in PRISTINE, LIKE NEW condition and offers a FANTASTIC LAYOUT. It features FRESH PAINT throughout, updated WIDE PLANK LAMINATE flooring, plenty of WINDOWS for an abundance of NATURAL LIGHT, and a large, COVERED BALCONY that's perfect for summer BBQ’s. The two LARGE BEDROOMS are strategically located on opposite sides of the unit for ultimate privacy, & include a primary that can easily accommodate a KING SIZE BED & features a 5 piece ensuite with a shower & soaker tub. INCREDIBLE LOCATION: just a 10min walk to ROYAL OAK SKYTRAIN Station, steps to BURNABY SOUTH SECONDARY & CLINTON ELEMENTARY Schools, MacPherson OUTDOOR POOL, and a hop, skip and a jump to METROTOWN. Includes PARKING & LOCKER, PETS ALLOWED!
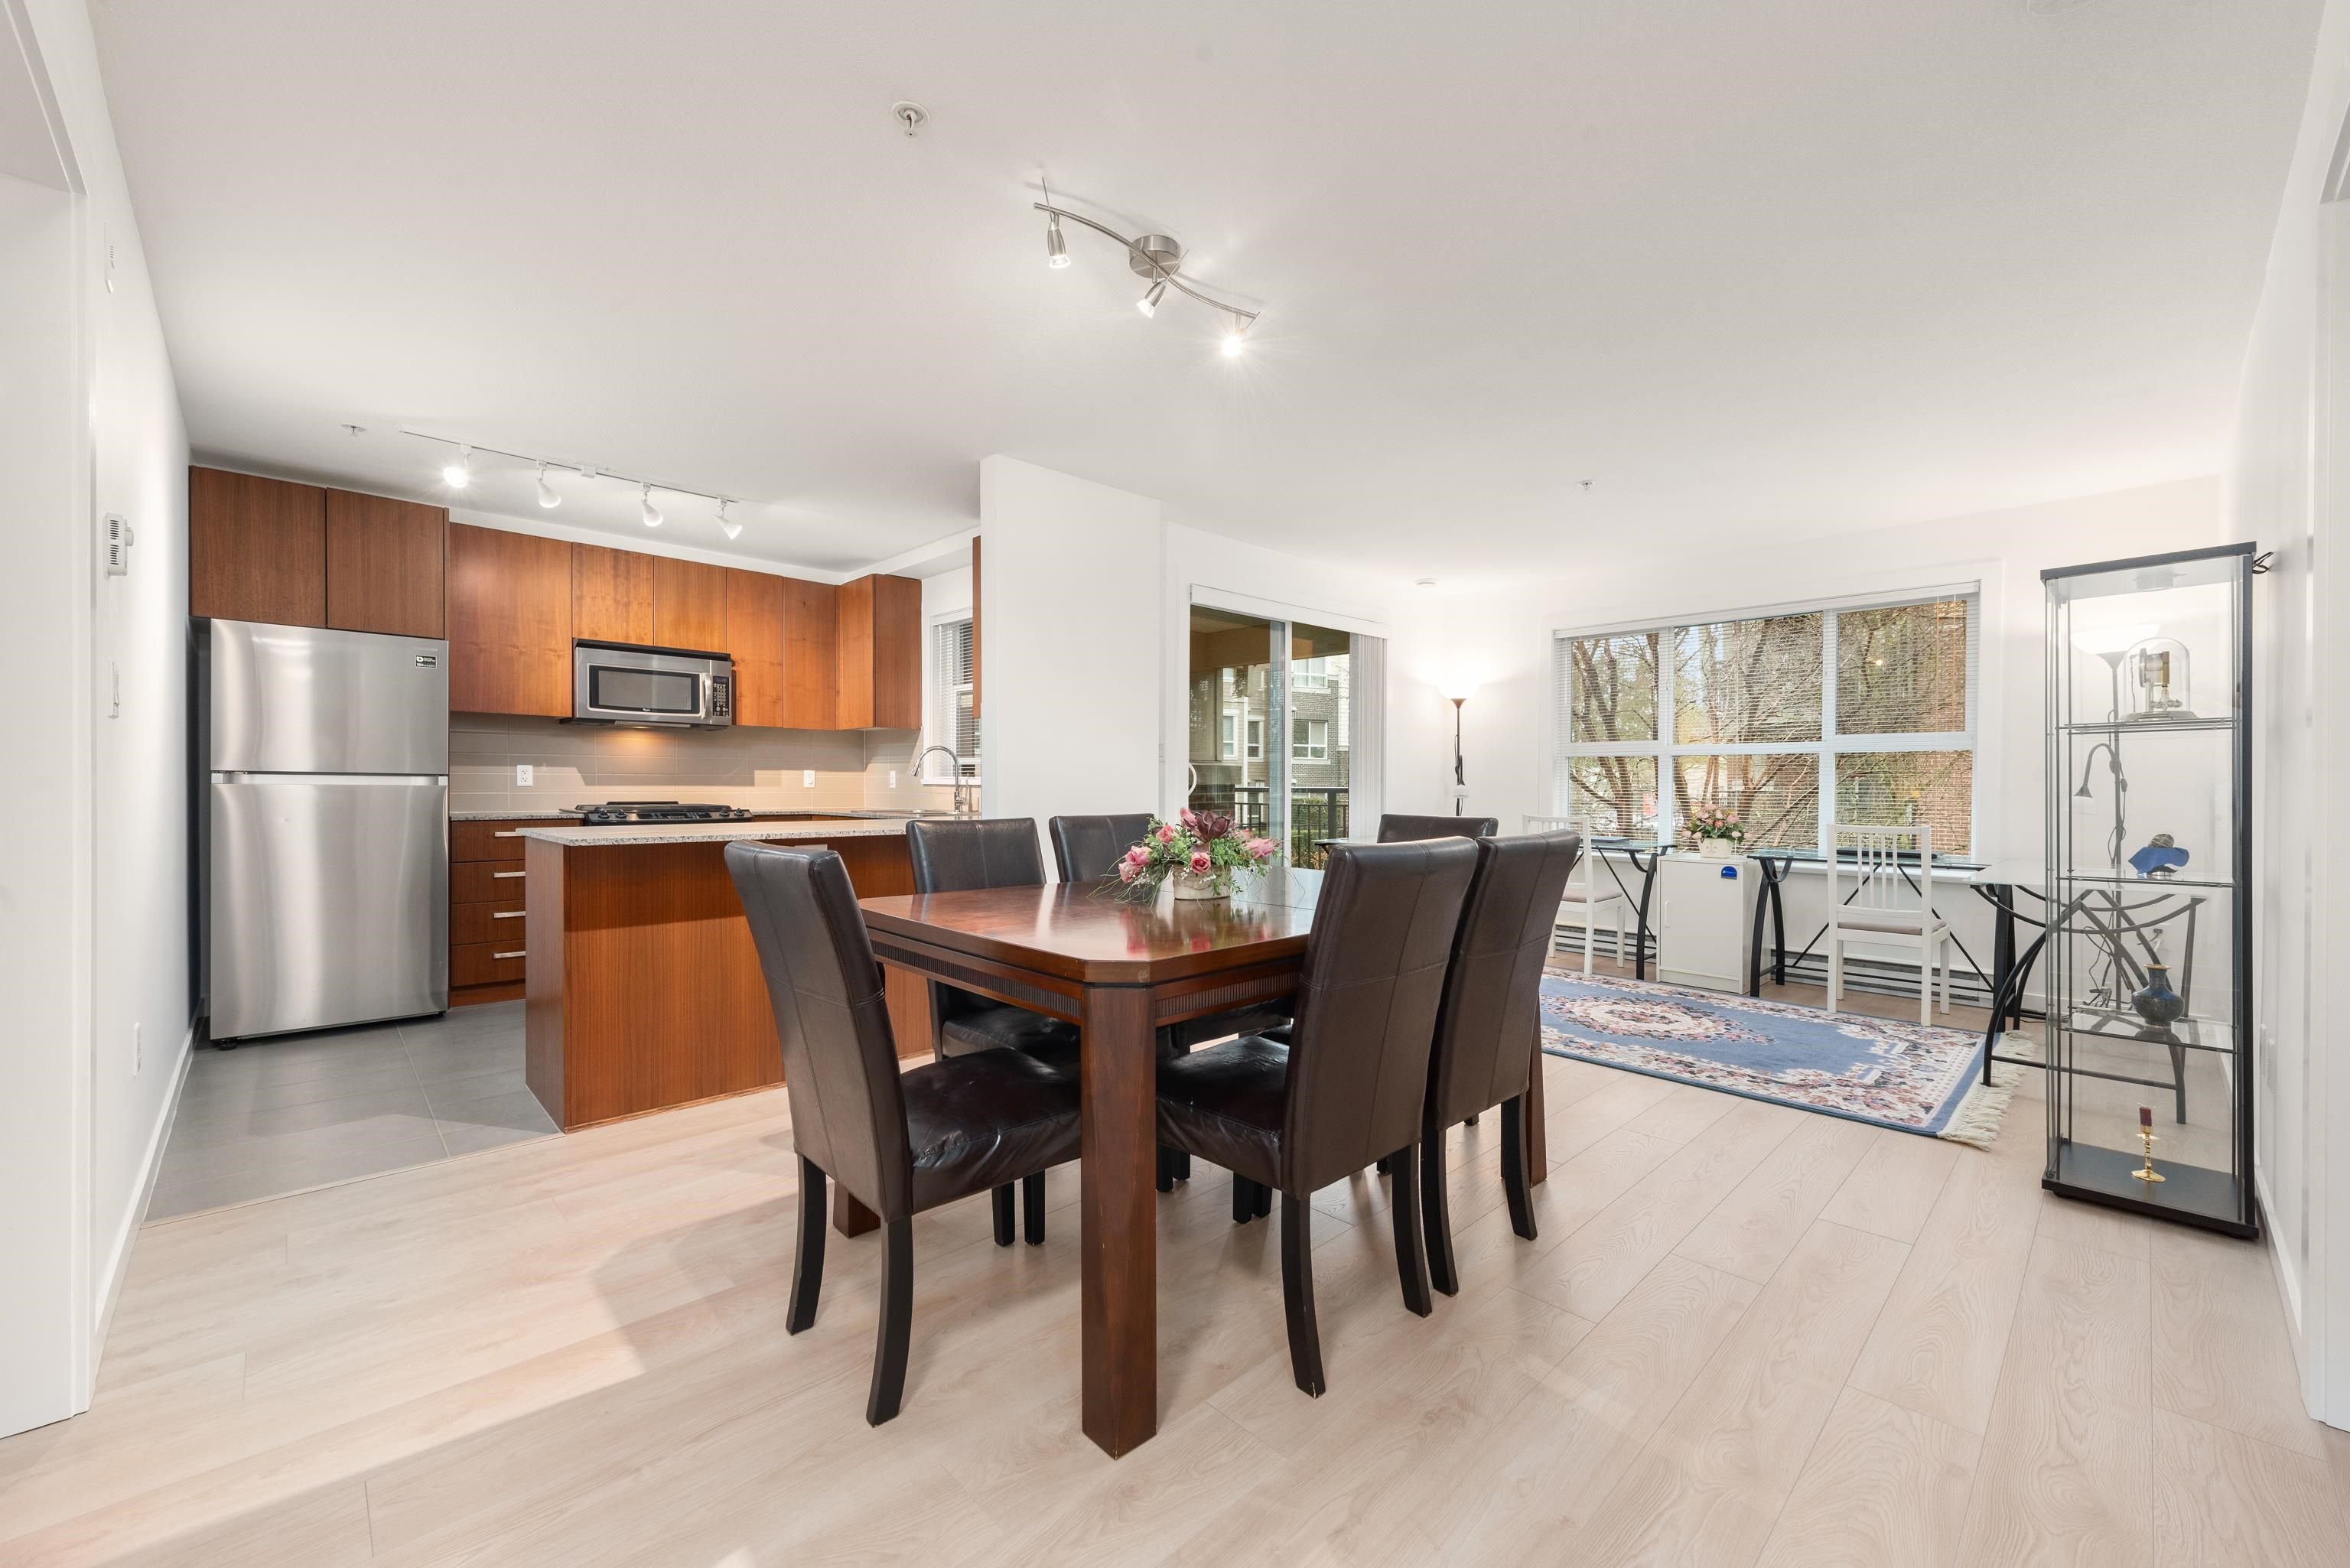
211 5775 Irmin Street in Burnaby

Year Built

2010

Status

Active

Floor Area

900 sq. ft.

Price
$688,000
General Information
Property TypeResidential
Dwelling TypeApartment/Condo
OwnershipFreehold Strata
Common InterestCondominium
Year built2010, (Age: 16)
Living Area900 sq. ft., 83.6 m2
Building Area - Total900 sq. ft., 83.6 m2
Bedrooms2, (Above Grd: 2)
Bathrooms2, (Full:2/Half:0)
Num Storeys4,
Taxes$2,220.29 / 2025
Outdoor AreaGarden, Balcony
PlanBCS3723
Additional Information
Interior FeaturesElevator, Guest Suite, Storage
Exterior FeaturesGarden, Balcony
AmenitiesGarden, Laundry In Unit, Exercise Centre, Recreation Facilities, Elevator, Guest Suite, Storage
Association AmenitiesExercise Centre, Trash, Maintenance Grounds, Gas, Hot Water, Management, Recreation Facilities
Community FeaturesShopping Nearby
Main Level Bathrooms2
Features IncludedDishwasher, Refrigerator, Microwave, Laundry In Unit, Exercise Centre, Elevator, Storage
AppliancesWasher/Dryer, Dishwasher, Refrigerator, Stove, Microwave
Laundry FeaturesIn Unit
Window FeaturesWindow Coverings
  • No places found in this area

  • My Listings
  • Office Listings

(604) 230-9899

ron@ronbasra.com

Copyright 2025 Ron Basra Personal Real Estate Corporation

Designed and Programmed by Aura Marketing Group Logo
