Property photo b7d0cae0-4e21-4253-b85a-3d48aa557aec
Property photo cea4621e-3da2-4181-86e0-88b144d886cf
Property photo 7fbda98e-af2b-48fa-a3ec-b2fa6e2fb51a
Property photo f9d5607e-75a2-4577-a5d9-13d9e82b8074
Property photo fb344a75-a515-4d3b-b9e9-3544671c07d7
Property photo b369c692-7b2f-4c81-9527-fc7cbcfa5690
Property photo 83dfbd16-23ff-4bc7-b893-2d699944545a
Property photo d82f3a15-9026-4e98-a0bc-c8d1280500db
Property photo 9a5d79c4-d426-4a3a-9afa-529fe6b9baac
Property photo 86e317b7-0c7a-4c93-9d6f-209b7be34654
Property photo 8c9b293f-ec49-4091-986c-da1ac8392a59
Property photo 0d406ba3-4a2d-49c1-aa5e-be22ac917081
Property photo 1c7b4f3d-0f54-488a-8f0f-993973149ddd
Property photo 8404fe67-0f0d-4249-963a-aeb07dd32a18
Property photo d85998bb-10d6-4afa-b9c7-244fcc0784df
Property photo e85eb31d-91a1-4cb2-8932-0e16f05d7bb4
Property photo c9e74fb7-edb8-4d49-aa3a-d6ddde748724
Property photo abc8c50c-0ed6-4a14-afee-29a01781cc5e
Property photo 1db633ed-bfbb-4a1d-96b8-4a58247a4c77
Property photo 56f748ba-968a-4012-967f-375625755235
Property photo afff6960-3cb4-4b83-a79d-2226f7347cbf
Property photo d045ed1c-bcaa-4245-823e-ffb176498c7f
Property photo b91b52fa-ba67-4ff1-858b-68d4eb1fb881
Property photo 48fcc98d-b80f-4c27-b603-e8907369a06b
Property photo a0ff2216-9c53-4a28-8439-6c1a516b8069
Property photo 28b12f87-b0c6-4cd4-a7a2-21e8f29c97d1
Property photo 39e8fa89-2605-450f-9e39-e4901564e5b9
Property photo 19990d96-27b3-41b7-a368-ae2b6d8799b8
Property photo 1a8c5d4a-47b6-453e-a974-e24ac41405b1
Property photo 1e6010b2-6c8f-4a31-8e4d-dfae7f41b9c6
Property photo thumbnail b7d0cae0-4e21-4253-b85a-3d48aa557aec
Property photo thumbnail cea4621e-3da2-4181-86e0-88b144d886cf
Property photo thumbnail 7fbda98e-af2b-48fa-a3ec-b2fa6e2fb51a
Property photo thumbnail f9d5607e-75a2-4577-a5d9-13d9e82b8074
Property photo thumbnail fb344a75-a515-4d3b-b9e9-3544671c07d7
Property photo thumbnail b369c692-7b2f-4c81-9527-fc7cbcfa5690
Property photo thumbnail 83dfbd16-23ff-4bc7-b893-2d699944545a
Property photo thumbnail d82f3a15-9026-4e98-a0bc-c8d1280500db
Property photo thumbnail 9a5d79c4-d426-4a3a-9afa-529fe6b9baac
Property photo thumbnail 86e317b7-0c7a-4c93-9d6f-209b7be34654
Property photo thumbnail 8c9b293f-ec49-4091-986c-da1ac8392a59
Property photo thumbnail 0d406ba3-4a2d-49c1-aa5e-be22ac917081
Property photo thumbnail 1c7b4f3d-0f54-488a-8f0f-993973149ddd
Property photo thumbnail 8404fe67-0f0d-4249-963a-aeb07dd32a18
Property photo thumbnail d85998bb-10d6-4afa-b9c7-244fcc0784df
Property photo thumbnail e85eb31d-91a1-4cb2-8932-0e16f05d7bb4
Property photo thumbnail c9e74fb7-edb8-4d49-aa3a-d6ddde748724
Property photo thumbnail abc8c50c-0ed6-4a14-afee-29a01781cc5e
Property photo thumbnail 1db633ed-bfbb-4a1d-96b8-4a58247a4c77
Property photo thumbnail 56f748ba-968a-4012-967f-375625755235
Property photo thumbnail afff6960-3cb4-4b83-a79d-2226f7347cbf
Property photo thumbnail d045ed1c-bcaa-4245-823e-ffb176498c7f
Property photo thumbnail b91b52fa-ba67-4ff1-858b-68d4eb1fb881
Property photo thumbnail 48fcc98d-b80f-4c27-b603-e8907369a06b
Property photo thumbnail a0ff2216-9c53-4a28-8439-6c1a516b8069
Property photo thumbnail 28b12f87-b0c6-4cd4-a7a2-21e8f29c97d1
Property photo thumbnail 39e8fa89-2605-450f-9e39-e4901564e5b9
Property photo thumbnail 19990d96-27b3-41b7-a368-ae2b6d8799b8
Property photo thumbnail 1a8c5d4a-47b6-453e-a974-e24ac41405b1
Property photo thumbnail 1e6010b2-6c8f-4a31-8e4d-dfae7f41b9c6

South Vancouver 1/2 Duplex for sale (Vancouver East)

MLS Number

R3076074

Property Type

Residential

Bedrooms

5

Bathrooms

4

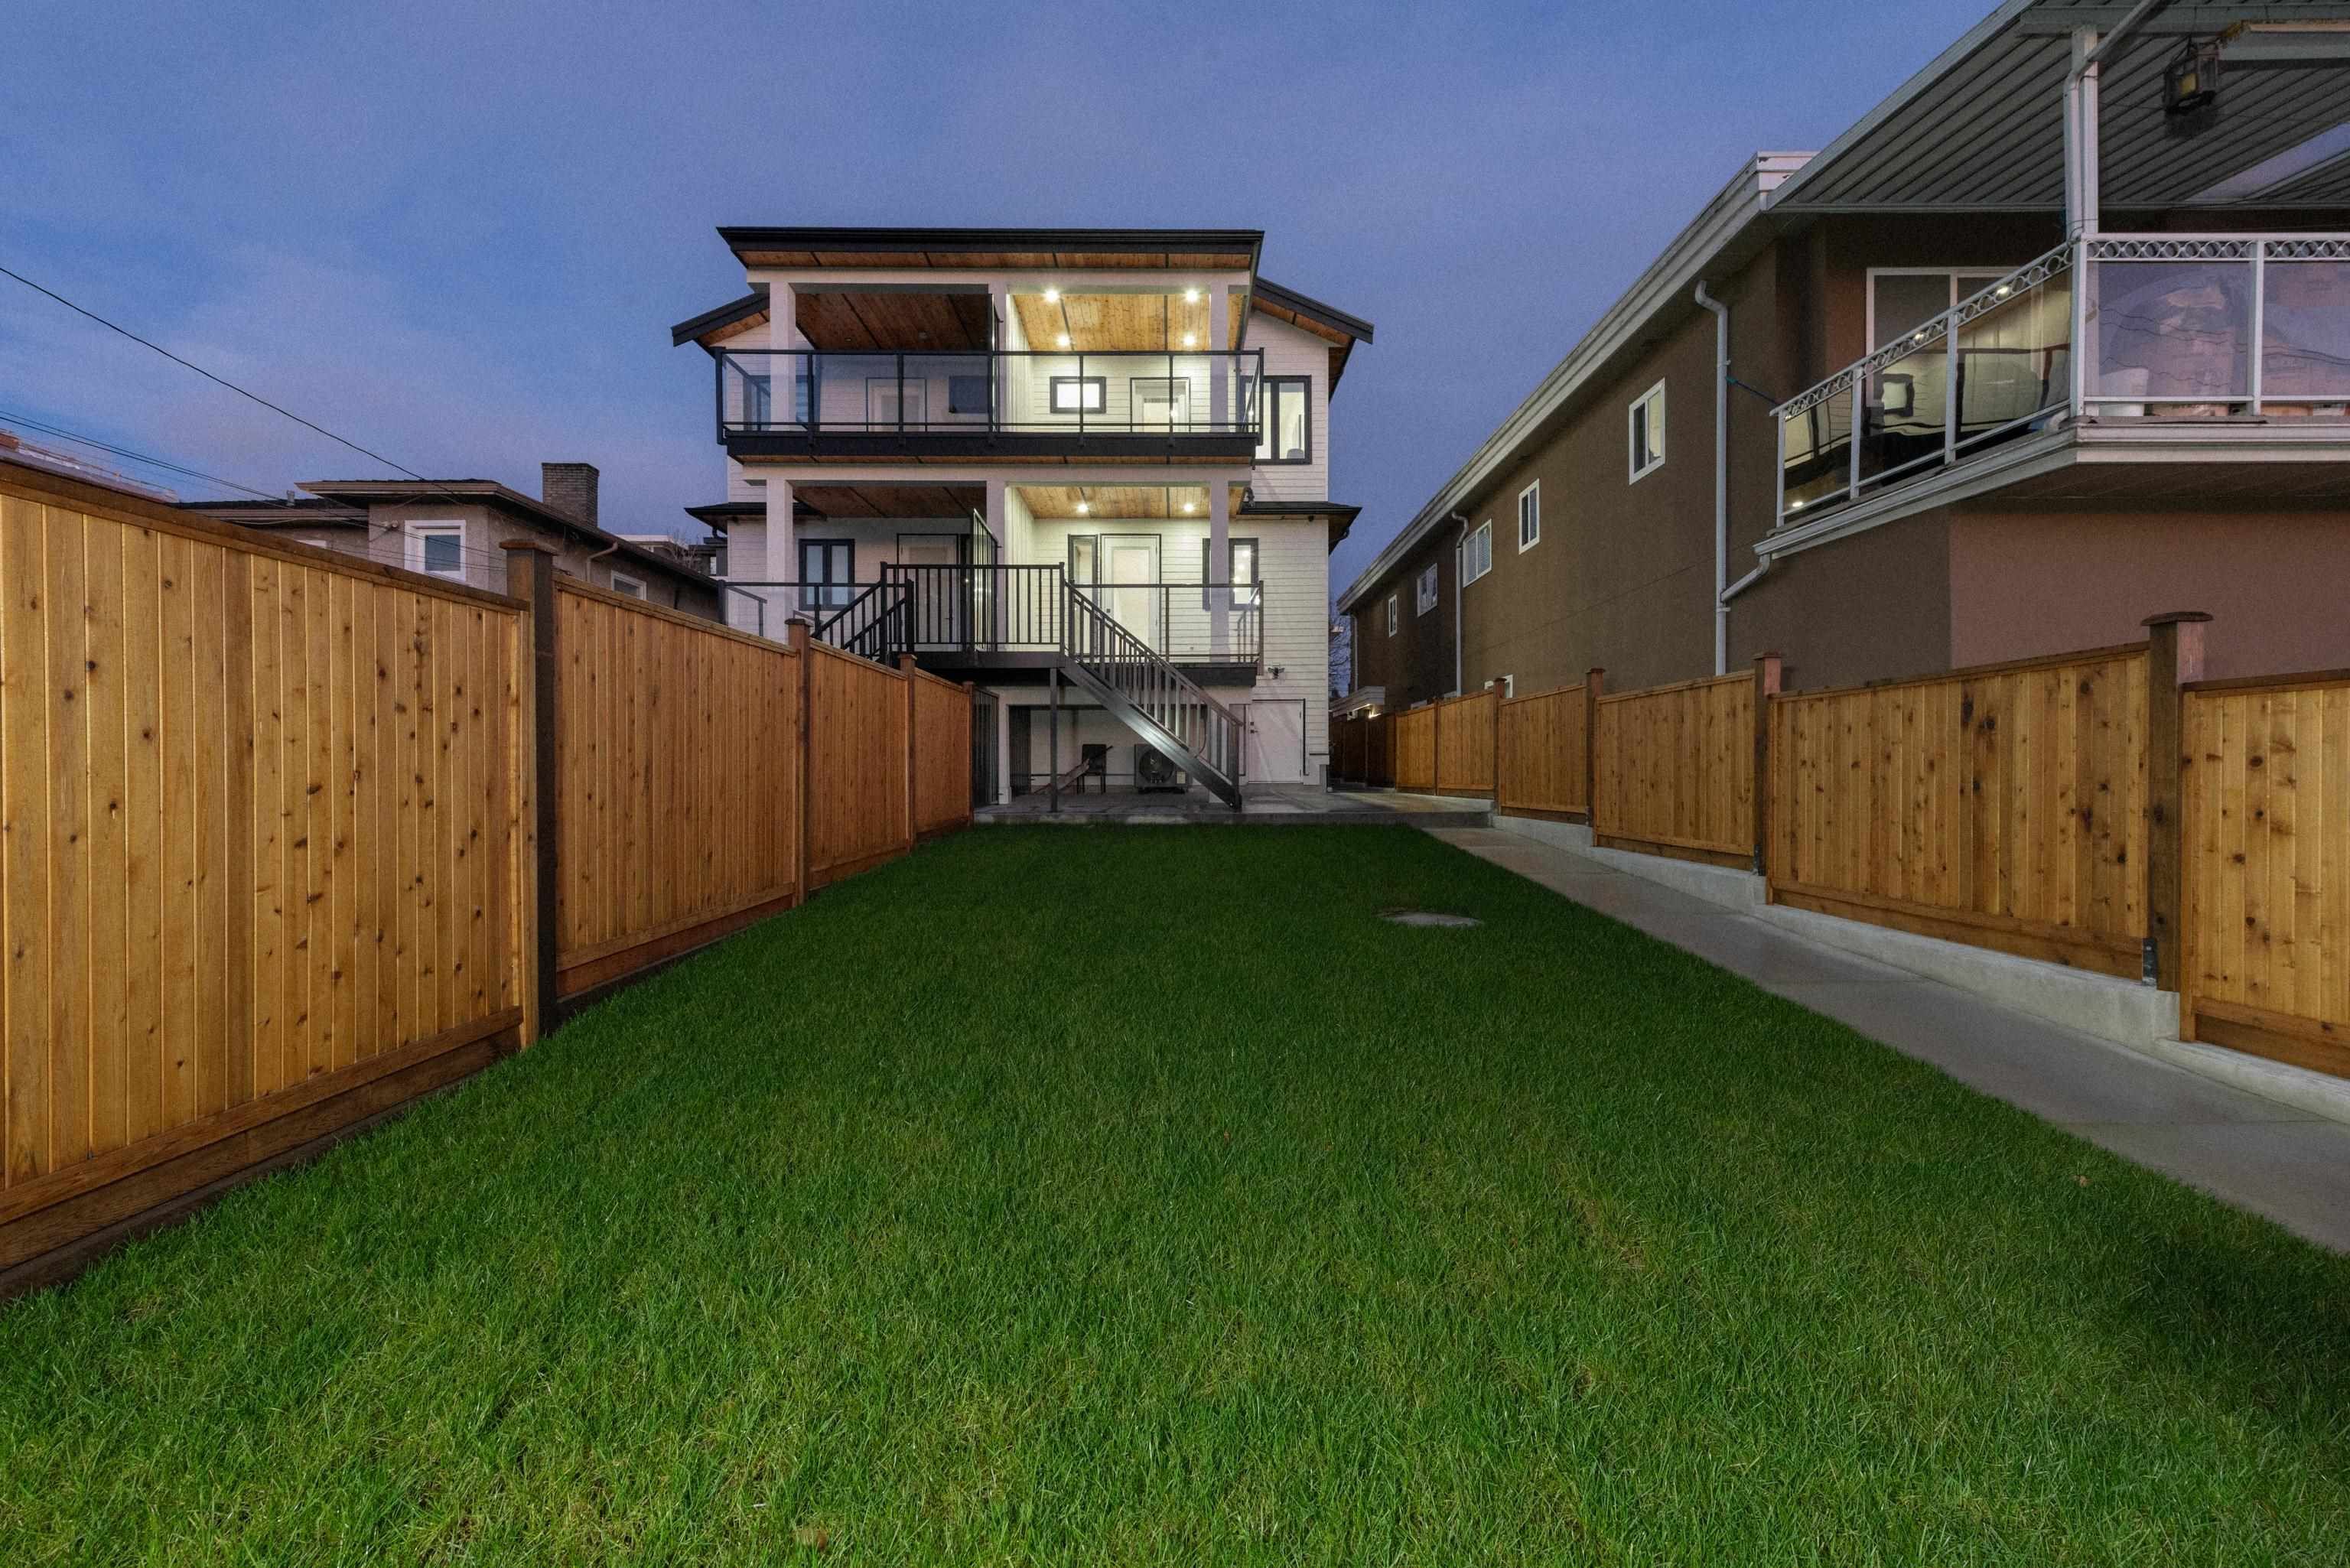
This brand new SIDE by SIDE duplex with a LEGAL SUITE sits on 144' EXTRA DEEP LOT. The main floor features an OPEN-CONCEPT layout with a cozy fireplace, engineered hardwood floors, in-floor heating, and a gourmet kitchen with integrated premium appliances and quartz countertops. Step out to an almost 12' by 12' COVERED DECK overlooking a HUGE PRIVATE BACKYARD. Upstairs offers THREE BEDROOMS on the SAME FLOOR and two bathrooms, including a spacious primary suite with walk-in shower and another PRIVATE COVERED BALCONY. The basement level includes a TWO BEDROOMS SUITE, with ACCESS FROM INSIDE and a SEPERATE ENTRANCE from OUTSIDE. Extras include A/C, CCTV, CRAWLSPACE STORAGE, DETACHED GARAGE plus CARPORT PARKING. Conveniently located near transit, schools, parks, and shops.
2 7361 Fraser Street in Vancouver

Year Built

2025

Status

Active

Floor Area

1,924 sq. ft.

Price
$1,798,000
General Information
Property TypeResidential
Dwelling TypeHalf Duplex
Home StyleExterior Entry to Basement, Two Levels
OwnershipFreehold Strata
Common InterestCondominium
Year built2025, (Age: 1)
Living Area1,924 sq. ft., 179 m2
Floor Area - Unfinished0 sq. ft., 0 m2
Building Area - Total1,924 sq. ft., 179 m2
LevelsTwo
RainscreenFull
Bedrooms5, (Above Grd: 4)
Bathrooms4, (Full:3/Half:1)
Kitchens2,
Rooms11,
Taxes$0 / 2025
Lot Area6,149 sq. ft., 571 m2
Lot Frontage43', 13.1 m
Lot Details43 x 143
Outdoor AreaFenced, Balcony
Water SupplyPublic
Water MeterYes
Plan8278,
Rooms
LevelTypeDimensions
MainFoyer5'3" x 7'
MainLiving Room8'11" x 14'
AboveDining Room9'2" x 11'2"
MainKitchen12'5" x 13'2"
AboveBedroom8'11" x 10'10"
AboveBedroom8'11" x 10'2"
AbovePrimary Bedroom10'8" x 12'4"
BelowDining Room8' x 10'1"
BelowKitchen7'9" x 8'10"
BelowBedroom7'10" x 8'5"
BsmtBedroom8' x 8'6"
Bathrooms
LevelPiecesEnsuite
Main2No
Above3No
Above3Yes
Below3No
Additional Information
Exterior FeaturesBalcony, Private Yard
Site InfluencesPrivate Yard, Central Location, Lane Access, Recreation Nearby, Shopping Nearby
ViewCity
Community FeaturesShopping Nearby
Security FeaturesSecurity System, Smoke Detector(s), Fire Sprinkler System
Main Level Bathrooms1
Features IncludedAir Conditioning, Dishwasher, Refrigerator, Microwave, Cooling
AppliancesWasher/Dryer, Dishwasher, Refrigerator, Stove, Microwave
Other EquipmentHeat Recov. Vent.
Window FeaturesWindow Coverings
Legal DescriptionPROPOSED LOT 2 OF LOT F OF LOTS 23 TO 25 BLOCKS 3 TO 7 DISTRICT LOT 657 PLAN 8278
  • No places found in this area

  • My Listings
  • Office Listings

(604) 230-9899

ron@ronbasra.com

Copyright 2025 Ron Basra Personal Real Estate Corporation

Designed and Programmed by Aura Marketing Group Logo
