Property photo a368efb1-cf6a-4e4a-81a6-22b18948c7be
Property photo 90dfea6e-bed4-4d4e-ae97-f64364dc61f5
Property photo 64d1f3e1-8c2f-4f38-bf31-32d33bd22dbc
Property photo b542fdd5-25ff-4a6b-8df8-568dfd63352c
Property photo c4992cf5-2c0b-43bd-bdcd-3328ef7178d5
Property photo 72145d67-d85d-4f9e-aee7-1b0f107d6a70
Property photo d77ddd8a-213f-472c-ba16-c7ad2bfb6c58
Property photo 2d28aab1-00a3-4ccf-a33a-bb77d627f1ff
Property photo a598c761-9ecd-4919-9b0e-d219b8493472
Property photo 8a3ccf8a-73dc-4d58-9986-051628478acc
Property photo 606c5850-db0a-4327-a17c-07a7677b7030
Property photo 140d39e6-c261-4f85-bb95-e3501295e3f8
Property photo c10d3c0c-ec3b-431c-8473-940a1c083f98
Property photo 2f901c44-258d-42ca-9425-95a2e58e9829
Property photo ef1947fb-af00-4797-93ba-bd5ac0f1be4f
Property photo 9a601341-ffa5-4217-9985-0a156d36c619
Property photo e0af7ce2-5c73-4843-a4ca-0a1a0f22d646
Property photo 439a67ed-e978-4d83-801f-0d7dfa4b8f3b
Property photo f07fb3ab-dc72-4903-b71e-bd65486841c8
Property photo 35a63f9d-3a0a-4559-a683-c595e5b91d6b
Property photo b4eff7a9-af17-4dc7-b90a-0df1192a554f
Property photo 73b20b87-028a-4718-bc53-c456667de101
Property photo 37940ef5-b6b7-4cfd-855b-58a892539e11
Property photo 4415bf10-74af-49aa-a312-75eee42df313
Property photo ac3a1699-8b43-489e-b1eb-069618c76922
Property photo a38999e5-a0dc-4bcf-8b4c-723c343b418f
Property photo aafe1604-8506-46ee-86ff-289ec86aa1ea
Property photo 02ee1e9d-90ae-47a9-a053-f0152e831b74
Property photo d91a28a6-49d1-4762-a1c3-e11cd7e5f1e3
Property photo cd556429-648f-4155-ae0d-87b695e85e0f
Property photo 969ea819-b1c7-4366-901d-8a46eaf6ac3c
Property photo 11907abd-3637-4240-a8f2-91e4e5239681
Property photo thumbnail a368efb1-cf6a-4e4a-81a6-22b18948c7be
Property photo thumbnail 90dfea6e-bed4-4d4e-ae97-f64364dc61f5
Property photo thumbnail 64d1f3e1-8c2f-4f38-bf31-32d33bd22dbc
Property photo thumbnail b542fdd5-25ff-4a6b-8df8-568dfd63352c
Property photo thumbnail c4992cf5-2c0b-43bd-bdcd-3328ef7178d5
Property photo thumbnail 72145d67-d85d-4f9e-aee7-1b0f107d6a70
Property photo thumbnail d77ddd8a-213f-472c-ba16-c7ad2bfb6c58
Property photo thumbnail 2d28aab1-00a3-4ccf-a33a-bb77d627f1ff
Property photo thumbnail a598c761-9ecd-4919-9b0e-d219b8493472
Property photo thumbnail 8a3ccf8a-73dc-4d58-9986-051628478acc
Property photo thumbnail 606c5850-db0a-4327-a17c-07a7677b7030
Property photo thumbnail 140d39e6-c261-4f85-bb95-e3501295e3f8
Property photo thumbnail c10d3c0c-ec3b-431c-8473-940a1c083f98
Property photo thumbnail 2f901c44-258d-42ca-9425-95a2e58e9829
Property photo thumbnail ef1947fb-af00-4797-93ba-bd5ac0f1be4f
Property photo thumbnail 9a601341-ffa5-4217-9985-0a156d36c619
Property photo thumbnail e0af7ce2-5c73-4843-a4ca-0a1a0f22d646
Property photo thumbnail 439a67ed-e978-4d83-801f-0d7dfa4b8f3b
Property photo thumbnail f07fb3ab-dc72-4903-b71e-bd65486841c8
Property photo thumbnail 35a63f9d-3a0a-4559-a683-c595e5b91d6b
Property photo thumbnail b4eff7a9-af17-4dc7-b90a-0df1192a554f
Property photo thumbnail 73b20b87-028a-4718-bc53-c456667de101
Property photo thumbnail 37940ef5-b6b7-4cfd-855b-58a892539e11
Property photo thumbnail 4415bf10-74af-49aa-a312-75eee42df313
Property photo thumbnail ac3a1699-8b43-489e-b1eb-069618c76922
Property photo thumbnail a38999e5-a0dc-4bcf-8b4c-723c343b418f
Property photo thumbnail aafe1604-8506-46ee-86ff-289ec86aa1ea
Property photo thumbnail 02ee1e9d-90ae-47a9-a053-f0152e831b74
Property photo thumbnail d91a28a6-49d1-4762-a1c3-e11cd7e5f1e3
Property photo thumbnail cd556429-648f-4155-ae0d-87b695e85e0f
Property photo thumbnail 969ea819-b1c7-4366-901d-8a46eaf6ac3c
Property photo thumbnail 11907abd-3637-4240-a8f2-91e4e5239681

Downtown VW Condo for sale (Vancouver West)

MLS Number

R3039433

Property Type

Residential

Bedrooms

1

Bathrooms

1

You will love this home—location, location, location! The Boutique, built in the heart of it all, is just steps to coffee shops, bike lanes, Aquabus, Sunset Beach, Seawall, Canada Line, Yaletown, restaurants, Beach District, Choices, Fresh Market, and more. Developer was Bogner-- This 1 bed 1 bath 629 sq. ft. home is thoughtfully laid out with no wasted space and features a very large, private balcony. Updates within the past few years include engineered hardwood flooring, an updated kitchen with quartz counters, sink, faucet, new dishwasher, and fridge. Comes with in-suite storage and one parking. Open House: Listed well below assessed value. Don't miss out on this home! Sat. Aug 23, 2–4 & Sun. Aug 24, 2–4
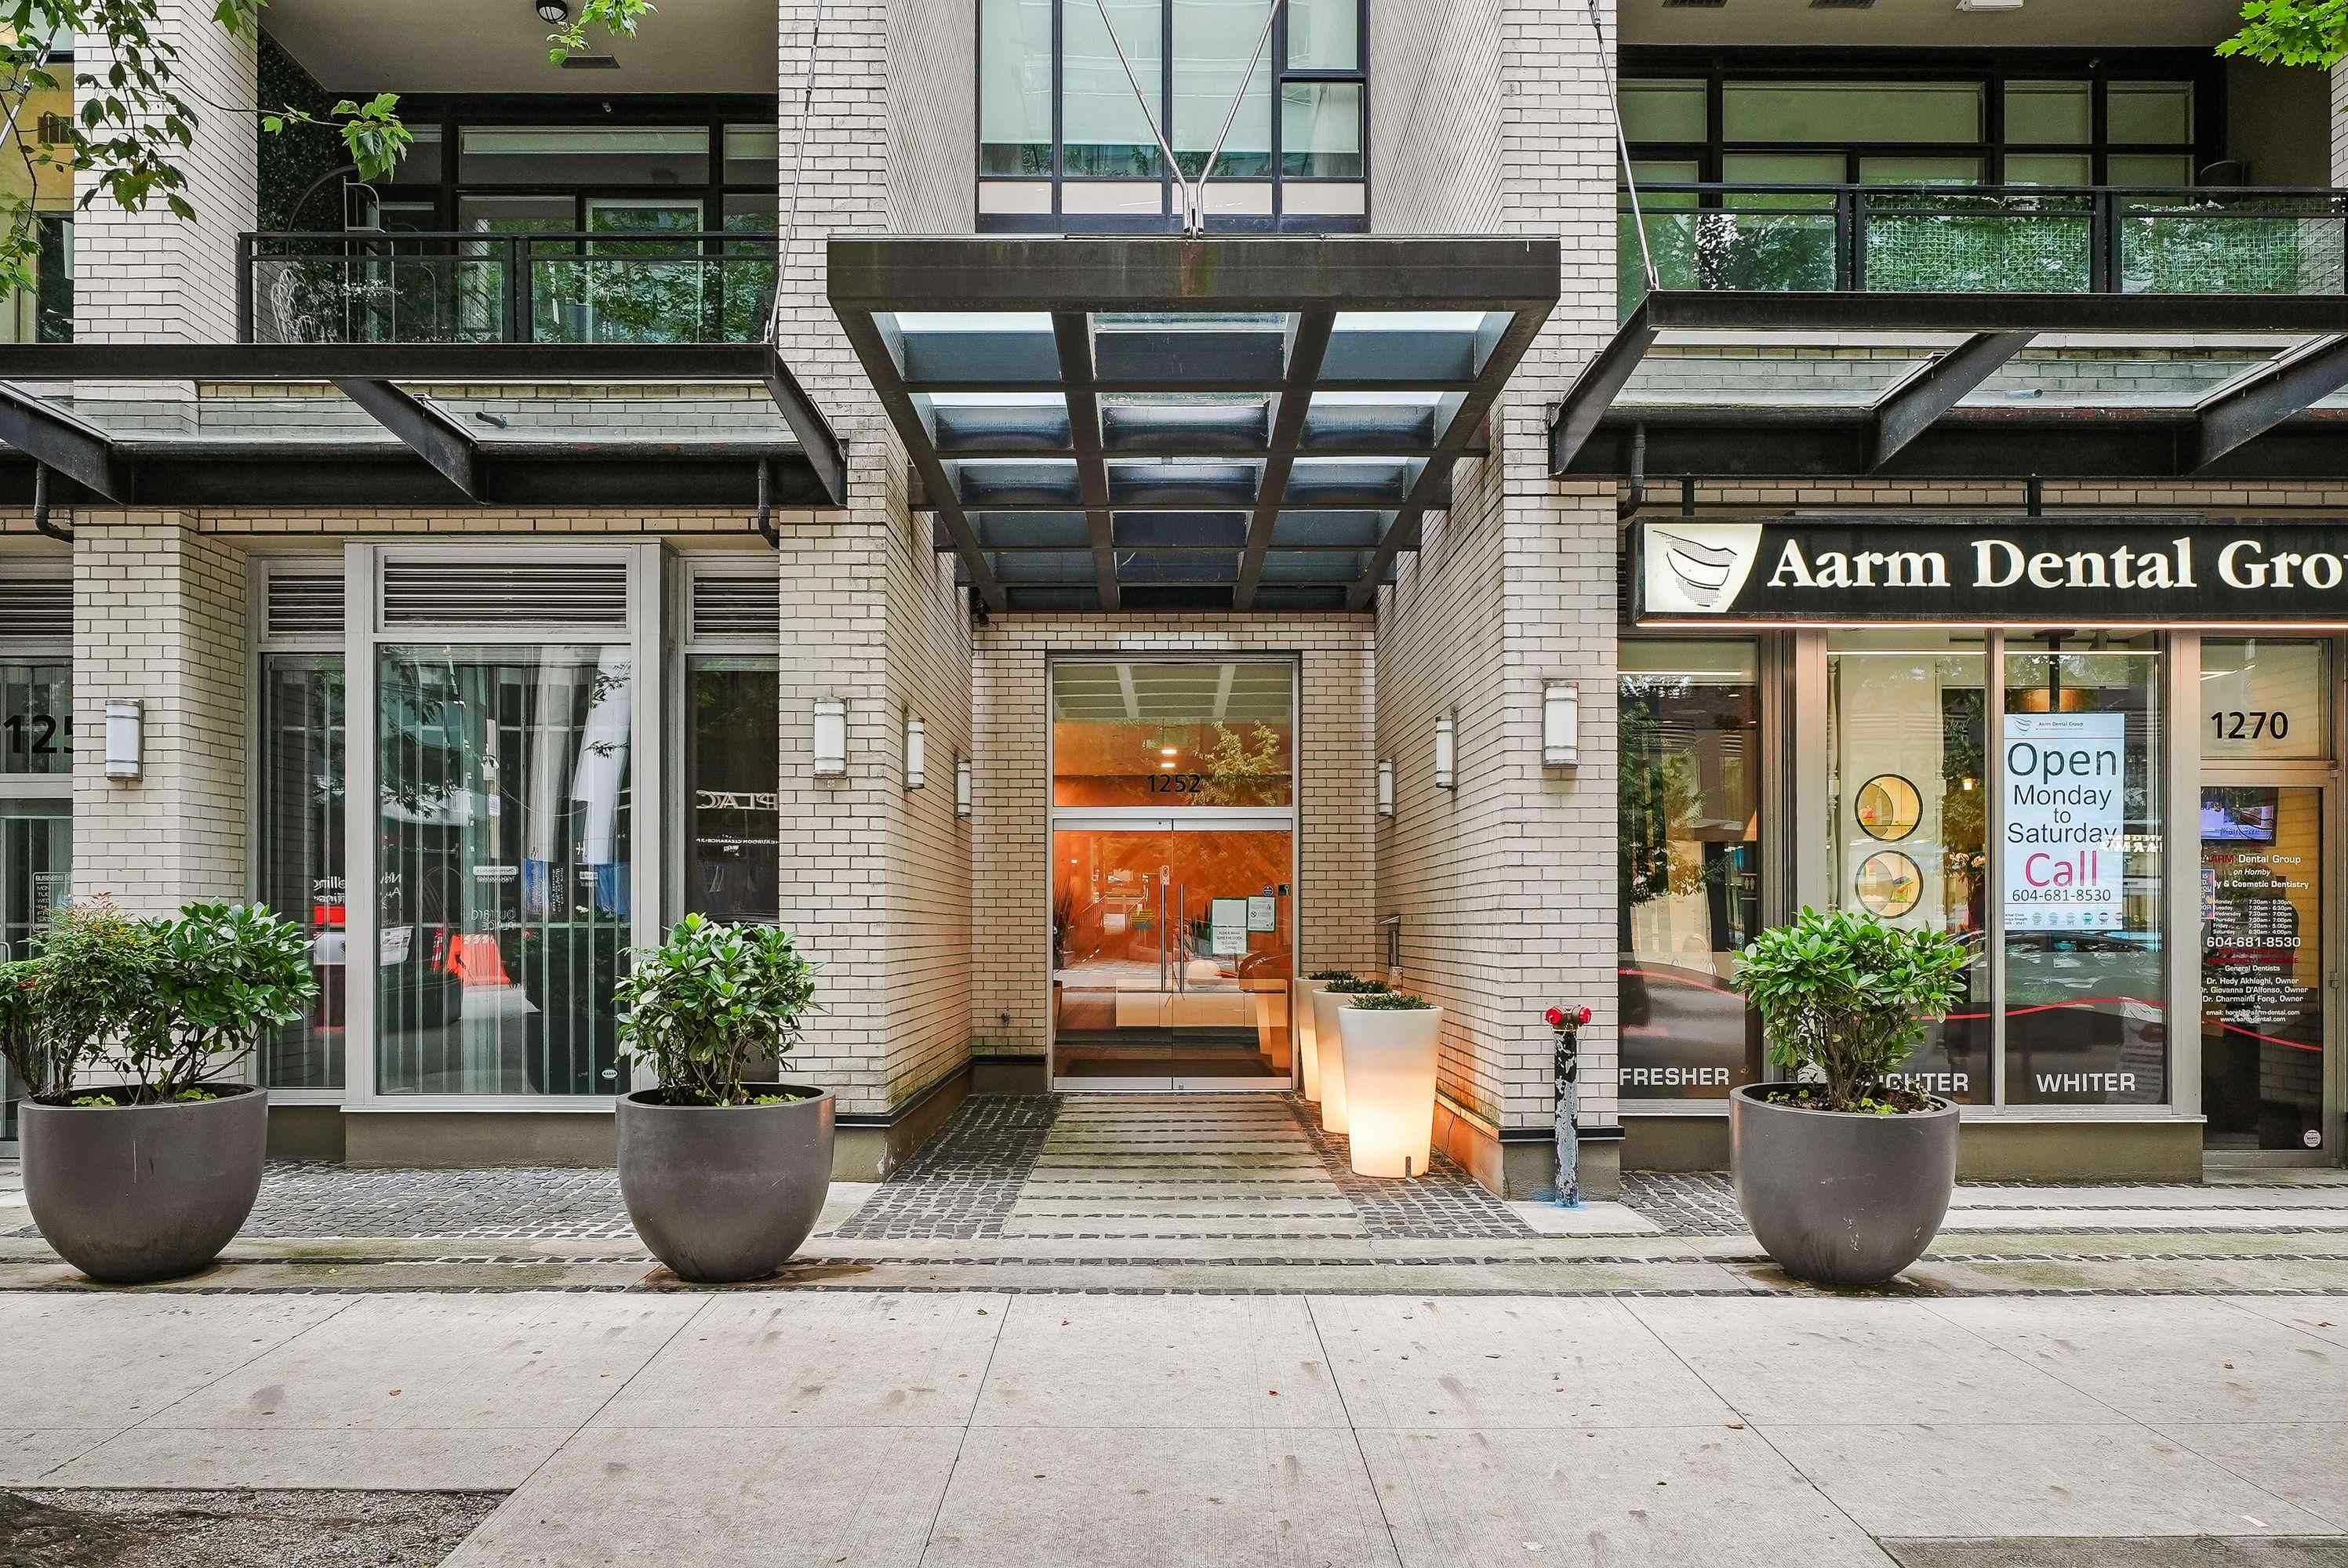
204 1252 Hornby Street in Vancouver

Year Built

2009

Status

Active

Floor Area

629 sq. ft.

Price
$628,000
General Information
Property TypeResidential
Dwelling TypeApartment/Condo
Home StyleOne Level
OwnershipFreehold Strata
Common InterestCondominium
Year built2009, (Age: 16)
Living Area629 sq. ft., 58.4 m2
Building Area - Total629 sq. ft., 58.4 m2
LevelsOne
Bedrooms1, (Above Grd: 1)
Bathrooms1, (Full:1/Half:0)
Num Storeys16,
Taxes$2,120.43 / 2025
Outdoor AreaBalcony
PlanBCS3215
Additional Information
Interior FeaturesElevator
Exterior FeaturesBalcony
AmenitiesLaundry In Unit, Bike Room, Exercise Centre, Recreation Facilities, Elevator
Association AmenitiesBike Room, Exercise Centre, Caretaker, Trash, Maintenance Grounds, Gas, Hot Water, Management, Recreation Facilities, Sewer, Snow Removal, Water
Community FeaturesShopping Nearby
Security FeaturesSmoke Detector(s), Fire Sprinkler System
Main Level Bathrooms1
Features IncludedDishwasher, Refrigerator, Laundry In Unit, Bike Room, Exercise Centre, Elevator
AppliancesWasher/Dryer, Dishwasher, Refrigerator, Stove
Laundry FeaturesIn Unit
Window FeaturesWindow Coverings
  • No places found in this area

  • My Listings
  • Office Listings

(604) 230-9899

ron@ronbasra.com

Copyright 2025 Ron Basra Personal Real Estate Corporation

Designed and Programmed by Aura Marketing Group Logo
