Knight Townhouse for sale (Vancouver East)
MLS Number
R3098914
Property Type
Residential
Bedrooms
3
Bathrooms
3
Perfect for young families, this boutique Passive House townhome sits on a quiet, tree-lined street near Charles Dickens Elementary, Trout Lake, and Sunnyside Park. Thoughtfully designed for comfort and efficiency with triple-glazed windows, advanced insulation, and heat-recovery ventilation. Bright, open-concept interiors feature engineered hardwood and a chef-inspired kitchen with quartz counters, full-height backsplash, and premium Fisher & Paykel and Blomberg appliances. Enjoy outdoor living with a front garden patio, private back patio, and balcony off the loft-style primary bedroom. EV-ready parking and secure parkade, plus easy access to downtown Vancouver and the airport, make daily life effortless in this vibrant, family-friendly community.
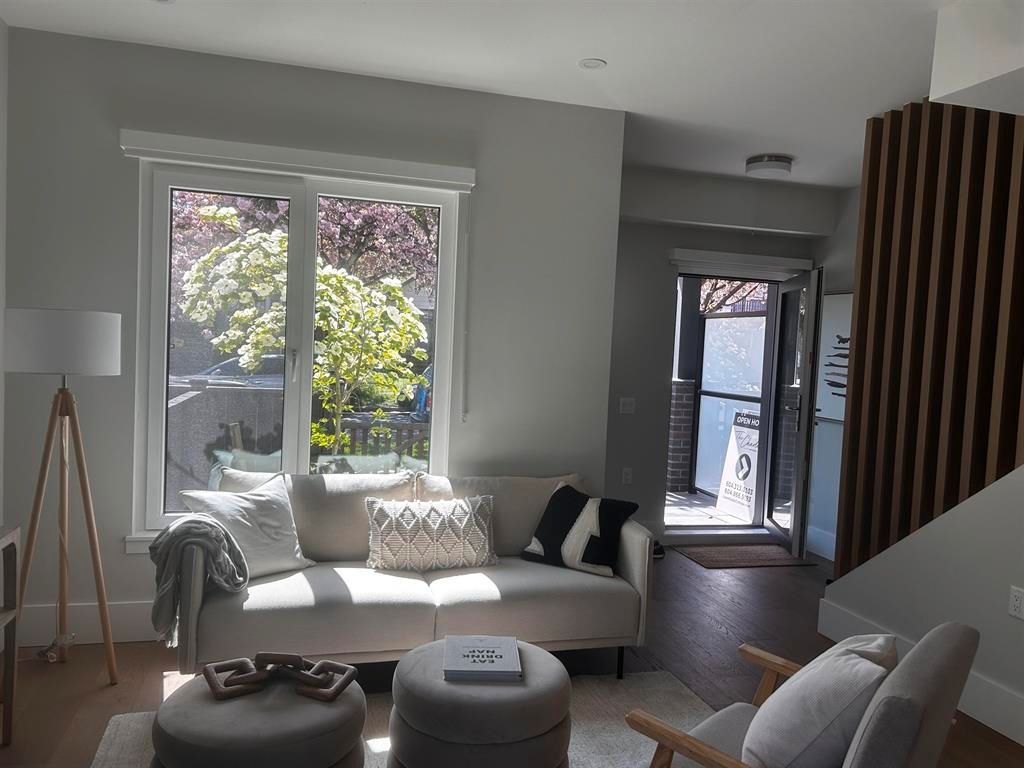
1341 E 21st Avenue in Vancouver
Year Built
2025
Status
Active
Floor Area
1,586 sq. ft.
Price
$1,438,000
General Information
| Property Type | Residential |
| Dwelling Type | Townhouse |
| Home Style | Three Or More Levels |
| Ownership | Freehold Strata |
| Common Interest | Condominium |
| Year built | 2025, (Age: 1) |
| Living Area | 1,586 sq. ft., 147 m2 |
| Floor Area - Unfinished | 0 sq. ft., 0 m2 |
| Building Area - Total | 1,586 sq. ft., 147 m2 |
| Levels | Three Or More |
| Bedrooms | 3, (Above Grd: 3) |
| Bathrooms | 3, (Full:2/Half:1) |
| Kitchens | 1, |
| Rooms | 12, |
| Taxes | $0 / 2025 |
| Outdoor Area | Fenced, Balcony |
| Water Supply | Public |
| Plan | EPS9955TOGETHER |
Rooms
| Level | Type | Dimensions |
|---|---|---|
| Main | Living Room | 11' x 13'2" |
| Main | Dining Room | 5'8" x 13'2" |
| Main | Kitchen | 8'4" x 9'5" |
| Main | Foyer | 6'2" x 7'4" |
| Above | Patio | 6' x 9' |
| Above | Bedroom | 8'10" x 11' |
| Above | Bedroom | 9' x 9'6" |
| Above | Den | 5'2" x 7'4" |
| Abv Main 2 | Primary Bedroom | 9'7" x 13'5" |
| Abv Main 2 | Walk-In Closet | 5'1" x 5'7" |
| Abv Main 2 | Other | 7'10" x 8'10" |
| Abv Main 2 | Flex Room | 9'10" x 12'6" |
Bathrooms
| Level | Pieces | Ensuite |
|---|---|---|
| Main | 2 | No |
| Above | 3 | No |
| Above Main 2 | 3 | Yes |
Additional Information
| Exterior Features | Balcony, Private Yard |
| Site Influences | Private Yard, Central Location, Lane Access, Wooded, Shopping Nearby |
| Association Amenities | Other |
| Community Features | Shopping Nearby |
| Security Features | Smoke Detector(s) |
| Main Level Bathrooms | 2 |
| Features Included | Dishwasher, Refrigerator |
| Appliances | Washer/Dryer, Dishwasher, Refrigerator, Stove |
| Other Equipment | Sprinkler - Inground |
| Legal Description | STRATA LOT 1 DISTRICT LOT 301 GROUP 1 NEW WESTMINSTER DISTRICT STRATAPLAN EPS9955TOGETHER WITH AN INTEREST IN THE COMMON PROPERTY IN PROPORTION TO THE UNITENTITLEMENT OF THE STRATA LOT AS SHOWN ON FORM V |
- No places found in this area

