Property photo e8764cba-ddfa-497e-bff9-258f9277cb81
Property photo 590c5a0f-d266-4311-8cba-0242911b8cfd
Property photo 25030a8f-d139-4a43-b37d-adb6e642b12a
Property photo 88f7d78b-8ef1-4fd7-a4f1-6b8167faf584
Property photo ccd7e30b-4627-4e48-a1bd-e1225b9d56be
Property photo 3b1aaa48-dcce-4ed2-b4f3-600fcc726822
Property photo 93bb5e02-a54b-4852-8c84-acf010394f9e
Property photo 2a7a51bf-37cf-42d8-899f-aa703be6b99f
Property photo 224b1983-2235-4d10-9d9b-439c52c708dc
Property photo 76db7ee7-8629-4c3c-aba8-258952d59a57
Property photo 268bfa90-59e8-44f9-add5-acc44fa0e892
Property photo 47b6b3e4-a99c-4107-9df2-852166e2ae6c
Property photo 367f6c18-dd53-435b-8fd6-58377aac85cc
Property photo 3dcafc26-161d-494f-aee4-6b61ecc7c6c8
Property photo 1f3e984c-33cf-4969-99a7-fc738e443147
Property photo 706e2873-c52c-4539-97d7-de55f8deacf9
Property photo 43dfcd43-9b11-4fd3-bbce-48df3d9fd530
Property photo f1966cd9-c62e-417e-86b8-b075405abacc
Property photo d32c51f3-fd98-4251-a18e-33adf22e00a7
Property photo bf319045-fae1-4312-a511-a236349eb61f
Property photo 8708d943-3c3c-404d-ae18-b16e6ffd442a
Property photo 12d5e0e3-3e7d-43cf-8dd3-d5bbba6c531e
Property photo 4b3666e6-a9cc-44f1-a331-51c377e0a2d2
Property photo 1d473b44-5e3f-4825-83aa-32beb3a2b92b
Property photo 9187064f-1f91-4630-8982-481092b0290e
Property photo c24fd4f3-6e47-49a7-9c52-faf4beec2b74
Property photo thumbnail e8764cba-ddfa-497e-bff9-258f9277cb81
Property photo thumbnail 590c5a0f-d266-4311-8cba-0242911b8cfd
Property photo thumbnail 25030a8f-d139-4a43-b37d-adb6e642b12a
Property photo thumbnail 88f7d78b-8ef1-4fd7-a4f1-6b8167faf584
Property photo thumbnail ccd7e30b-4627-4e48-a1bd-e1225b9d56be
Property photo thumbnail 3b1aaa48-dcce-4ed2-b4f3-600fcc726822
Property photo thumbnail 93bb5e02-a54b-4852-8c84-acf010394f9e
Property photo thumbnail 2a7a51bf-37cf-42d8-899f-aa703be6b99f
Property photo thumbnail 224b1983-2235-4d10-9d9b-439c52c708dc
Property photo thumbnail 76db7ee7-8629-4c3c-aba8-258952d59a57
Property photo thumbnail 268bfa90-59e8-44f9-add5-acc44fa0e892
Property photo thumbnail 47b6b3e4-a99c-4107-9df2-852166e2ae6c
Property photo thumbnail 367f6c18-dd53-435b-8fd6-58377aac85cc
Property photo thumbnail 3dcafc26-161d-494f-aee4-6b61ecc7c6c8
Property photo thumbnail 1f3e984c-33cf-4969-99a7-fc738e443147
Property photo thumbnail 706e2873-c52c-4539-97d7-de55f8deacf9
Property photo thumbnail 43dfcd43-9b11-4fd3-bbce-48df3d9fd530
Property photo thumbnail f1966cd9-c62e-417e-86b8-b075405abacc
Property photo thumbnail d32c51f3-fd98-4251-a18e-33adf22e00a7
Property photo thumbnail bf319045-fae1-4312-a511-a236349eb61f
Property photo thumbnail 8708d943-3c3c-404d-ae18-b16e6ffd442a
Property photo thumbnail 12d5e0e3-3e7d-43cf-8dd3-d5bbba6c531e
Property photo thumbnail 4b3666e6-a9cc-44f1-a331-51c377e0a2d2
Property photo thumbnail 1d473b44-5e3f-4825-83aa-32beb3a2b92b
Property photo thumbnail 9187064f-1f91-4630-8982-481092b0290e
Property photo thumbnail c24fd4f3-6e47-49a7-9c52-faf4beec2b74

Kerrisdale 1/2 Duplex for sale (Vancouver West)

MLS Number

R3069829

Property Type

Residential

Bedrooms

3

Bathrooms

4

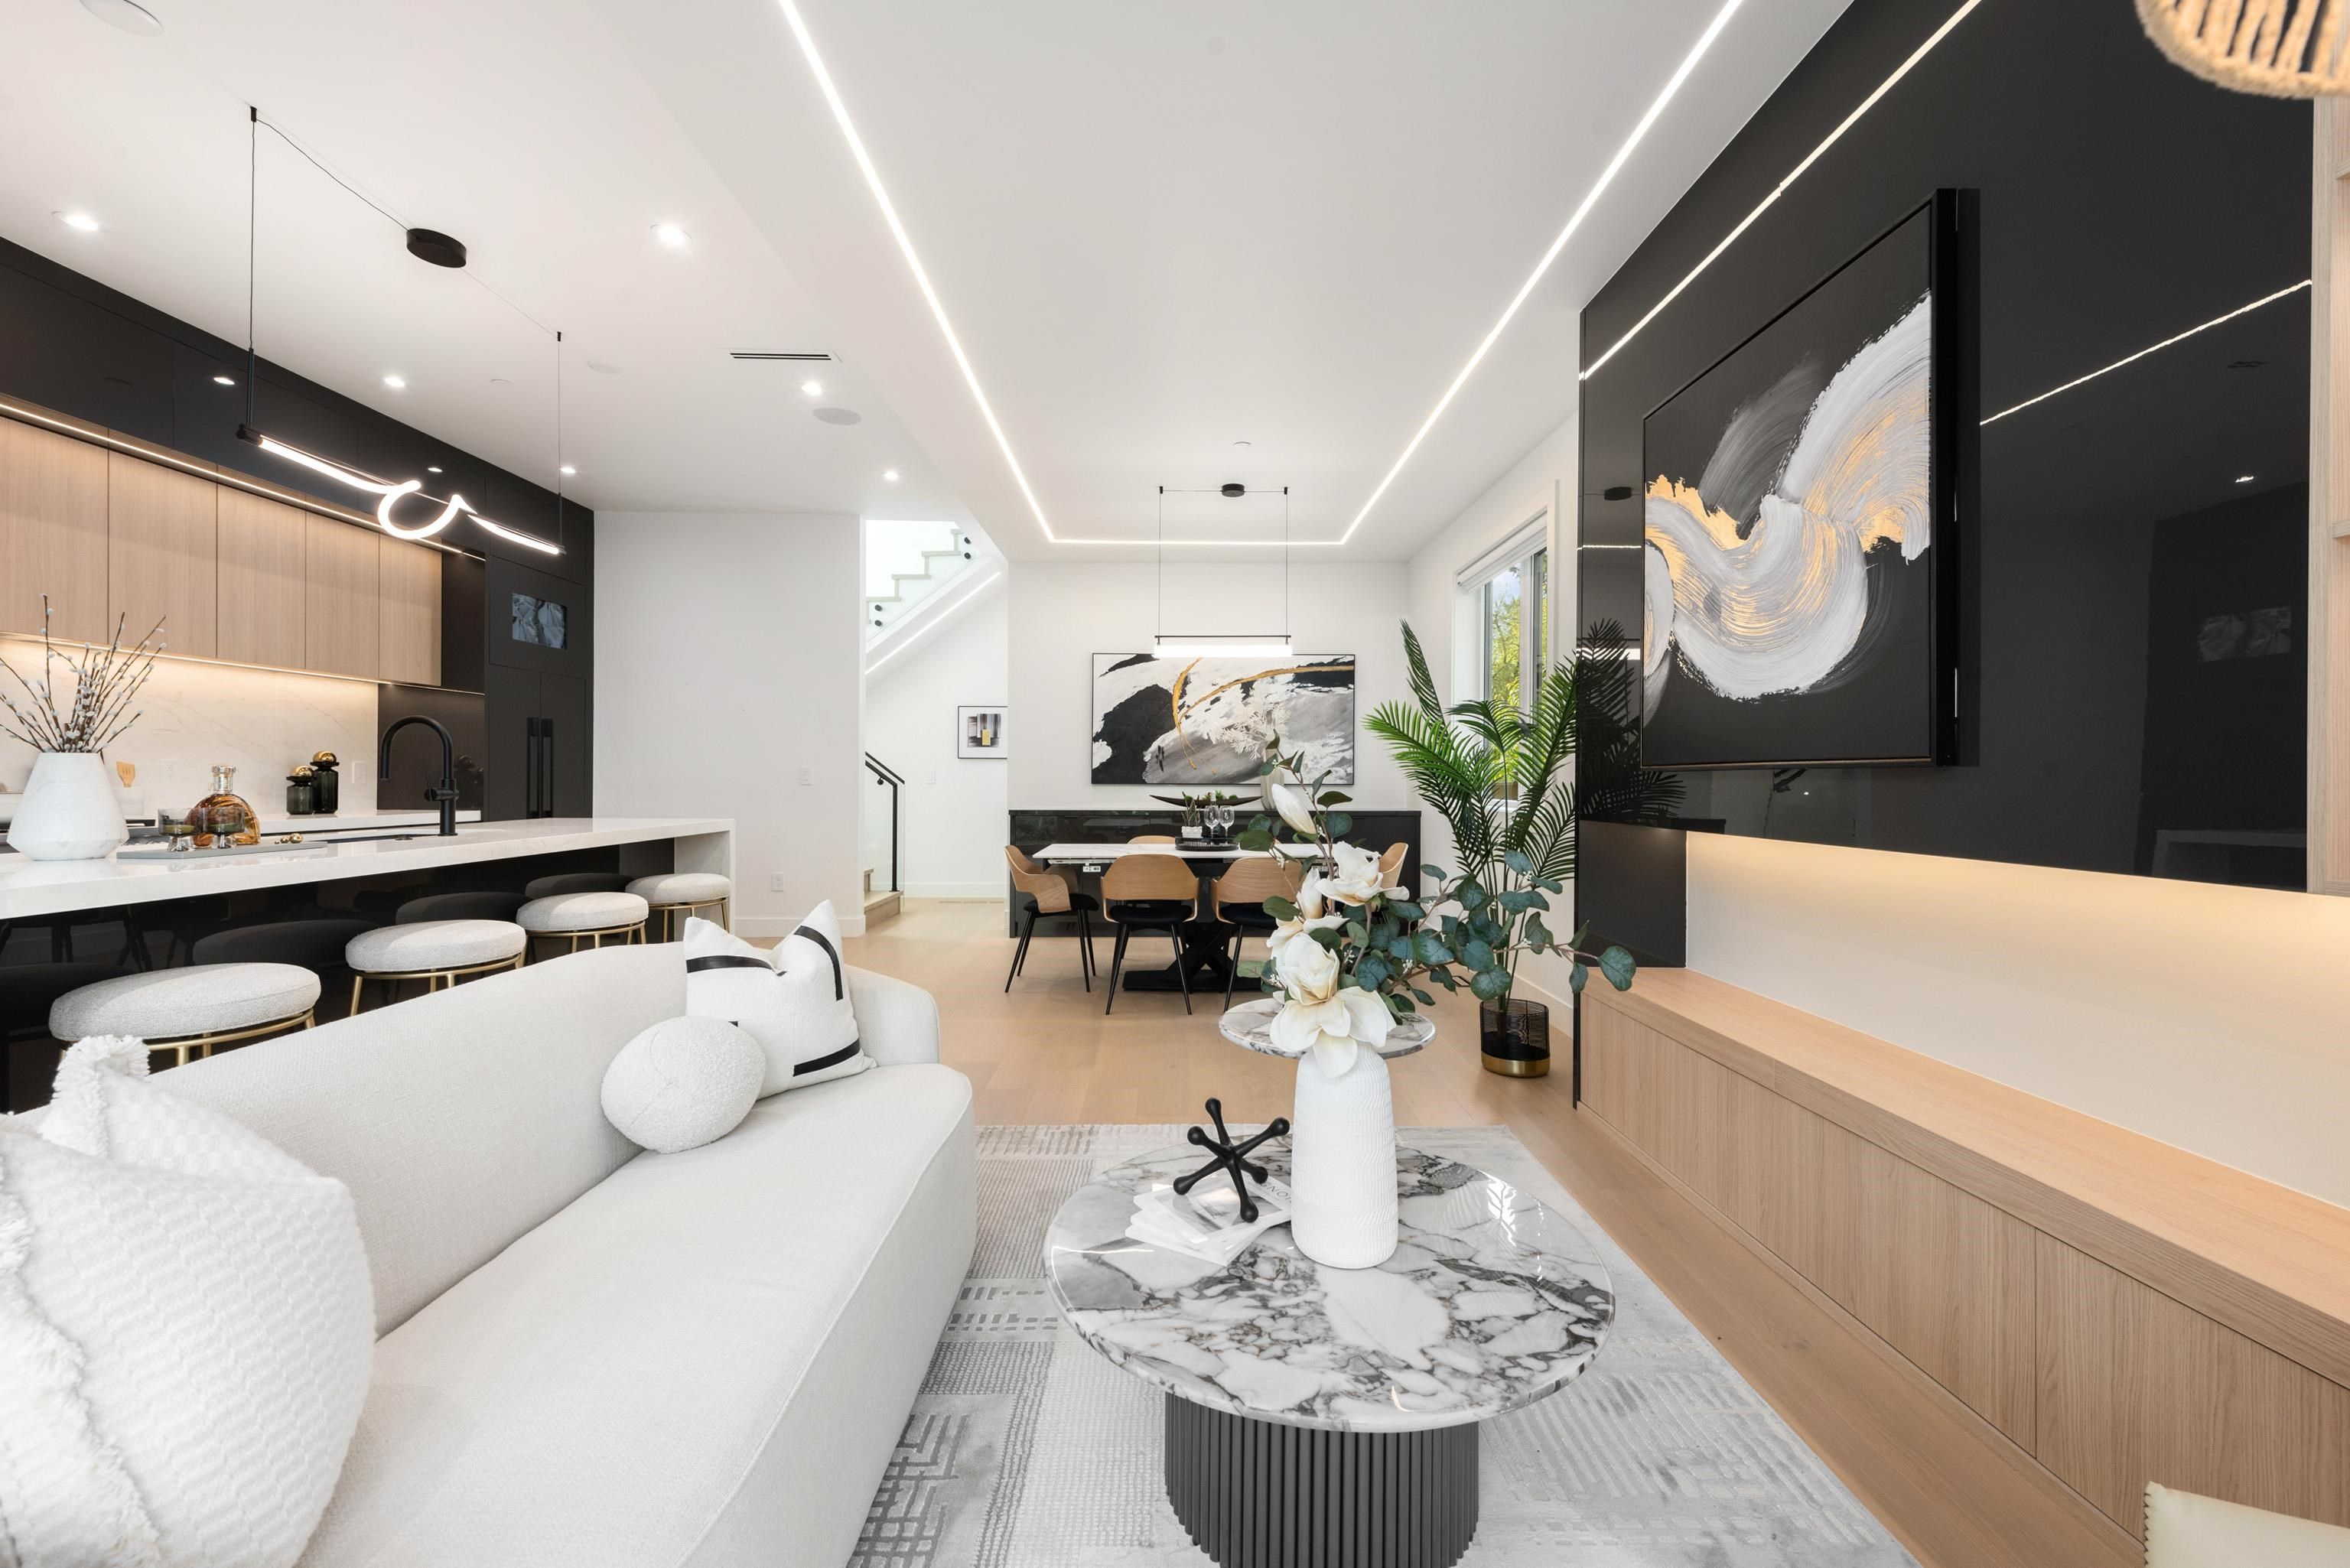
Luxury living in Kerrisdale-Discover this 2-storey front duplex by renowned builder Astrawest, trusted for 25+ years of luxury homebuilding. Spanning 1,524 sq ft, this home sits on a tranquil tree-lined street in prestigious Kerrisdale. Designed for modern living, it features air conditioning, built-in speakers, and a gourmet kitchen with Miele appliances, Fisher & Paykel fridge, and wine cooler. Offering 3 bedrooms & 3.5 baths, each with its own ensuite, plus a private patio, this residence blends style, comfort, and functionality. Just minutes from St. George’s, Crofton House, boutique shops, and transit—this is sophisticated Westside living.
1 3232 W 38th Avenue in Vancouver

Year Built

2025

Status

Active

Floor Area

1,524 sq. ft.

Price
$2,200,000
General Information
Property TypeResidential
Dwelling TypeHalf Duplex
Home StyleTwo Levels
OwnershipFreehold Strata
Common InterestCondominium
Year built2025, (Age: 0)
Living Area1,524 sq. ft., 142 m2
Floor Area - Unfinished0 sq. ft., 0 m2
Building Area - Total1,524 sq. ft., 142 m2
LevelsTwo
Bedrooms3, (Above Grd: 3)
Bathrooms4, (Full:3/Half:1)
Kitchens1,
Rooms7,
Taxes$0 / 2025
Lot Area4,290 sq. ft., 399 m2
Lot Frontage33', 10.1 m
Lot Details33 x 130
Water SupplyPublic
PlanEPS11163TOGETHER
Rooms
LevelTypeDimensions
MainFoyer4'8" x 5'
MainLiving Room14'5" x 14'10"
MainDining Room9'2" x 13'3"
MainKitchen8'5" x 18'
AboveBedroom9'10" x 11'2"
AboveBedroom9'4" x 10'11"
AbovePrimary Bedroom13'1" x 13'3"
Bathrooms
LevelPiecesEnsuite
Main2No
Above3Yes
Above3Yes
Above3Yes
Additional Information
Site InfluencesCentral Location, Private, Recreation Nearby, Shopping Nearby
ViewTree lined street
Community FeaturesShopping Nearby
Security FeaturesSecurity System, Fire Sprinkler System
Main Level Bathrooms1
Features IncludedAir Conditioning, Dishwasher, Refrigerator, Microwave, Cooling
AppliancesWasher/Dryer, Dishwasher, Refrigerator, Stove, Microwave
Other EquipmentHeat Recov. Vent.
Legal DescriptionSTRATA LOT 1 GROUP 1 NEW WESTMINSTER DISTRICT STRATA PLAN EPS11163TOGETHER WITH AN INTEREST IN THE
  • No places found in this area

  • My Listings
  • Office Listings

(604) 230-9899

ron@ronbasra.com

Copyright 2025 Ron Basra Personal Real Estate Corporation

Designed and Programmed by Aura Marketing Group Logo
