Kitsilano 1/2 Duplex for sale (Vancouver West)
MLS Number
R3100786
Property Type
Residential
Bedrooms
3
Bathrooms
4
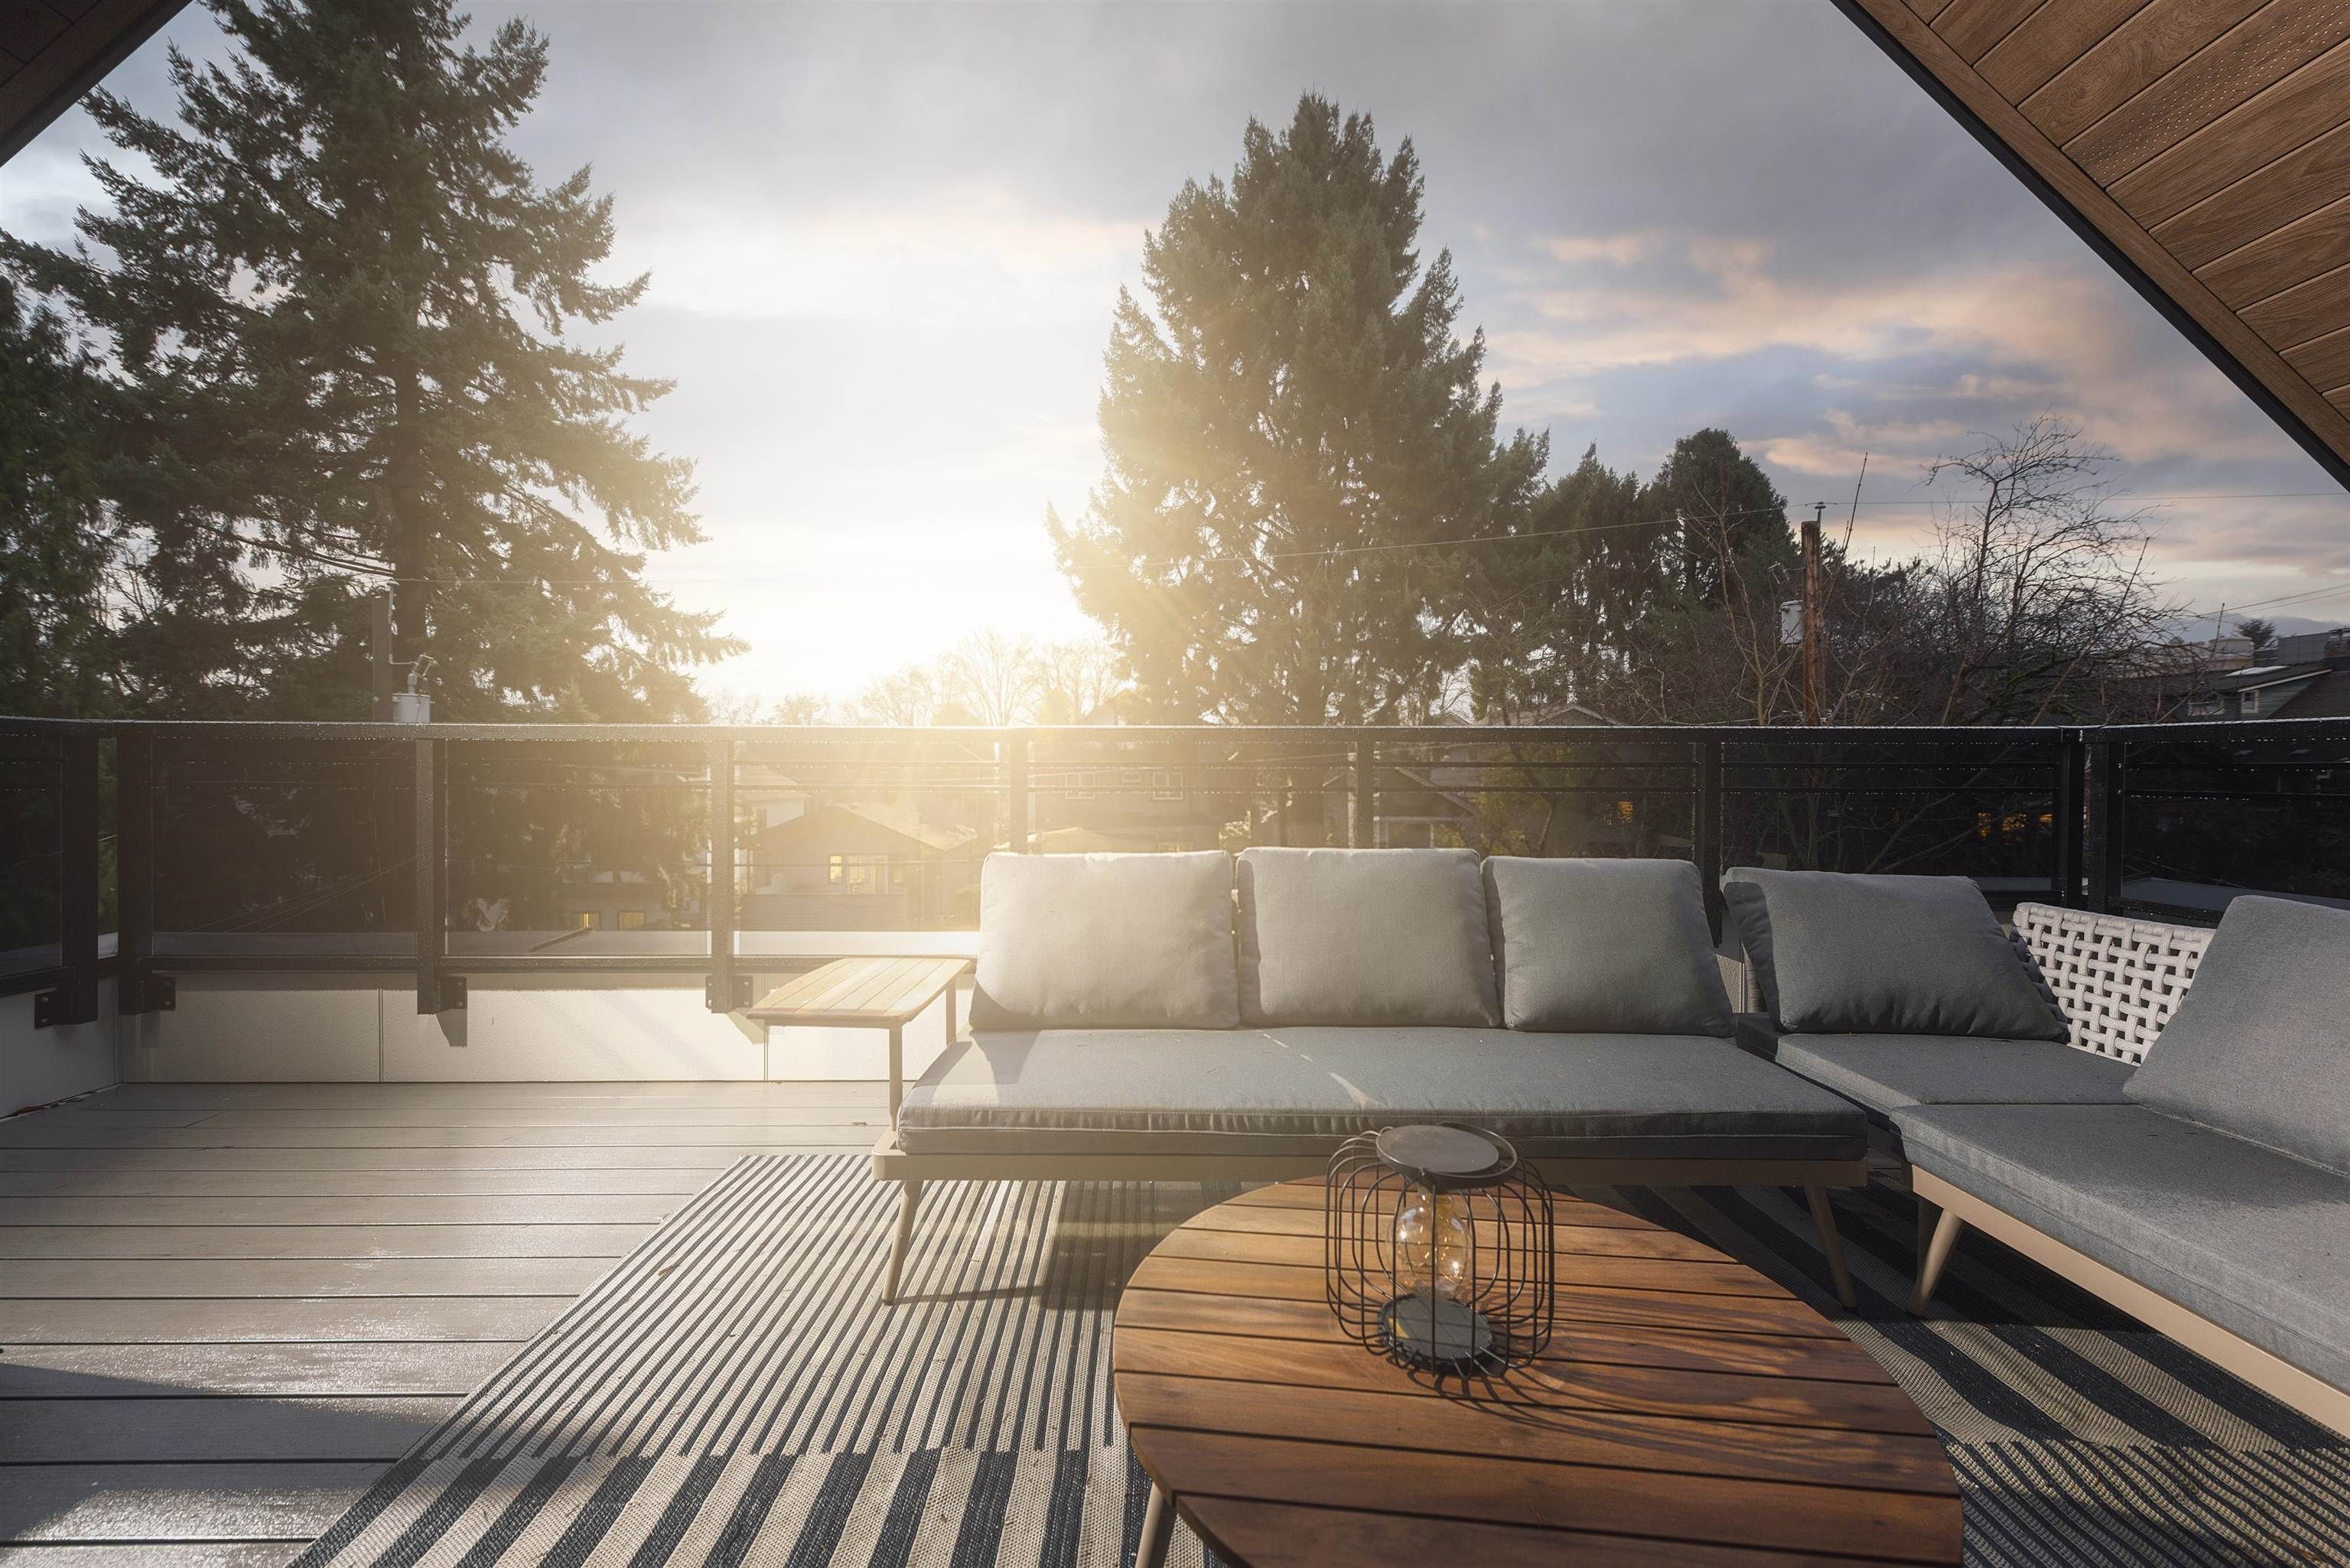
MEDALLION built home & recently nominated for a HAVAN AWARD, designed by Georgie Award-Winning designer Victor Eric, this north-facing back-unit Kitsilano duplex offers coastal luxury steps from KITS Beach, parks, cafés, and top Westside schools. With 3 bedrooms & 3.5 baths, the home blends smart design with premium finishes. The gourmet kitchen features MIELE and FULGOR MILANO appliances, custom cabinetry & a layout ideal for daily living & entertaining. Enjoy seamless indoor-outdoor flow with multiple patios, including a private all-season patio with BUILT-IN BBQ, OUTDOOR HEATERS. The top-floor bedroom provides a tranquil retreat with its own deck and spa-style ensuite. Full CRAWL SPACE & a detached garage with epoxy flooring add convenience to this exceptional residence.
2 2637 W 12th Avenue in Vancouver
Year Built
2025
Status
Active
Floor Area
1,552 sq. ft.
Price
$2,268,000
General Information
| Property Type | Residential |
| Dwelling Type | Half Duplex |
| Home Style | 3 Storey, Three Or More Levels |
| Ownership | Freehold Strata |
| Common Interest | Condominium |
| Year built | 2025, (Age: 1) |
| Living Area | 1,552 sq. ft., 144 m2 |
| Floor Area - Unfinished | 0 sq. ft., 0 m2 |
| Building Area - Total | 1,552 sq. ft., 144 m2 |
| Levels | Three Or More |
| Rainscreen | Full |
| Bedrooms | 3, (Above Grd: 3) |
| Bathrooms | 4, (Full:3/Half:1) |
| Kitchens | 1, |
| Rooms | 10, |
| Taxes | $0 / 2025 |
| Outdoor Area | Balcony |
| Water Supply | Public |
| Plan | 2840, |
Rooms
| Level | Type | Dimensions |
|---|---|---|
| Main | Foyer | 4'10" x 6'10" |
| Main | Living Room | 10'8" x 11'1" |
| Main | Dining Room | 6'7" x 12'7" |
| Main | Kitchen | 9'3" x 13'5" |
| Above | Primary Bedroom | 11'8" x 12'1" |
| Above | Walk-In Closet | 5'6" x 6'7" |
| Above | Bedroom | 8'11" x 11'8" |
| Above | Laundry | 2'8" x 3'3" |
| Abv Main 2 | Walk-In Closet | 5'6" x 6'7" |
| Abv Main 2 | Primary Bedroom | 11'2" x 17'2" |
Bathrooms
| Level | Pieces | Ensuite |
|---|---|---|
| Main | 2 | No |
| Above | 3 | Yes |
| Above | 3 | Yes |
| Above Main 2 | 3 | Yes |
Additional Information
| Interior Features | Central Vacuum |
| Exterior Features | Balcony |
| Security Features | Security System |
| Main Level Bathrooms | 2 |
| Features Included | Air Conditioning, Dishwasher, Refrigerator, Microwave, Cooling |
| Appliances | Washer/Dryer, Dishwasher, Refrigerator, Stove, Microwave |
| Window Features | Window Coverings |
| Legal Description | PROPOSED LOT 2 OF LOT 17 BLOCK 82 DISTRICT LOT 540 PLAN 2840 |
- No places found in this area

