Property photo cc7fa75d-d8cd-4426-8788-b99838d1bce8
Property photo ba44c79a-5159-44e9-8a2f-7e795a26fd87
Property photo 974ac3df-a97b-4d27-abf2-4957d733b978
Property photo e1e54211-fb51-40fb-ac1d-e0cf0f2104db
Property photo cf724421-aac8-40ce-a13f-d2da44c6947c
Property photo 74560c9f-7c38-490d-b9a6-141bd891b101
Property photo 5c323982-90de-4592-a22b-8e01a03b8411
Property photo c2345d74-9f33-4384-9ce7-4754b1be6382
Property photo ab484177-4935-4491-92fe-dac91ebaf958
Property photo eb42a1f0-31bb-4e32-9468-9695d01dd66d
Property photo 978a39a8-5454-4f27-b4a8-a6883e542220
Property photo 2fe17fff-78eb-416c-8eb7-ade46ec98f84
Property photo 21ea24da-6ba0-41b3-ac69-180c5d37fb73
Property photo cdaa9d18-ba6f-4c60-b6a8-619d0d0c9425
Property photo a72953ac-2303-4ea8-ba26-bd57f3290ba4
Property photo 7851815c-96e0-48e9-be91-80bb8a7907ad
Property photo c40e5c51-0c88-461b-931c-2be5202aaa41
Property photo 4989324a-411b-4480-8505-c49838c535ec
Property photo c346ef1e-7bf8-40dc-9846-58cb1c0837c6
Property photo fd105a11-a9c6-4fac-9549-49a9e9e9a8c1
Property photo 671849de-e320-4161-afac-fe0f654e0dc7
Property photo 9d3c68e3-0f36-4b29-8061-41ccbf302110
Property photo bbac026e-02f8-45b4-ae88-924b6b5816ad
Property photo da365ff4-0b57-4bf9-8bfd-cf02ce4c5c2f
Property photo 466e31da-5b6b-48fc-8677-f26cb01e4c11
Property photo df39471d-c054-4f29-89d3-0ebe33240717
Property photo 77d30fef-0e19-4dfb-9d77-216258b0c8ee
Property photo 369311d6-5b41-4e75-9d5c-6721c2add6db
Property photo 6fbc141b-1f97-4781-b812-c31aa72407ae
Property photo 483ce30c-4f57-4b3a-885d-1123454a2aa9
Property photo e9b092a0-3d38-44aa-95f9-92e642b3b95c
Property photo 3725299d-de33-4881-a37f-7ec8c23bd63d
Property photo thumbnail cc7fa75d-d8cd-4426-8788-b99838d1bce8
Property photo thumbnail ba44c79a-5159-44e9-8a2f-7e795a26fd87
Property photo thumbnail 974ac3df-a97b-4d27-abf2-4957d733b978
Property photo thumbnail e1e54211-fb51-40fb-ac1d-e0cf0f2104db
Property photo thumbnail cf724421-aac8-40ce-a13f-d2da44c6947c
Property photo thumbnail 74560c9f-7c38-490d-b9a6-141bd891b101
Property photo thumbnail 5c323982-90de-4592-a22b-8e01a03b8411
Property photo thumbnail c2345d74-9f33-4384-9ce7-4754b1be6382
Property photo thumbnail ab484177-4935-4491-92fe-dac91ebaf958
Property photo thumbnail eb42a1f0-31bb-4e32-9468-9695d01dd66d
Property photo thumbnail 978a39a8-5454-4f27-b4a8-a6883e542220
Property photo thumbnail 2fe17fff-78eb-416c-8eb7-ade46ec98f84
Property photo thumbnail 21ea24da-6ba0-41b3-ac69-180c5d37fb73
Property photo thumbnail cdaa9d18-ba6f-4c60-b6a8-619d0d0c9425
Property photo thumbnail a72953ac-2303-4ea8-ba26-bd57f3290ba4
Property photo thumbnail 7851815c-96e0-48e9-be91-80bb8a7907ad
Property photo thumbnail c40e5c51-0c88-461b-931c-2be5202aaa41
Property photo thumbnail 4989324a-411b-4480-8505-c49838c535ec
Property photo thumbnail c346ef1e-7bf8-40dc-9846-58cb1c0837c6
Property photo thumbnail fd105a11-a9c6-4fac-9549-49a9e9e9a8c1
Property photo thumbnail 671849de-e320-4161-afac-fe0f654e0dc7
Property photo thumbnail 9d3c68e3-0f36-4b29-8061-41ccbf302110
Property photo thumbnail bbac026e-02f8-45b4-ae88-924b6b5816ad
Property photo thumbnail da365ff4-0b57-4bf9-8bfd-cf02ce4c5c2f
Property photo thumbnail 466e31da-5b6b-48fc-8677-f26cb01e4c11
Property photo thumbnail df39471d-c054-4f29-89d3-0ebe33240717
Property photo thumbnail 77d30fef-0e19-4dfb-9d77-216258b0c8ee
Property photo thumbnail 369311d6-5b41-4e75-9d5c-6721c2add6db
Property photo thumbnail 6fbc141b-1f97-4781-b812-c31aa72407ae
Property photo thumbnail 483ce30c-4f57-4b3a-885d-1123454a2aa9
Property photo thumbnail e9b092a0-3d38-44aa-95f9-92e642b3b95c
Property photo thumbnail 3725299d-de33-4881-a37f-7ec8c23bd63d

College Park PM Townhouse for sale in "Easthill"

MLS Number

R3060571

Property Type

Residential

Bedrooms

3

Bathrooms

2

Welcome to Easthill a sought after family-friendly community. Beautifully renovated, move in ready end-unit townhouse, perfect for growing families who value both comfort & community. 3 bed upstairs w huge sun-filled balcony off primary. Main floor’s open-concept living/dining is bright & inviting w double patio doors leading to a balcony. Large family room on lower level with direct access to a 684sq ft fully fenced private backyard, also laundry + 3 storage rms and potential for an additional bathroom. Updates: Full bathroom renovation, backyard paving & fence, living rm floor, fresh paint. Pet-friendly, proactive strata with clubhouse, sauna, 18-meter indoor pool. Central location, close to trails, tennis courts, sports fields. 2 parking. Showing by appointment.
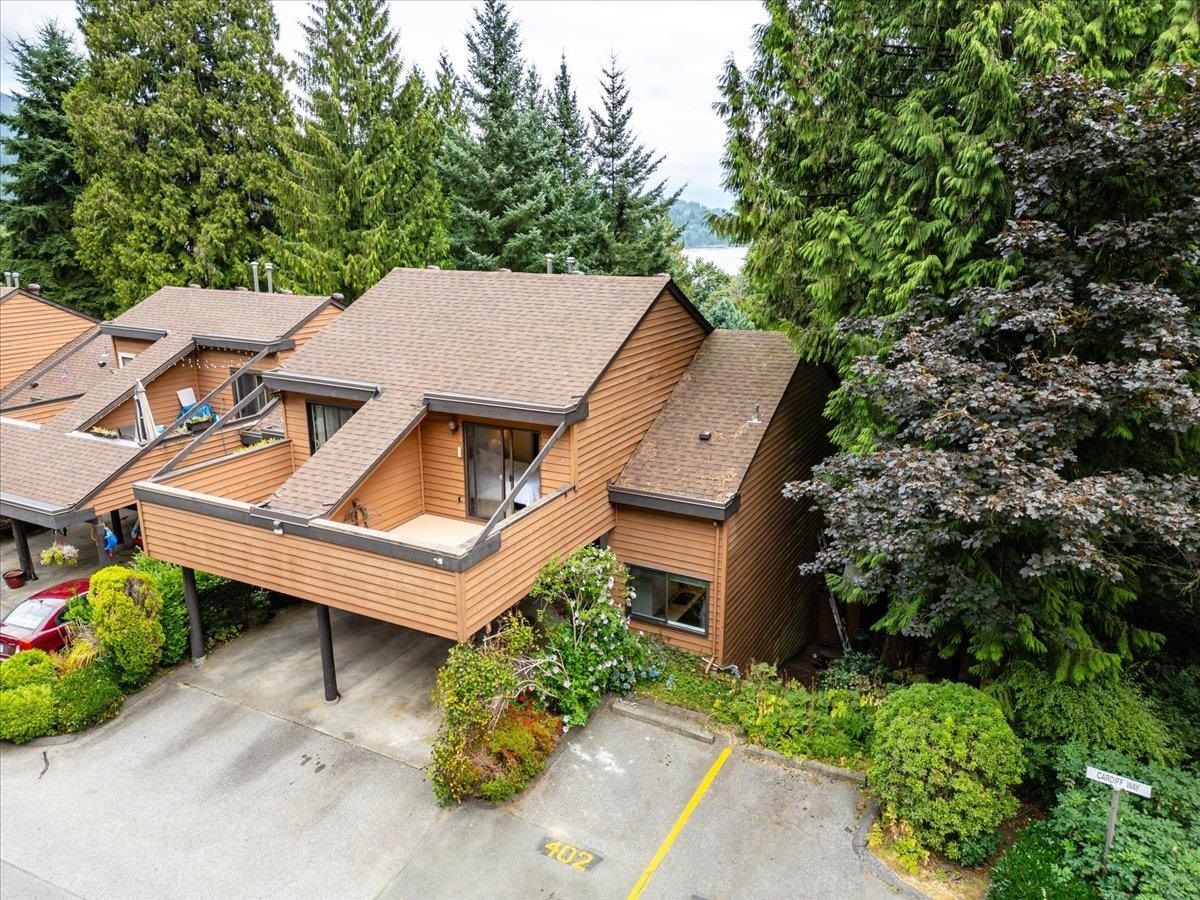
402 Cardiff Way in Port Moody

Year Built

1977

Status

Active

Floor Area

1,654 sq. ft.

Price
$900,000
General Information
Property TypeResidential
Dwelling TypeTownhouse
Home Style3 Storey, Three Or More Levels
OwnershipFreehold Strata
Common InterestCondominium
Year built1977, (Age: 48)
Living Area1,654 sq. ft., 154 m2
Building Area - Total1,697 sq. ft., 158 m2
LevelsThree Or More
Bedrooms3, (Above Grd: 3)
Bathrooms2, (Full:1/Half:1)
Num Storeys3,
Taxes$3,522.66 / 2024
Outdoor AreaFenced, Garden, Balcony
PlanNW888
Additional Information
Interior FeaturesStorage
Exterior FeaturesGarden, Balcony, Private Yard
AmenitiesIndoor Pool, Garden, Laundry In Unit, Clubhouse, Sauna/Steam Room, Recreation Facilities, Storage
Association AmenitiesClubhouse, Sauna/Steam Room, Trash, Maintenance Grounds, Management, Recreation Facilities, Snow Removal
Community FeaturesShopping Nearby
Security FeaturesSmoke Detector(s)
Main Level Bathrooms1
Features IncludedIndoor Pool, Dishwasher, Refrigerator, Laundry In Unit, Clubhouse, Sauna/Steam Room, Storage
AppliancesWasher/Dryer, Dishwasher, Refrigerator, Stove
Laundry FeaturesIn Unit
  • No places found in this area

  • My Listings
  • Office Listings

(604) 230-9899

ron@ronbasra.com

Copyright 2025 Ron Basra Personal Real Estate Corporation

Designed and Programmed by Aura Marketing Group Logo
