Property photo 7538ceb8-3b1d-4db3-95cb-d89f0432a441
Property photo 74fa6653-12b9-4cf0-9bb2-b71b3d8c3256
Property photo ca0cce51-1669-4273-a953-783abb7dce1b
Property photo f0a12756-8cb7-4db9-b961-1255cb691591
Property photo 4e3eb7f8-06e0-4bc0-a704-f30aa2ff230c
Property photo 026dcb22-6cda-4454-a02a-c961feaf5306
Property photo 3c9b6c34-6fd8-4598-b219-470e2b8261f7
Property photo 42908719-2010-45a2-8b5b-eb30cba02b54
Property photo 0a02babd-c646-4a7a-a315-6d3de1f22d51
Property photo 98825425-9c6c-41ab-9c78-fe96d6cab253
Property photo c5eea064-2958-462f-a17f-4729389e5617
Property photo af30efe2-46a8-45f9-8884-51390553cd28
Property photo d52e17ec-6609-461b-b1e3-323c1da09c18
Property photo afdc09b1-a284-43cb-8597-470fe5f6af1a
Property photo cae8e706-48c5-41c7-884b-19e4dc6c6ca1
Property photo bd8c9ddb-dbc0-42e0-8178-3181f0a20e77
Property photo 6739e8d9-44d8-4c9b-a27b-a4c1ec974fc6
Property photo 3b56f43e-b8f0-4a76-b9ef-2a880ad84b78
Property photo ebca44fe-4f04-4614-853a-865415ddfb0b
Property photo 62c56ace-b57a-455c-ad9b-bdae515842e2
Property photo 4bd59e1d-8648-446f-a0a3-42ce017366ce
Property photo 8aa02dc1-9ece-4798-8226-525874b0dbf9
Property photo d4e7466d-5ef7-4719-870e-bb35cec6e12a
Property photo b11b6041-3723-40e9-878a-723db1001972
Property photo ea726fa6-5bfd-4edd-b774-59c051c70253
Property photo 16df9432-4db6-456f-bd18-f90adde64807
Property photo 6f808ecb-1fc1-484c-9403-cadabe1718dd
Property photo thumbnail 7538ceb8-3b1d-4db3-95cb-d89f0432a441
Property photo thumbnail 74fa6653-12b9-4cf0-9bb2-b71b3d8c3256
Property photo thumbnail ca0cce51-1669-4273-a953-783abb7dce1b
Property photo thumbnail f0a12756-8cb7-4db9-b961-1255cb691591
Property photo thumbnail 4e3eb7f8-06e0-4bc0-a704-f30aa2ff230c
Property photo thumbnail 026dcb22-6cda-4454-a02a-c961feaf5306
Property photo thumbnail 3c9b6c34-6fd8-4598-b219-470e2b8261f7
Property photo thumbnail 42908719-2010-45a2-8b5b-eb30cba02b54
Property photo thumbnail 0a02babd-c646-4a7a-a315-6d3de1f22d51
Property photo thumbnail 98825425-9c6c-41ab-9c78-fe96d6cab253
Property photo thumbnail c5eea064-2958-462f-a17f-4729389e5617
Property photo thumbnail af30efe2-46a8-45f9-8884-51390553cd28
Property photo thumbnail d52e17ec-6609-461b-b1e3-323c1da09c18
Property photo thumbnail afdc09b1-a284-43cb-8597-470fe5f6af1a
Property photo thumbnail cae8e706-48c5-41c7-884b-19e4dc6c6ca1
Property photo thumbnail bd8c9ddb-dbc0-42e0-8178-3181f0a20e77
Property photo thumbnail 6739e8d9-44d8-4c9b-a27b-a4c1ec974fc6
Property photo thumbnail 3b56f43e-b8f0-4a76-b9ef-2a880ad84b78
Property photo thumbnail ebca44fe-4f04-4614-853a-865415ddfb0b
Property photo thumbnail 62c56ace-b57a-455c-ad9b-bdae515842e2
Property photo thumbnail 4bd59e1d-8648-446f-a0a3-42ce017366ce
Property photo thumbnail 8aa02dc1-9ece-4798-8226-525874b0dbf9
Property photo thumbnail d4e7466d-5ef7-4719-870e-bb35cec6e12a
Property photo thumbnail b11b6041-3723-40e9-878a-723db1001972
Property photo thumbnail ea726fa6-5bfd-4edd-b774-59c051c70253
Property photo thumbnail 16df9432-4db6-456f-bd18-f90adde64807
Property photo thumbnail 6f808ecb-1fc1-484c-9403-cadabe1718dd

Port Moody Centre Townhouse for sale

MLS Number

R3037547

Property Type

Residential

Bedrooms

3

Bathrooms

3

A bright and spacious Townhome in one of Port Moody's best neighbourhoods. Welcome to this beautifully updated 3 bed, 3 bath, 1431 sq ft. home. The layout is ideal with and open floor plan on the main floor and 3 generous sized bedrooms upstairs. Upgrades include engineered hardwood floors, pot lights, smart thermostats, blackout shades, and a new turf front yard. The kitchen features a new fridge, microwave, and dishwasher. Comfort is enhanced by a HEAT PUMP and new hot water tank. Enjoy resort-style amenities at the Canoe Club with an outdoor pool, sauna, steam room, and community room. Steps from Port Moody’s breweries, shops, parks, and SkyTrain. This home offers a turnkey lifestyle in one of the city’s most desirable communities.
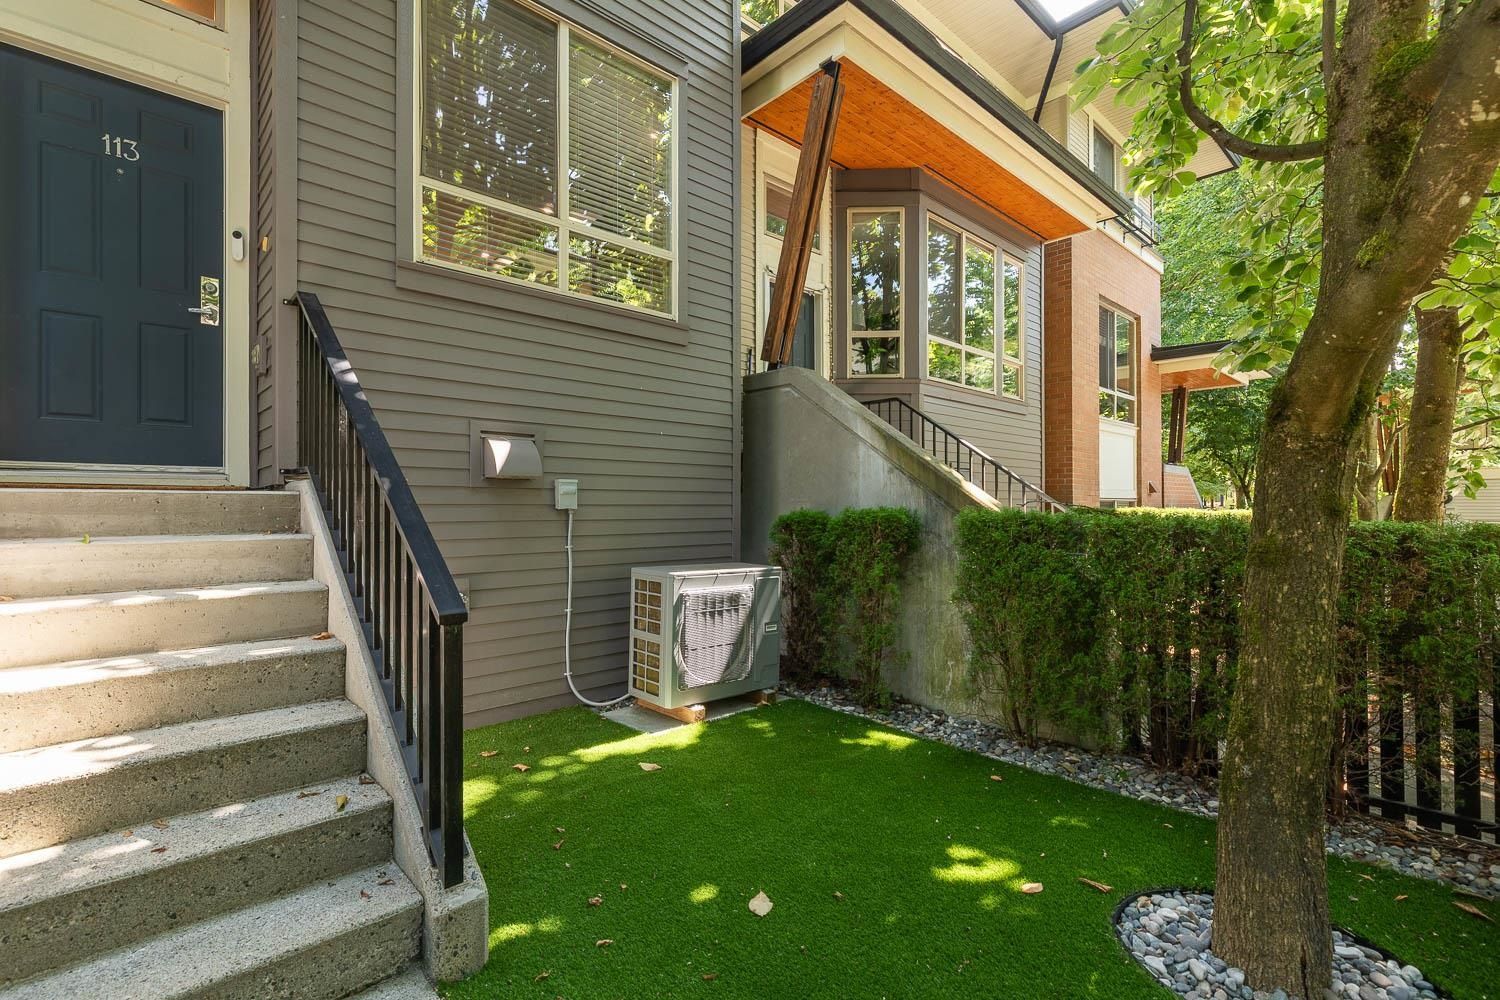
113 100 Klahanie Drive in Port Moody

Year Built

2008

Status

Active

Floor Area

1,431 sq. ft.

Price
$1,199,000
General Information
Property TypeResidential
Dwelling TypeTownhouse
Home StyleThree Or More Levels
OwnershipFreehold Strata
Common InterestCondominium
Year built2008, (Age: 17)
Living Area1,431 sq. ft., 133 m2
Building Area - Total1,431 sq. ft., 133 m2
LevelsThree Or More
Bedrooms3, (Above Grd: 3)
Bathrooms3, (Full:2/Half:1)
Taxes$4,213.06 / 2024
Outdoor AreaFenced, Balcony
PlanBCS1114
Additional Information
Interior FeaturesGuest Suite
Exterior FeaturesPlayground, Balcony
AmenitiesOutdoor Pool, Playground, Clubhouse, Exercise Centre, Sauna/Steam Room, Guest Suite
Association AmenitiesClubhouse, Exercise Centre, Sauna/Steam Room, Maintenance Grounds, Management
Security FeaturesFire Sprinkler System
Main Level Bathrooms1
Features IncludedOutdoor Pool, Air Conditioning, Dishwasher, Refrigerator, Clubhouse, Exercise Centre, Sauna/Steam Room, Cooling
AppliancesWasher/Dryer, Dishwasher, Refrigerator, Stove
  • No places found in this area

  • My Listings
  • Office Listings

(604) 230-9899

ron@ronbasra.com

Copyright 2025 Ron Basra Personal Real Estate Corporation

Designed and Programmed by Aura Marketing Group Logo
