Property photo 65c5ca64-d41f-4619-b4a6-e86791fe0120
Property photo d9a82093-f206-4e5b-a530-4cc510aefa8a
Property photo 80749934-60ba-4a9c-a901-e95644e53ddb
Property photo 4dae50aa-3d37-450c-8200-2c63a3c9687c
Property photo 0e89d2f2-28c1-4ab3-9522-2643c09b2707
Property photo 4d23b09e-2564-4d4c-97d5-f2308f290daf
Property photo 0d866adb-6a34-4be4-88fb-7fc5bfe8ea18
Property photo 785b2ec3-46cd-4029-a2dd-ba7a87ff31d1
Property photo d8e781cf-db4e-441e-9a00-10659da12e67
Property photo 21712e34-222d-43bb-af92-759bda8bf119
Property photo ebba4772-c9e3-44af-96df-9274811a8ae0
Property photo 0fc270a3-2eee-417c-930f-96e5dbfbac56
Property photo 476a6fb4-2152-48ca-9ffd-da85803ef422
Property photo 22558e9f-75f0-4bfa-a927-f6ca28f876ab
Property photo c07d3185-7512-46b1-8da1-a632ae510301
Property photo 8ba272d1-7d88-4cd1-8c4d-fcf708aaee38
Property photo 0e86d1b0-b725-46ad-896f-2ac2fa443c5d
Property photo 0e77e269-9882-48f7-9fdc-25da19ed1d17
Property photo d6dca0bb-3a22-4efe-8590-297bc87ad001
Property photo 119a8eb4-c46e-46e8-82bc-169dccb402b3
Property photo 2979c803-50fa-4d76-99c2-fe98eca9258b
Property photo 0d084021-75c3-4ff9-bce8-8ac869aede46
Property photo a63a53cf-cfa2-4770-996e-e5c25e6ae6a7
Property photo ac7441b9-59f4-4c1f-8dbb-0dc38183f2b5
Property photo 78a20405-b1f5-448a-b4a9-a06cdc277e40
Property photo 6ad6991f-2d14-48fd-8bda-a6f0eef3bdc7
Property photo thumbnail 65c5ca64-d41f-4619-b4a6-e86791fe0120
Property photo thumbnail d9a82093-f206-4e5b-a530-4cc510aefa8a
Property photo thumbnail 80749934-60ba-4a9c-a901-e95644e53ddb
Property photo thumbnail 4dae50aa-3d37-450c-8200-2c63a3c9687c
Property photo thumbnail 0e89d2f2-28c1-4ab3-9522-2643c09b2707
Property photo thumbnail 4d23b09e-2564-4d4c-97d5-f2308f290daf
Property photo thumbnail 0d866adb-6a34-4be4-88fb-7fc5bfe8ea18
Property photo thumbnail 785b2ec3-46cd-4029-a2dd-ba7a87ff31d1
Property photo thumbnail d8e781cf-db4e-441e-9a00-10659da12e67
Property photo thumbnail 21712e34-222d-43bb-af92-759bda8bf119
Property photo thumbnail ebba4772-c9e3-44af-96df-9274811a8ae0
Property photo thumbnail 0fc270a3-2eee-417c-930f-96e5dbfbac56
Property photo thumbnail 476a6fb4-2152-48ca-9ffd-da85803ef422
Property photo thumbnail 22558e9f-75f0-4bfa-a927-f6ca28f876ab
Property photo thumbnail c07d3185-7512-46b1-8da1-a632ae510301
Property photo thumbnail 8ba272d1-7d88-4cd1-8c4d-fcf708aaee38
Property photo thumbnail 0e86d1b0-b725-46ad-896f-2ac2fa443c5d
Property photo thumbnail 0e77e269-9882-48f7-9fdc-25da19ed1d17
Property photo thumbnail d6dca0bb-3a22-4efe-8590-297bc87ad001
Property photo thumbnail 119a8eb4-c46e-46e8-82bc-169dccb402b3
Property photo thumbnail 2979c803-50fa-4d76-99c2-fe98eca9258b
Property photo thumbnail 0d084021-75c3-4ff9-bce8-8ac869aede46
Property photo thumbnail a63a53cf-cfa2-4770-996e-e5c25e6ae6a7
Property photo thumbnail ac7441b9-59f4-4c1f-8dbb-0dc38183f2b5
Property photo thumbnail 78a20405-b1f5-448a-b4a9-a06cdc277e40
Property photo thumbnail 6ad6991f-2d14-48fd-8bda-a6f0eef3bdc7

Fairview VW Condo for sale in "Grand Heather Gardens" (Vancouver West)

MLS Number

R3090775

Property Type

Residential

Bedrooms

1

Bathrooms

0

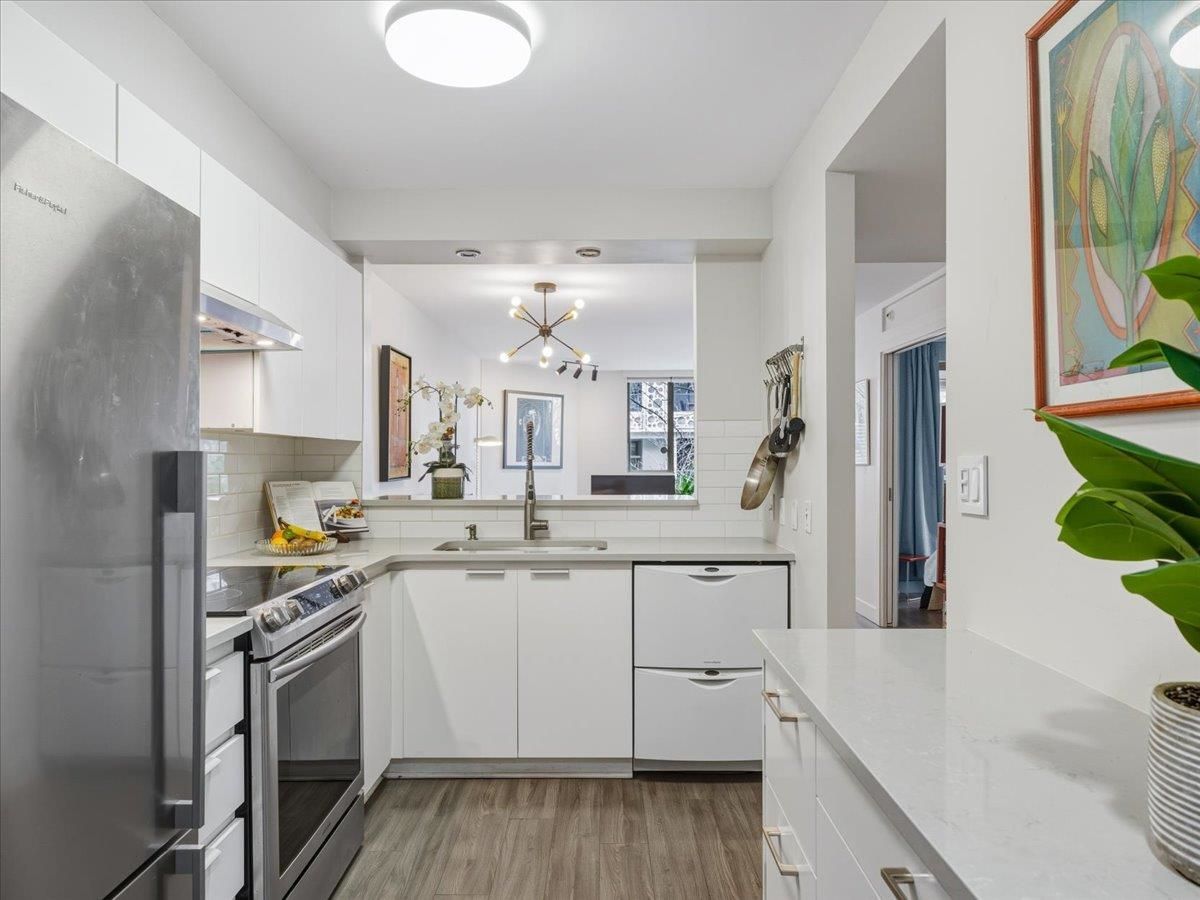
Beautifully updated large one bedroom & den in a solid concrete boutique building on a quiet, tree-lined street in Fairview. The spacious kitchen offers abundant storage & counter space, flowing into a lovely dining area perfect for hosting. Comfortable living room features a cozy gas fireplace. The bedroom easily fits a king-size bed & offers a full wall of built-in closets, while the den is ideal as a guest room or home office. Enjoy a pretty west-facing balcony surrounded by greenery. Updated bathroom with honeycomb tile flooring & contemporary finishes. Includes 1 parking & 1 storage. Pets allowed. Walk to Whole Foods, Granville Island, VGH, Cambie Village shops & dining & Transit/future Broadway Line. Open Feb. 21 & 22, 2-4pm.
205 2438 Heather Street in Vancouver

Year Built

1993

Status

Active

Floor Area

789 sq. ft.

Price
$799,000
General Information
Property TypeResidential
Dwelling TypeApartment/Condo
OwnershipFreehold Strata
Common InterestCondominium
Year built1993, (Age: 33)
Living Area789 sq. ft., 73.3 m2
Building Area - Total789 sq. ft., 73.3 m2
Bedrooms1, (Above Grd: 1)
Bathrooms0, (Full:0/Half:0)
Num Storeys4,
Taxes$2,192.13 / 2025
Outdoor AreaBalcony
PlanLMS1005
Additional Information
Interior FeaturesElevator, Storage
Exterior FeaturesBalcony
AmenitiesLaundry In Unit, Elevator, Storage
Association AmenitiesTrash, Maintenance Grounds, Gas, Hot Water, Management, Sewer, Water
Community FeaturesShopping Nearby
Features IncludedDishwasher, Refrigerator, Laundry In Unit, Elevator, Storage
AppliancesWasher/Dryer, Dishwasher, Refrigerator, Stove
Laundry FeaturesIn Unit
Window FeaturesWindow Coverings
  • No places found in this area

  • My Listings
  • Office Listings

(604) 230-9899

ron@ronbasra.com

Copyright 2025 Ron Basra Personal Real Estate Corporation

Designed and Programmed by Aura Marketing Group Logo
