Property photo b537ca76-0e90-4a7a-b877-06134851e888
Property photo 10dcabbb-bf8e-418e-8e17-b20cfbb79861
Property photo 641639d6-bfed-4713-9808-be73cb134ff7
Property photo a989ccfc-4d1f-4c42-a1db-3c6e0b1cd5f2
Property photo 78eabd19-3991-4c30-bce4-904d76ce5e0c
Property photo 1befa565-41a2-4b1a-8dc5-05d656904713
Property photo 0d67247c-3151-4233-b0b1-08d3627de38a
Property photo ba8077cd-cdef-40cb-9968-99f1df0be3bb
Property photo 0721d5f5-0e1d-4145-bf84-9d5a8551feca
Property photo 2799c2c8-9de6-491c-b2c9-4daa4f8808e8
Property photo e2a51cc9-69a3-41d0-9af7-e65b01ceaae3
Property photo 01804d4d-bea0-4c93-ae8a-a5da44280728
Property photo 25118a4f-d2ab-4d42-b880-9dd4747219a0
Property photo 38c38177-6d49-4333-be4a-be10e293bda4
Property photo 6721cd4c-a935-4391-ab70-df5277a71f56
Property photo 0262fec1-f838-4913-b5f6-a0c002f7bbbb
Property photo 089920f3-b3f2-4f5e-95db-037902eeaf89
Property photo 43341530-b385-4369-b022-ea2c15c0fb2f
Property photo b7eafae8-f644-4514-874a-760144afebb4
Property photo 5a7d72b3-81b9-47dc-bf24-4e20de2f05d4
Property photo 11c5b04c-ab4c-4baa-9405-42bec97f27a0
Property photo db7435eb-eee5-457e-ae69-7213ad469978
Property photo aa5408fe-3399-4f4a-b7dc-e0c76058f379
Property photo 02d6ad4d-da2c-480a-afdc-d2259d5e77c5
Property photo cb896afd-536b-473c-96fe-22d17e7bff4a
Property photo e1cc850a-5e58-4ee9-a5c5-f60d6e41ba52
Property photo thumbnail b537ca76-0e90-4a7a-b877-06134851e888
Property photo thumbnail 10dcabbb-bf8e-418e-8e17-b20cfbb79861
Property photo thumbnail 641639d6-bfed-4713-9808-be73cb134ff7
Property photo thumbnail a989ccfc-4d1f-4c42-a1db-3c6e0b1cd5f2
Property photo thumbnail 78eabd19-3991-4c30-bce4-904d76ce5e0c
Property photo thumbnail 1befa565-41a2-4b1a-8dc5-05d656904713
Property photo thumbnail 0d67247c-3151-4233-b0b1-08d3627de38a
Property photo thumbnail ba8077cd-cdef-40cb-9968-99f1df0be3bb
Property photo thumbnail 0721d5f5-0e1d-4145-bf84-9d5a8551feca
Property photo thumbnail 2799c2c8-9de6-491c-b2c9-4daa4f8808e8
Property photo thumbnail e2a51cc9-69a3-41d0-9af7-e65b01ceaae3
Property photo thumbnail 01804d4d-bea0-4c93-ae8a-a5da44280728
Property photo thumbnail 25118a4f-d2ab-4d42-b880-9dd4747219a0
Property photo thumbnail 38c38177-6d49-4333-be4a-be10e293bda4
Property photo thumbnail 6721cd4c-a935-4391-ab70-df5277a71f56
Property photo thumbnail 0262fec1-f838-4913-b5f6-a0c002f7bbbb
Property photo thumbnail 089920f3-b3f2-4f5e-95db-037902eeaf89
Property photo thumbnail 43341530-b385-4369-b022-ea2c15c0fb2f
Property photo thumbnail b7eafae8-f644-4514-874a-760144afebb4
Property photo thumbnail 5a7d72b3-81b9-47dc-bf24-4e20de2f05d4
Property photo thumbnail 11c5b04c-ab4c-4baa-9405-42bec97f27a0
Property photo thumbnail db7435eb-eee5-457e-ae69-7213ad469978
Property photo thumbnail aa5408fe-3399-4f4a-b7dc-e0c76058f379
Property photo thumbnail 02d6ad4d-da2c-480a-afdc-d2259d5e77c5
Property photo thumbnail cb896afd-536b-473c-96fe-22d17e7bff4a
Property photo thumbnail e1cc850a-5e58-4ee9-a5c5-f60d6e41ba52

Sullivan Heights Condo for sale in "Edgewood Place" (Burnaby North)

MLS Number

R3069546

Property Type

Residential

Bedrooms

2

Bathrooms

2

AMAZING VIEWS!!! This 2 BEDROOM suite in Edgewood Place offers mountain views from every room and a spacious covered balcony with city views too!. Features in this 988 SQFT unit include stainless steel appliances, laminate flooring, IN-SUITE LAUNDRY and ample storage. This well-maintained building in a park like setting has a live-in caretaker and great amenities: outdoor POOL, sauna, GUEST SUITE, workshop, bike & meeting rooms. Located just a short walk to Lougheed Mall and SkyTrain. Easy access to SFU! Cafes, restaurants, pubs & gym close by. Heat and hot water included. Max occupancy 4. 1 parking stall and storage locker. (Sorry no pets other than 2 small birds or fish)
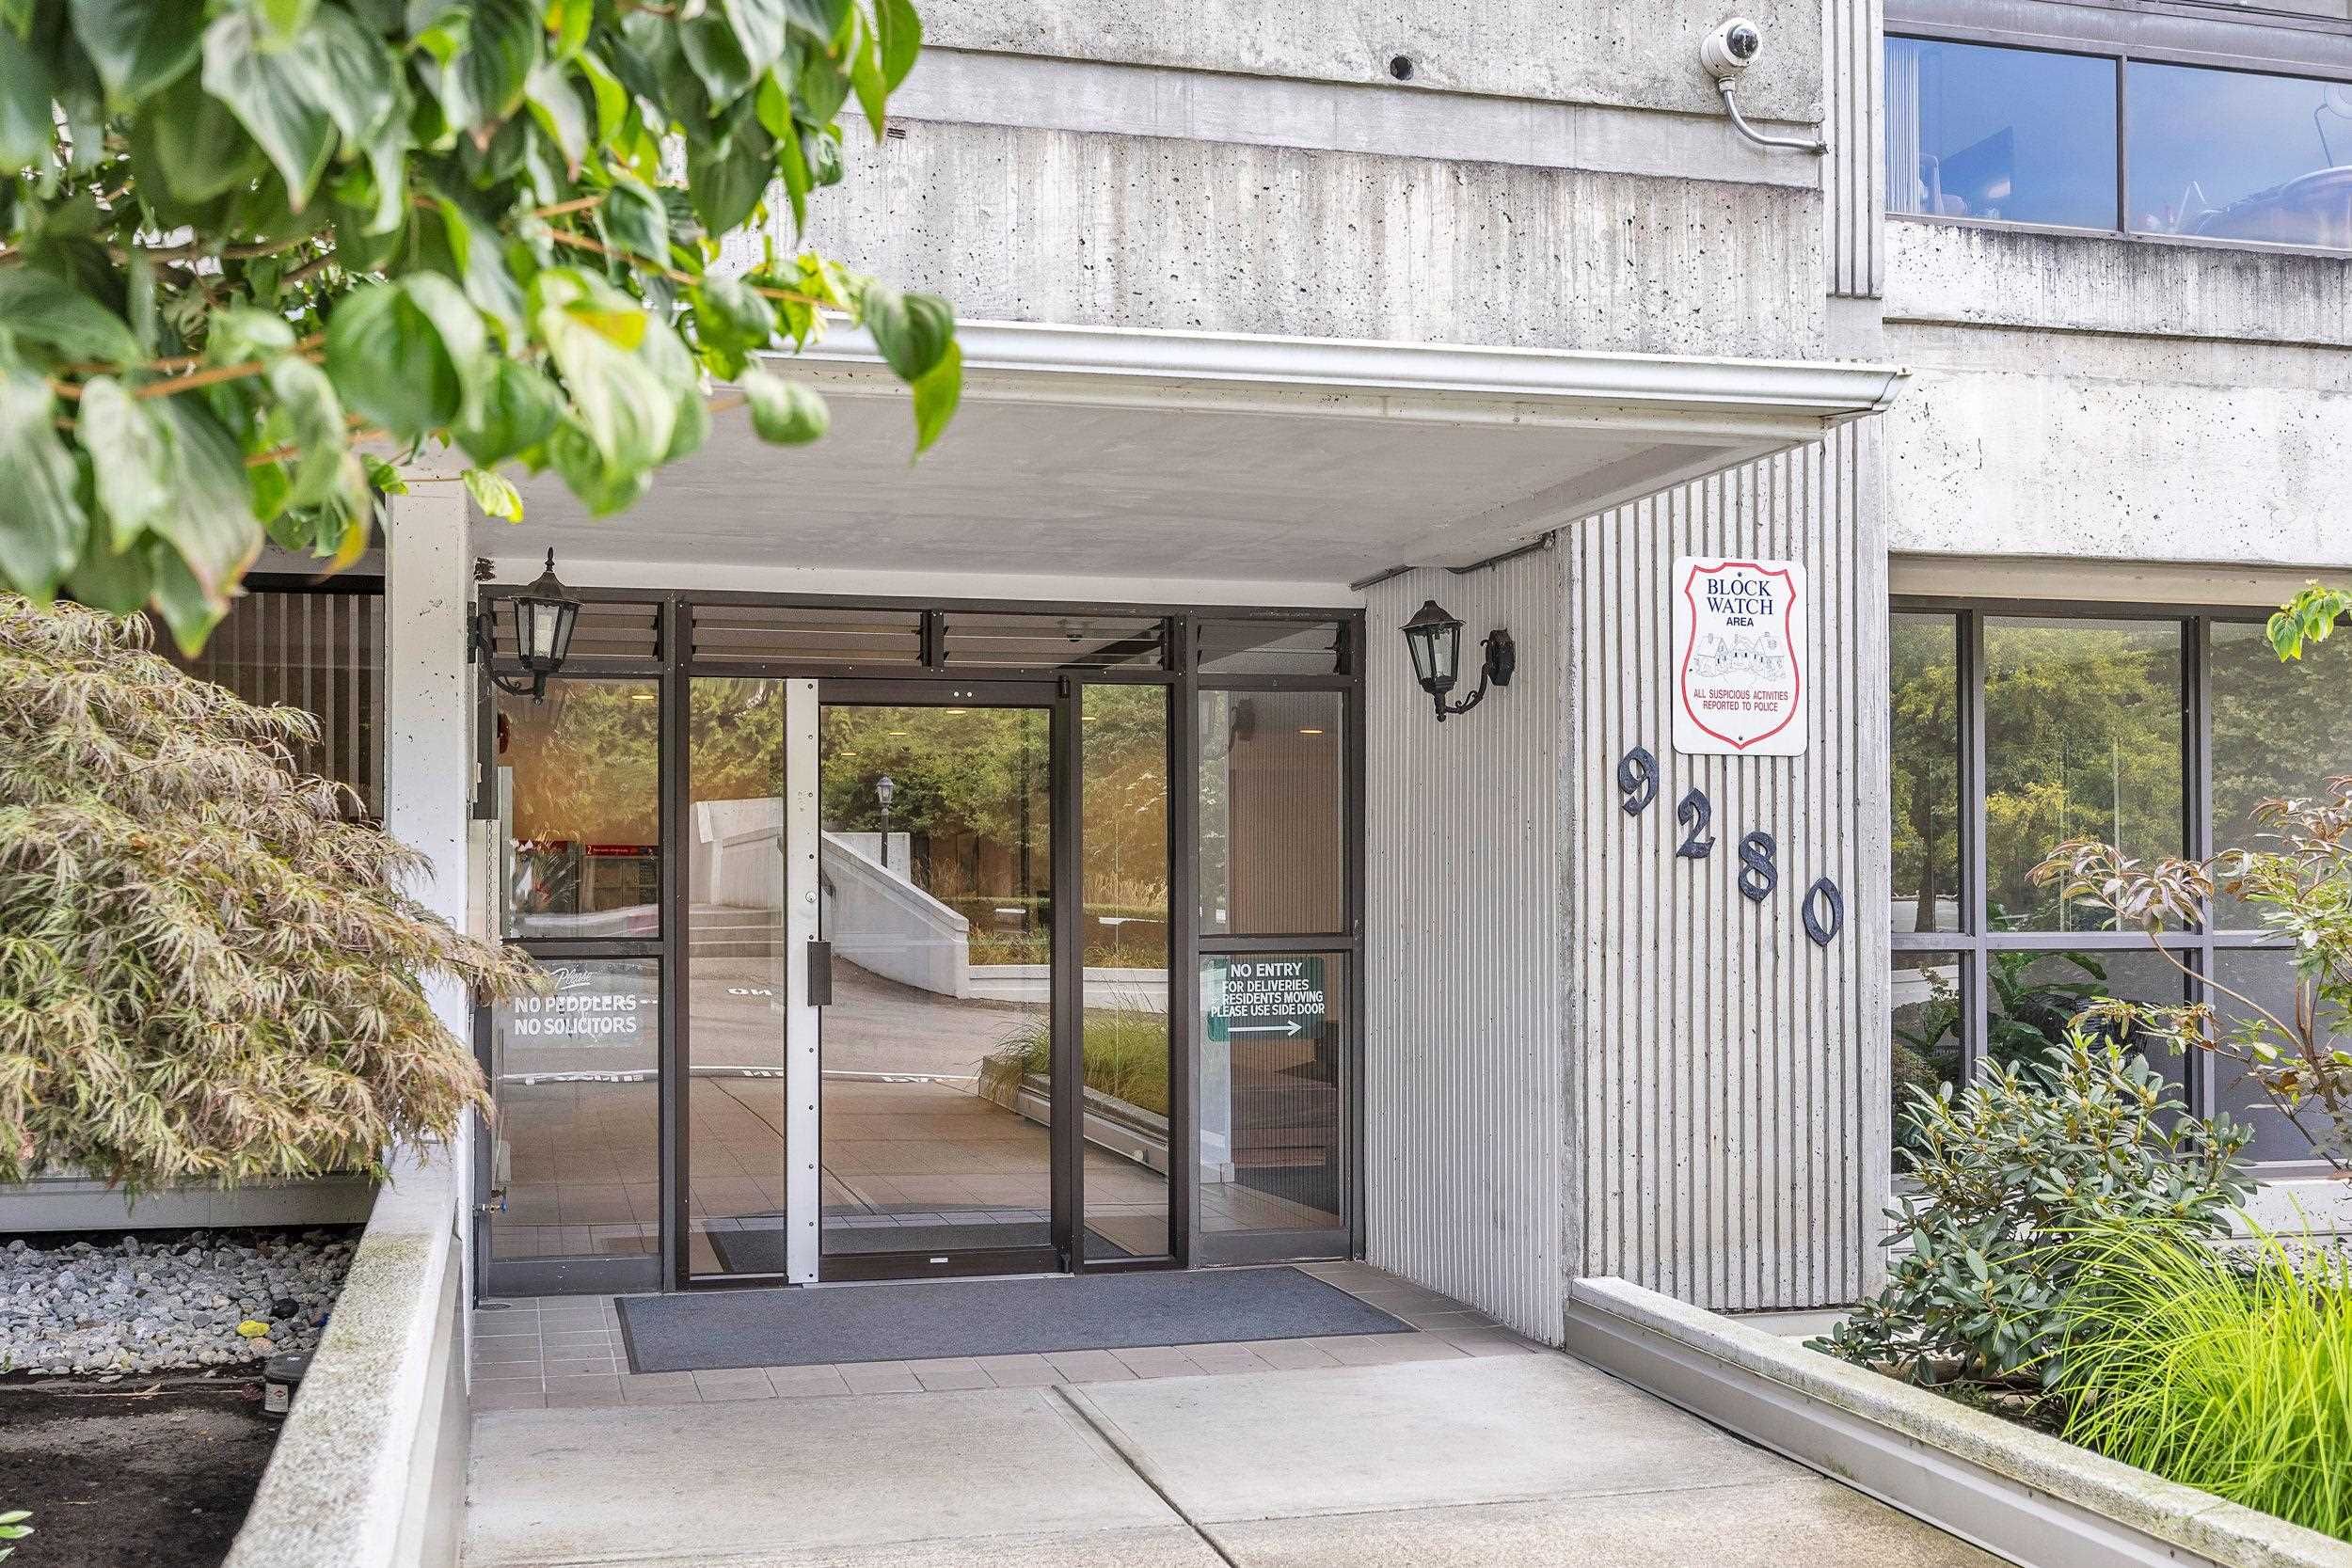
1606 9280 Salish Court in Burnaby

Year Built

1977

Status

Active

Floor Area

988 sq. ft.

Price
$579,900
General Information
Property TypeResidential
Dwelling TypeApartment/Condo
Home StyleCommon Walls - No One Above
OwnershipFreehold Strata
Common InterestCondominium
Year built1977, (Age: 48)
Living Area988 sq. ft., 91.8 m2
Building Area - Total988 sq. ft., 91.8 m2
Bedrooms2, (Above Grd: 2)
Bathrooms2, (Full:1/Half:1)
Num Storeys23,
Taxes$1,827.66 / 2025
Outdoor AreaBalcony
PlanNWS789
Additional Information
Interior FeaturesElevator, Guest Suite, Storage, Pantry
Exterior FeaturesBalcony
AmenitiesOutdoor Pool, Laundry In Unit, Clubhouse, Sauna/Steam Room, Elevator, Guest Suite, Storage
ViewMountain
Association AmenitiesClubhouse, Sauna/Steam Room, Caretaker, Trash, Maintenance Grounds, Heat, Hot Water, Management, Taxes, Water
Community FeaturesShopping Nearby
Security FeaturesSmoke Detector(s), Fire Sprinkler System
Main Level Bathrooms2
Features IncludedOutdoor Pool, Dishwasher, Refrigerator, Microwave, Laundry In Unit, Clubhouse, Sauna/Steam Room, Elevator, Storage
AppliancesWasher/Dryer, Dishwasher, Refrigerator, Stove, Microwave
Laundry FeaturesIn Unit
Window FeaturesWindow Coverings
  • No places found in this area

  • My Listings
  • Office Listings

(604) 230-9899

ron@ronbasra.com

Copyright 2025 Ron Basra Personal Real Estate Corporation

Designed and Programmed by Aura Marketing Group Logo
