Property photo 85d1d968-a6c5-49c8-8010-b873be7673bb
Property photo 1ea4e17c-95de-4111-91e4-6fbf8bd8f7a1
Property photo eb555533-911b-4325-a38b-79f7e12dfbd3
Property photo 2c2ea308-d9e3-42e9-a24d-1b872592ffe3
Property photo 04423921-a9f2-40d3-ac0a-66c4a9b64361
Property photo dab27788-6fcb-4390-87c9-9f2e762f4f99
Property photo 3b66a02d-ab77-43e1-8810-38c0d029e478
Property photo b9716213-02da-4ef2-bebe-a5ee14393d5e
Property photo 6ceabce1-095b-4213-add1-089e87cf057f
Property photo 6562bbaf-35d5-4ceb-a387-581717ccef07
Property photo a067d916-e3fe-472a-8760-272655d8f0f2
Property photo ba8ca9ab-e05b-4b0b-97f5-f610304c4f44
Property photo 9b5e3637-e3fd-4325-b1fe-5425bbac69ff
Property photo 640f9c04-cc0e-4286-b1a7-5642de1318c0
Property photo 187e04a7-78be-4860-8638-7c748a6e422d
Property photo edd4d57f-cd09-441d-b8e2-cca7486407a1
Property photo 57c88ad3-f1b5-4d90-9bbd-deef227a9934
Property photo c7cdcd57-56e2-40ac-bf50-da70dab68557
Property photo b6b0e36d-f697-4f9c-8040-ca7a0a074a2c
Property photo 9e53fa26-715b-4445-ac4e-2952bbcc9faf
Property photo f99afa00-4df8-4b64-937e-4d262a00230e
Property photo 683cda21-4164-485a-9e4f-3f85b37c73fd
Property photo 4a1802d2-535e-4f26-b442-66c958b51ba2
Property photo 13c6173d-b991-4631-b6c4-b2aa97fc8446
Property photo 5e82af44-3dac-49b6-955e-54dd5efa1afb
Property photo f102a381-134f-496d-9d1d-056244f5a4a8
Property photo 1e68d7b3-6096-4100-b275-5cfdf0dec0f1
Property photo 1a7e5fe2-eddc-4f87-9a5a-f2b92d1d8926
Property photo c0025488-772c-4182-a1a3-9fb7d9333f3f
Property photo 5996f31a-0959-4ba5-8ad8-5b65ce1ac903
Property photo acc66372-f188-42f6-a95f-be837f8c15e3
Property photo a36f0f36-2ed5-4c2a-9dc5-dac9597b2636
Property photo 05d1745c-f279-4b2d-ae69-6d767de3c8d0
Property photo d094c53d-9a00-4d42-b04c-ef289dd3b1af
Property photo thumbnail 85d1d968-a6c5-49c8-8010-b873be7673bb
Property photo thumbnail 1ea4e17c-95de-4111-91e4-6fbf8bd8f7a1
Property photo thumbnail eb555533-911b-4325-a38b-79f7e12dfbd3
Property photo thumbnail 2c2ea308-d9e3-42e9-a24d-1b872592ffe3
Property photo thumbnail 04423921-a9f2-40d3-ac0a-66c4a9b64361
Property photo thumbnail dab27788-6fcb-4390-87c9-9f2e762f4f99
Property photo thumbnail 3b66a02d-ab77-43e1-8810-38c0d029e478
Property photo thumbnail b9716213-02da-4ef2-bebe-a5ee14393d5e
Property photo thumbnail 6ceabce1-095b-4213-add1-089e87cf057f
Property photo thumbnail 6562bbaf-35d5-4ceb-a387-581717ccef07
Property photo thumbnail a067d916-e3fe-472a-8760-272655d8f0f2
Property photo thumbnail ba8ca9ab-e05b-4b0b-97f5-f610304c4f44
Property photo thumbnail 9b5e3637-e3fd-4325-b1fe-5425bbac69ff
Property photo thumbnail 640f9c04-cc0e-4286-b1a7-5642de1318c0
Property photo thumbnail 187e04a7-78be-4860-8638-7c748a6e422d
Property photo thumbnail edd4d57f-cd09-441d-b8e2-cca7486407a1
Property photo thumbnail 57c88ad3-f1b5-4d90-9bbd-deef227a9934
Property photo thumbnail c7cdcd57-56e2-40ac-bf50-da70dab68557
Property photo thumbnail b6b0e36d-f697-4f9c-8040-ca7a0a074a2c
Property photo thumbnail 9e53fa26-715b-4445-ac4e-2952bbcc9faf
Property photo thumbnail f99afa00-4df8-4b64-937e-4d262a00230e
Property photo thumbnail 683cda21-4164-485a-9e4f-3f85b37c73fd
Property photo thumbnail 4a1802d2-535e-4f26-b442-66c958b51ba2
Property photo thumbnail 13c6173d-b991-4631-b6c4-b2aa97fc8446
Property photo thumbnail 5e82af44-3dac-49b6-955e-54dd5efa1afb
Property photo thumbnail f102a381-134f-496d-9d1d-056244f5a4a8
Property photo thumbnail 1e68d7b3-6096-4100-b275-5cfdf0dec0f1
Property photo thumbnail 1a7e5fe2-eddc-4f87-9a5a-f2b92d1d8926
Property photo thumbnail c0025488-772c-4182-a1a3-9fb7d9333f3f
Property photo thumbnail 5996f31a-0959-4ba5-8ad8-5b65ce1ac903
Property photo thumbnail acc66372-f188-42f6-a95f-be837f8c15e3
Property photo thumbnail a36f0f36-2ed5-4c2a-9dc5-dac9597b2636
Property photo thumbnail 05d1745c-f279-4b2d-ae69-6d767de3c8d0
Property photo thumbnail d094c53d-9a00-4d42-b04c-ef289dd3b1af

Fraserview NW Condo for sale in "The Grove"

MLS Number

R3100663

Property Type

Residential

Bedrooms

1

Bathrooms

1

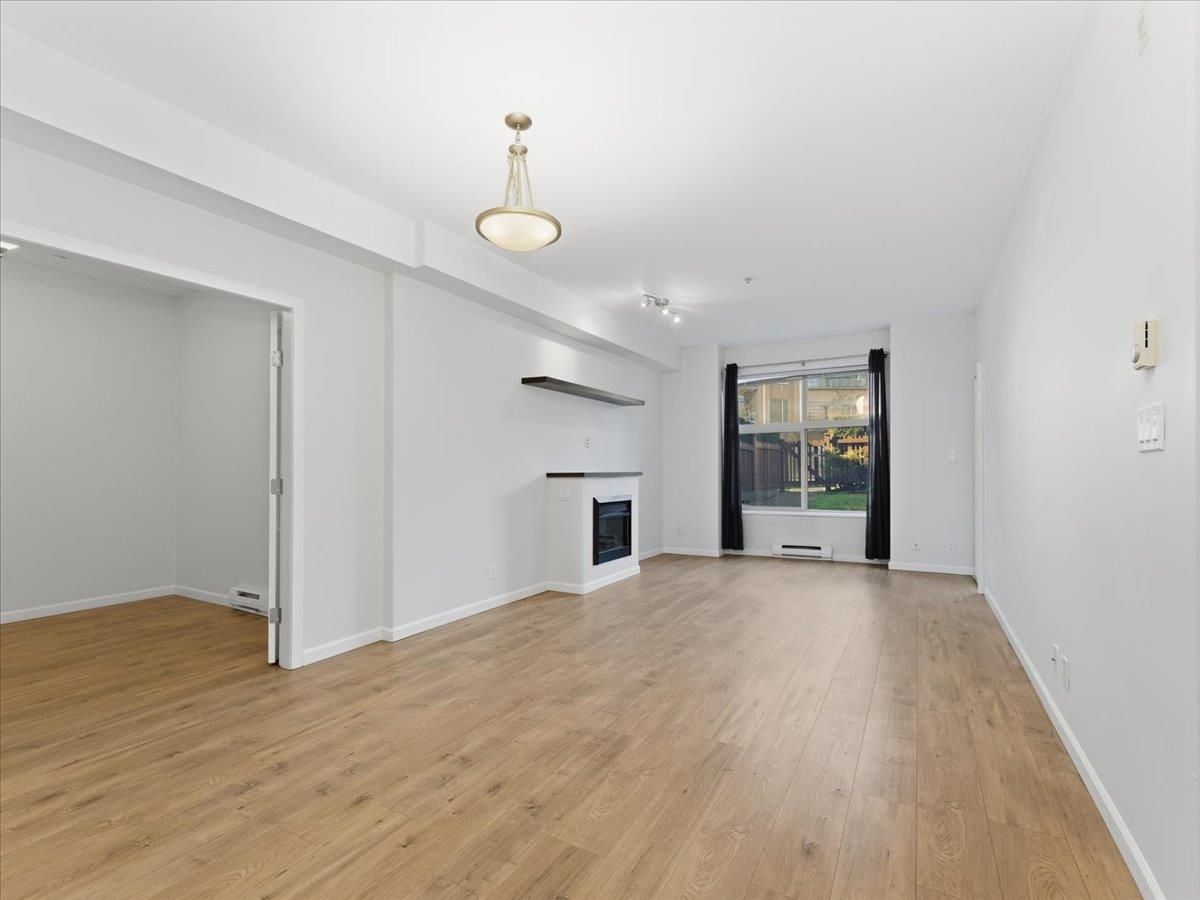
Rare 1 Bed + OVERSIZED DEN offering the flexibility of a 2nd bedroom, nursery or work from home office is a fantastic option for buyers needing extra space. Ground level west facing corner unit features no side neighbours, & a private garden creating a quiet / unique indoor outdoor living experience rarely found in condo living. Step inside to soaring 10'8 ceilings that create a bright, airy feel throughout. New laminate flooring, insuite laundry, a functional kitchen with generous storage. The fully fenced patio & yard is a standout feature perfect for outdoor entertaining or pet friendly living. The bedroom includes a walkin closet while the large den provides incredible versatility. Amenities: gym, theatre room, lounge. Located close to dog park/s, transit, schools, visitor parking avl.
101 275 Ross Drive in New Westminster

Year Built

2008

Status

Active

Floor Area

794 sq. ft.

Price
$500,000
General Information
Property TypeResidential
Dwelling TypeApartment/Condo
Home StyleGround Level Unit, One Level
OwnershipFreehold Strata
Common InterestCondominium
Year built2008, (Age: 18)
Living Area794 sq. ft., 73.8 m2
Building Area - Total794 sq. ft., 73.8 m2
LevelsOne
Bedrooms1, (Above Grd: 1)
Bathrooms1, (Full:1/Half:0)
Num Storeys4,
Taxes$2,583.5 / 2025
Outdoor AreaFenced, Garden, Balcony
PlanBCS2702
Additional Information
Interior FeaturesElevator, Storage
Exterior FeaturesGarden, Playground, Balcony, Private Yard
AmenitiesWheelchair Access, Garden, Playground, Laundry In Unit, Clubhouse, Exercise Centre, Elevator, Storage
Association AmenitiesClubhouse, Exercise Centre, Trash, Maintenance Grounds, Hot Water, Management, Sewer, Snow Removal
Community FeaturesShopping Nearby
Security FeaturesSmoke Detector(s)
Accessibility FeaturesWheelchair Access
Entry LocationGround Level Unit
Main Level Bathrooms1
Features IncludedDishwasher, Refrigerator, Wheelchair Access, Laundry In Unit, Clubhouse, Exercise Centre, Elevator, Storage
AppliancesWasher/Dryer, Dishwasher, Refrigerator, Stove
Laundry FeaturesIn Unit
  • No places found in this area

  • My Listings
  • Office Listings

(604) 230-9899

ron@ronbasra.com

Copyright 2025 Ron Basra Personal Real Estate Corporation

Designed and Programmed by Aura Marketing Group Logo
