Property photo 205da42c-b9ae-49eb-8b6e-9b372a7cd354
Property photo ef5ffc40-441f-479b-a378-25994c9f80b3
Property photo 71c9c623-b0da-43b8-accd-7d1595dd99b5
Property photo 680c9f72-10cd-4bbb-af59-6aba1146c1b2
Property photo 930a2ee4-322a-4d63-873c-29967e96a831
Property photo 4ee20bac-b729-4f79-8b3a-6e70d747ca87
Property photo f0ea413a-5405-4de2-9ed0-4c757ab0b504
Property photo ef5cc2a4-b82e-4c59-ab6a-7718ea0eb7c9
Property photo 5e998121-b280-4fca-a571-b920442aff14
Property photo 74eb22c5-3b69-4dd1-81a6-d7c912f56b51
Property photo 1d3902d4-9afd-4aba-b56a-aa12c52cde6d
Property photo e667da11-8696-4579-ab6f-5949e4c17ef0
Property photo 8a7dcd1d-109e-42da-b0e1-a9ee9a32085b
Property photo 01a48499-0afa-4b8a-b522-3a41d847ec09
Property photo 3f00a12f-1a51-4a0e-a721-3b96053702ce
Property photo 922dada8-a3e8-434d-8d65-97cc5753c216
Property photo 62e20b68-4084-4407-8b81-6a29882b94c8
Property photo 4b75824b-eac5-4ff3-ae50-5ba584940dd9
Property photo 356aa8fa-2fc0-4adc-847c-0a5f6c6795f5
Property photo 7d769e0a-ee22-4827-ad47-c1aa8d0d9b4b
Property photo be6385e4-0f1e-4380-8927-22bf2d6109ea
Property photo c7d09ebb-3585-4dc8-ae90-3cbd700e8256
Property photo 7edcae9a-0426-4e3c-bc06-863e601348d9
Property photo 907b7eb7-6b0e-4207-b580-07a5c5ee6a74
Property photo cfef9eba-4845-4403-a8b3-68371f723136
Property photo thumbnail 205da42c-b9ae-49eb-8b6e-9b372a7cd354
Property photo thumbnail ef5ffc40-441f-479b-a378-25994c9f80b3
Property photo thumbnail 71c9c623-b0da-43b8-accd-7d1595dd99b5
Property photo thumbnail 680c9f72-10cd-4bbb-af59-6aba1146c1b2
Property photo thumbnail 930a2ee4-322a-4d63-873c-29967e96a831
Property photo thumbnail 4ee20bac-b729-4f79-8b3a-6e70d747ca87
Property photo thumbnail f0ea413a-5405-4de2-9ed0-4c757ab0b504
Property photo thumbnail ef5cc2a4-b82e-4c59-ab6a-7718ea0eb7c9
Property photo thumbnail 5e998121-b280-4fca-a571-b920442aff14
Property photo thumbnail 74eb22c5-3b69-4dd1-81a6-d7c912f56b51
Property photo thumbnail 1d3902d4-9afd-4aba-b56a-aa12c52cde6d
Property photo thumbnail e667da11-8696-4579-ab6f-5949e4c17ef0
Property photo thumbnail 8a7dcd1d-109e-42da-b0e1-a9ee9a32085b
Property photo thumbnail 01a48499-0afa-4b8a-b522-3a41d847ec09
Property photo thumbnail 3f00a12f-1a51-4a0e-a721-3b96053702ce
Property photo thumbnail 922dada8-a3e8-434d-8d65-97cc5753c216
Property photo thumbnail 62e20b68-4084-4407-8b81-6a29882b94c8
Property photo thumbnail 4b75824b-eac5-4ff3-ae50-5ba584940dd9
Property photo thumbnail 356aa8fa-2fc0-4adc-847c-0a5f6c6795f5
Property photo thumbnail 7d769e0a-ee22-4827-ad47-c1aa8d0d9b4b
Property photo thumbnail be6385e4-0f1e-4380-8927-22bf2d6109ea
Property photo thumbnail c7d09ebb-3585-4dc8-ae90-3cbd700e8256
Property photo thumbnail 7edcae9a-0426-4e3c-bc06-863e601348d9
Property photo thumbnail 907b7eb7-6b0e-4207-b580-07a5c5ee6a74
Property photo thumbnail cfef9eba-4845-4403-a8b3-68371f723136

Hastings Condo for sale in "Landmark Mariner" (Vancouver East)

MLS Number

R3042697

Property Type

Residential

Bedrooms

1

Bathrooms

1

ONE OF A KIND TOP FLOOR BRIGHT CORNER 1-bedroom + flex in the desirable Wall Street community. Soaring vaulted ceilings in 2 rooms, with opening windows gives an abundant natural light, 2 sliding doors open to a wraparound deck for tranquil indoor/outdoor living with green views. The thoughtful layout includes a bright kitchen with its own opening window, a flexible office/sitting area, and a cozy gas fireplace for winter nights. The bedroom offers "two closets" With privacy, light and character that’s rarely available, this home is the perfect blend of charm and function. A true hidden gem with its unique layout, natural light, and top-floor privacy, this suite is truly special. Completed exterior envelope, deck & window project in 2024. Don't miss your chance! First showing OH SAT.2-4pm
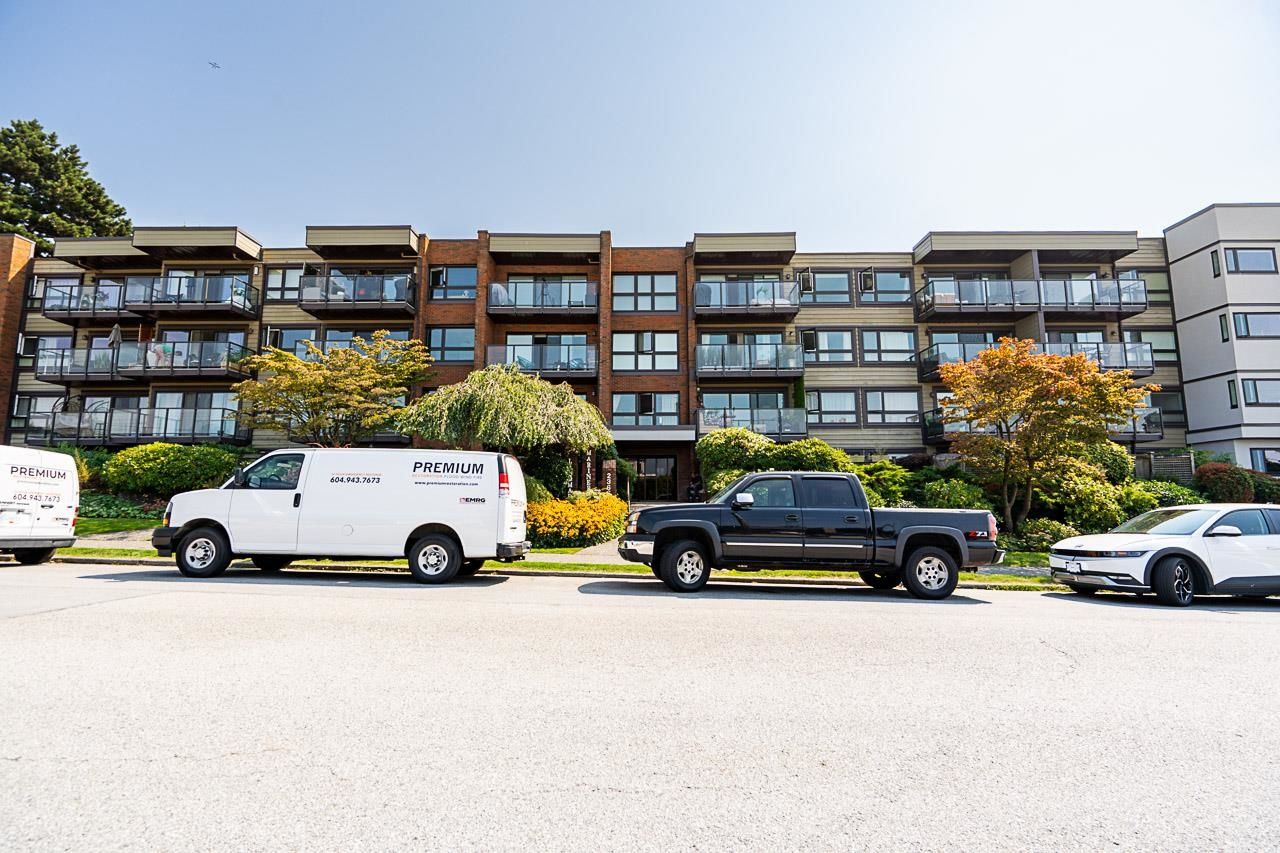
406 2366 Wall Street in Vancouver

Year Built

1977

Status

Active

Floor Area

673 sq. ft.

Price
$659,900
General Information
Property TypeResidential
Dwelling TypeApartment/Condo
Home StyleCommon Walls - No One Above
OwnershipFreehold Strata
Common InterestCondominium
Year built1977, (Age: 48)
Living Area673 sq. ft., 62.5 m2
Building Area - Total673 sq. ft., 62.5 m2
Bedrooms1, (Above Grd: 1)
Bathrooms1, (Full:1/Half:0)
Num Storeys4,
Taxes$1,938.94 / 2025
Outdoor AreaGarden, Balcony
PlanVAS425
Additional Information
Interior FeaturesElevator, Storage, Vaulted Ceiling(s)
Exterior FeaturesGarden, Balcony
AmenitiesWheelchair Access, Garden, Laundry In Common Area, Bike Room, Greenhouse, Elevator, Storage
ViewOpen with Greenery
Association AmenitiesBike Room, Caretaker, Trash, Maintenance Grounds, Gas, Heat, Hot Water, Management, Snow Removal
Security FeaturesSmoke Detector(s)
Accessibility FeaturesWheelchair Access
Main Level Bathrooms1
Features IncludedDishwasher, Refrigerator, Wheelchair Access, Laundry In Common Area, Bike Room, Elevator, Storage
AppliancesDishwasher, Refrigerator, Stove
Laundry FeaturesCommon Area
Window FeaturesInsulated Windows
  • No places found in this area

  • My Listings
  • Office Listings

(604) 230-9899

ron@ronbasra.com

Copyright 2025 Ron Basra Personal Real Estate Corporation

Designed and Programmed by Aura Marketing Group Logo
