Property photo fdb41156-4494-4191-a26d-0890d9809bda
Property photo ee67a17b-039f-4454-bcaa-667ac9a16019
Property photo 71423071-0c13-4d14-bdad-4e9701e2622c
Property photo 7e4152ba-9217-4719-9511-aefc403846bc
Property photo 2b66a271-7945-4a3a-ac0a-6b2672e5d701
Property photo a63eea20-fd0c-44a8-a9cd-f1d1f4fdb960
Property photo c5dc315e-a09c-49a0-8645-00dd7d6733d7
Property photo 8731e1df-022c-46f1-a58a-b1bc02218a7e
Property photo 31aed530-fda0-4222-9ea2-1ab182ce7f5d
Property photo b7a54ca6-1ec5-43ea-8a9a-2fcfa4634788
Property photo 9969bc43-1a84-4007-be8e-e291d53d651e
Property photo 785fe18c-e103-4718-a485-02084714ed3f
Property photo d357078b-012c-4ec4-8776-4ac78ad95f02
Property photo c189c42a-ce0c-427b-8488-16c30dabd9c7
Property photo e530c245-f94d-463d-9671-ca244b744b04
Property photo 8118216f-b8b7-413b-b673-11e19b8cb9fe
Property photo 2b293878-9a04-4194-834a-659c74b656cf
Property photo aabf344a-22ed-49c5-83c2-0f2c8e0d2fac
Property photo ebc58dc3-5e97-41e4-a005-7ff082b88491
Property photo 17519ce4-ec21-43e4-9973-03fcc2411982
Property photo ff5d83fe-1a41-4977-bc4d-b094a51f0ea7
Property photo fd0b10e3-2f53-4038-a645-6b7b8eebd540
Property photo 3bd62390-4f01-4d91-8d50-fa965f14b1c1
Property photo 42e3f685-b9a1-4a8a-a11a-0fd9534a9ac6
Property photo thumbnail fdb41156-4494-4191-a26d-0890d9809bda
Property photo thumbnail ee67a17b-039f-4454-bcaa-667ac9a16019
Property photo thumbnail 71423071-0c13-4d14-bdad-4e9701e2622c
Property photo thumbnail 7e4152ba-9217-4719-9511-aefc403846bc
Property photo thumbnail 2b66a271-7945-4a3a-ac0a-6b2672e5d701
Property photo thumbnail a63eea20-fd0c-44a8-a9cd-f1d1f4fdb960
Property photo thumbnail c5dc315e-a09c-49a0-8645-00dd7d6733d7
Property photo thumbnail 8731e1df-022c-46f1-a58a-b1bc02218a7e
Property photo thumbnail 31aed530-fda0-4222-9ea2-1ab182ce7f5d
Property photo thumbnail b7a54ca6-1ec5-43ea-8a9a-2fcfa4634788
Property photo thumbnail 9969bc43-1a84-4007-be8e-e291d53d651e
Property photo thumbnail 785fe18c-e103-4718-a485-02084714ed3f
Property photo thumbnail d357078b-012c-4ec4-8776-4ac78ad95f02
Property photo thumbnail c189c42a-ce0c-427b-8488-16c30dabd9c7
Property photo thumbnail e530c245-f94d-463d-9671-ca244b744b04
Property photo thumbnail 8118216f-b8b7-413b-b673-11e19b8cb9fe
Property photo thumbnail 2b293878-9a04-4194-834a-659c74b656cf
Property photo thumbnail aabf344a-22ed-49c5-83c2-0f2c8e0d2fac
Property photo thumbnail ebc58dc3-5e97-41e4-a005-7ff082b88491
Property photo thumbnail 17519ce4-ec21-43e4-9973-03fcc2411982
Property photo thumbnail ff5d83fe-1a41-4977-bc4d-b094a51f0ea7
Property photo thumbnail fd0b10e3-2f53-4038-a645-6b7b8eebd540
Property photo thumbnail 3bd62390-4f01-4d91-8d50-fa965f14b1c1
Property photo thumbnail 42e3f685-b9a1-4a8a-a11a-0fd9534a9ac6

Yaletown Condo for sale (Vancouver West)

MLS Number

R3103194

Property Type

Residential

Bedrooms

2

Bathrooms

2

LOCATION, LOCATION, LOCATION! Incredible corner unit with floor to ceiling windows & LOTS OF LIGHT!!! 2 Large Bed, 2 Full Baths + 1 Solarium & 1 Den will have you living your best lifestyle in prestigious Yaletown. Fully & expensively renovated with German engineered Harwood Floors, this large home offers an open concept kitchen with state of the art appliances and a beautiful & functional floor plan. If lifestyle is what you are looking for, this home is the best one out there. Park is across right on your front door, steps away is the supermarket, coffee shops, restaurants, sea wall, etc. Immaculately maintained building, FULLY RAINSCREENED in 2007, Repiping in 2012, Upgraded Elevator & Renovated Lobby. The opportunity is here, TAKE IT WHILE IT LASTS!!!
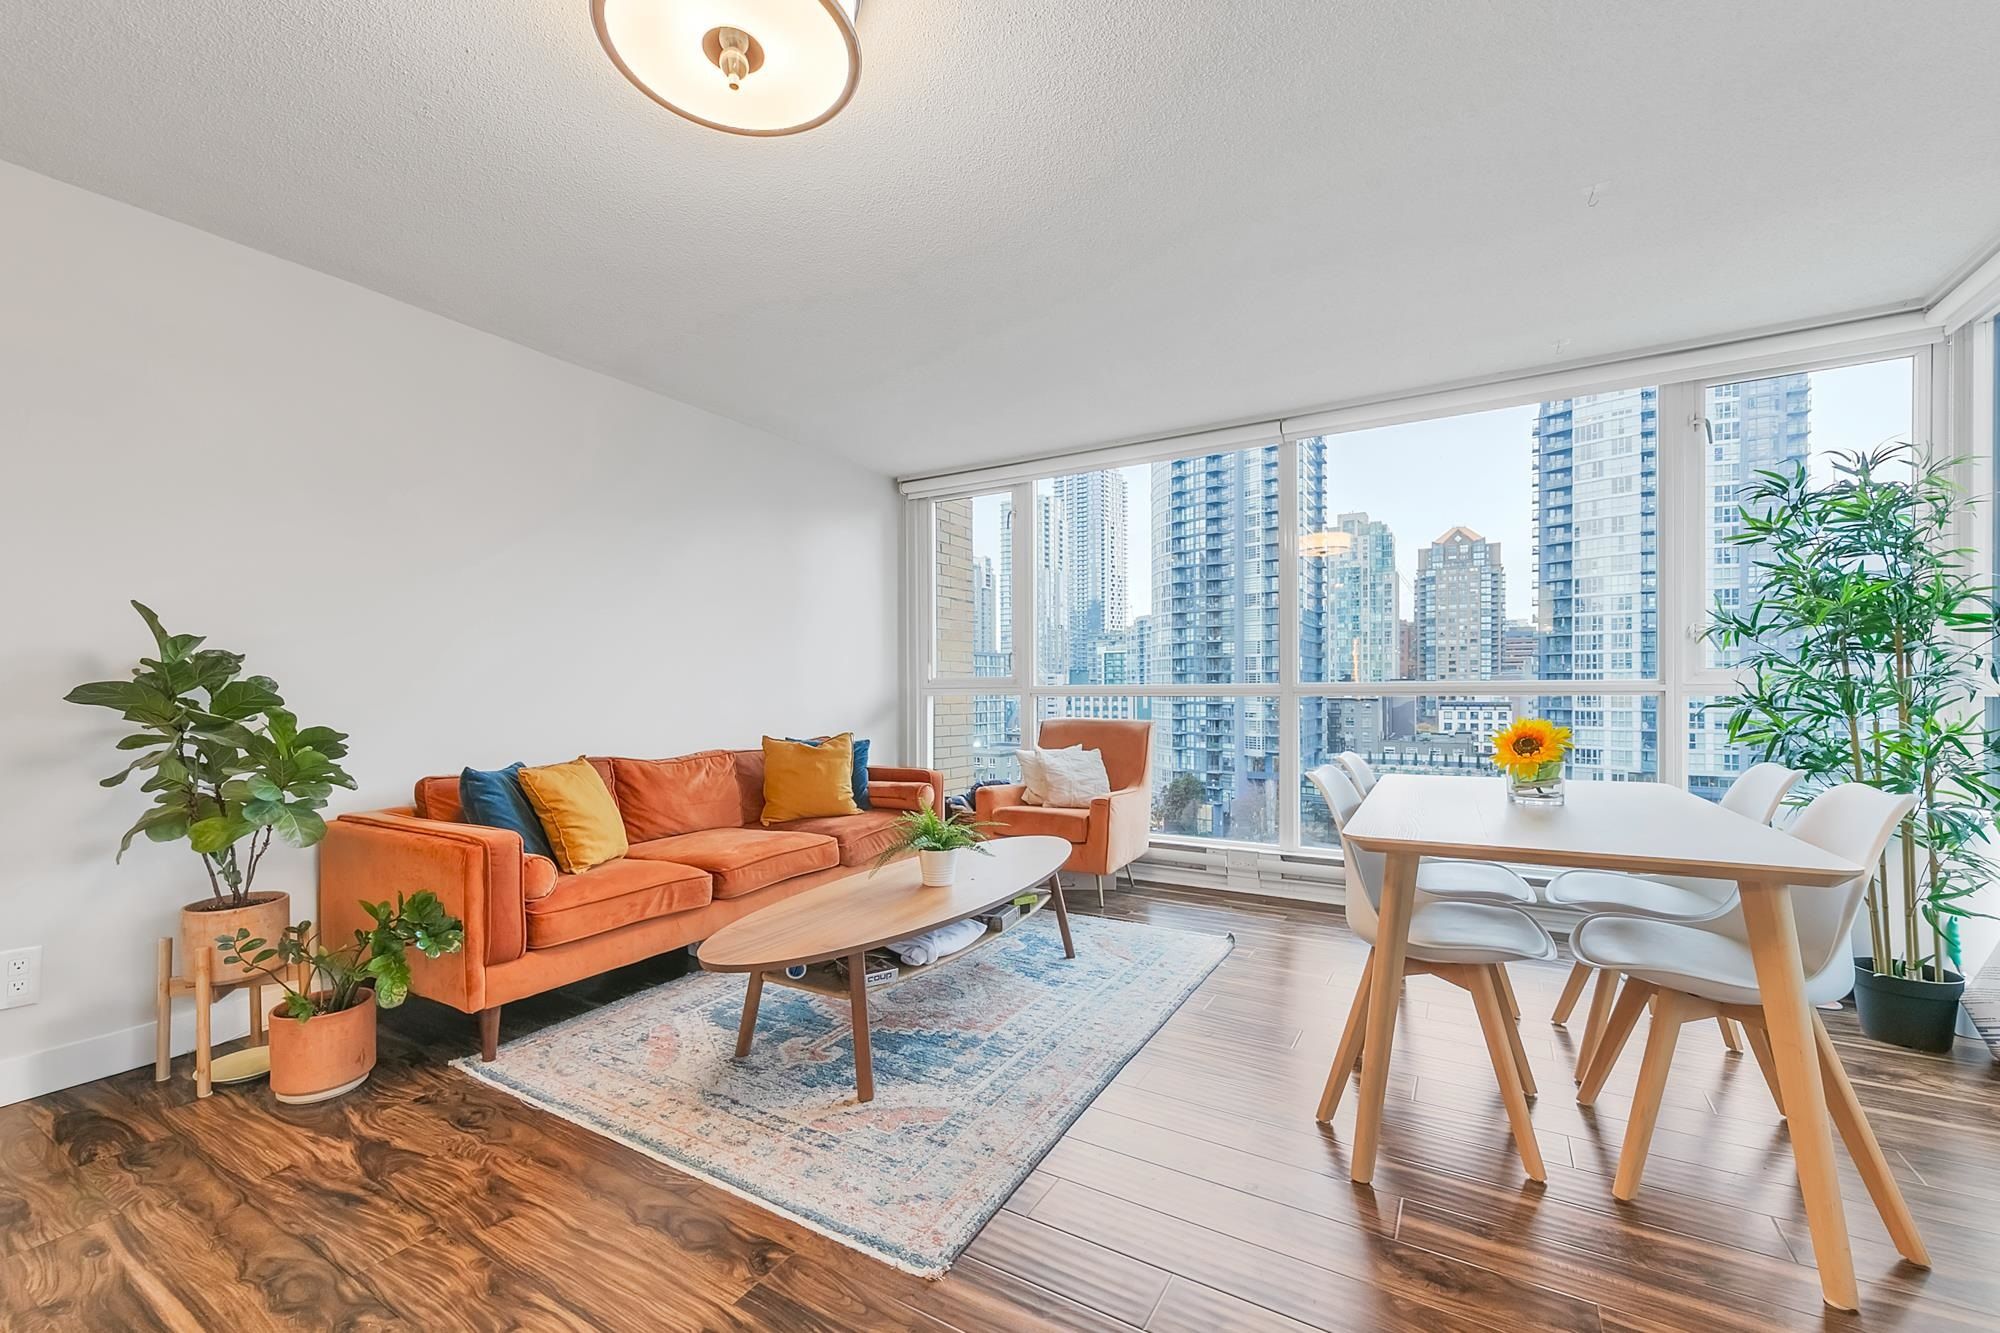
1003 1188 Richards Street in Vancouver

Year Built

1995

Status

Active

Floor Area

904 sq. ft.

Price
$949,000
General Information
Property TypeResidential
Dwelling TypeApartment/Condo
Home StyleCommon Walls - No One Above
OwnershipFreehold Strata
Common InterestCondominium
Year built1995, (Age: 31)
Living Area904 sq. ft., 84 m2
Building Area - Total904 sq. ft., 84 m2
Bedrooms2, (Above Grd: 2)
Bathrooms2, (Full:2/Half:0)
Taxes$3,119.56 / 2024
Outdoor AreaGarden, No Outdoor Area
PlanLMS2174
Additional Information
Interior FeaturesElevator, Storage
Exterior FeaturesGarden, No Outdoor Area
AmenitiesGarden, Laundry In Unit, Bike Room, Exercise Centre, Sauna/Steam Room, Recreation Facilities, Elevator, Storage
ViewCity View & Park
Association AmenitiesBike Room, Exercise Centre, Sauna/Steam Room, Caretaker, Trash, Maintenance Grounds, Hot Water, Management, Recreation Facilities, Snow Removal
Community FeaturesShopping Nearby
Security FeaturesSmoke Detector(s), Fire Sprinkler System
Main Level Bathrooms2
Features IncludedDishwasher, Refrigerator, Laundry In Unit, Bike Room, Exercise Centre, Sauna/Steam Room, Elevator, Storage
AppliancesWasher/Dryer, Dishwasher, Refrigerator, Stove
Laundry FeaturesIn Unit
  • No places found in this area

  • My Listings
  • Office Listings

(604) 230-9899

ron@ronbasra.com

Copyright 2025 Ron Basra Personal Real Estate Corporation

Designed and Programmed by Aura Marketing Group Logo
