Grandview Woodland 1/2 Duplex for sale (Vancouver East)
MLS Number
R3182701
Property Type
Residential
Bedrooms
3
Bathrooms
4
With nearly 500 DUPLEXES ON MLS, what makes this one stand out? IT'S ALL IN THE DETAILS! Built under the original RT-5 ZONING, allowing MORE COVERED AREA, this thoughtfully designed SOUTH-FACING DUPLEX offers MORE SPACE, exceptional craftsmanship and a level of finishing that truly sets it apart. When a builder puts passion and pride into EVERY INCH, the difference is something you can see and feel! Enjoy FULGOR MILANO APPLIANCES, LUTRON SMART LIGHTING, beautiful landscape lighting and an INSULATED, EPOXY-FINISHED GARAGE with metal storage shelves, and thoughtfully landscaped outdoor spaces designed for PRIVACY. DON'T JUST TAKE OUR WORD FOR IT—COME EXPERIENCE THE DIFFERENCE FOR YOURSELF!
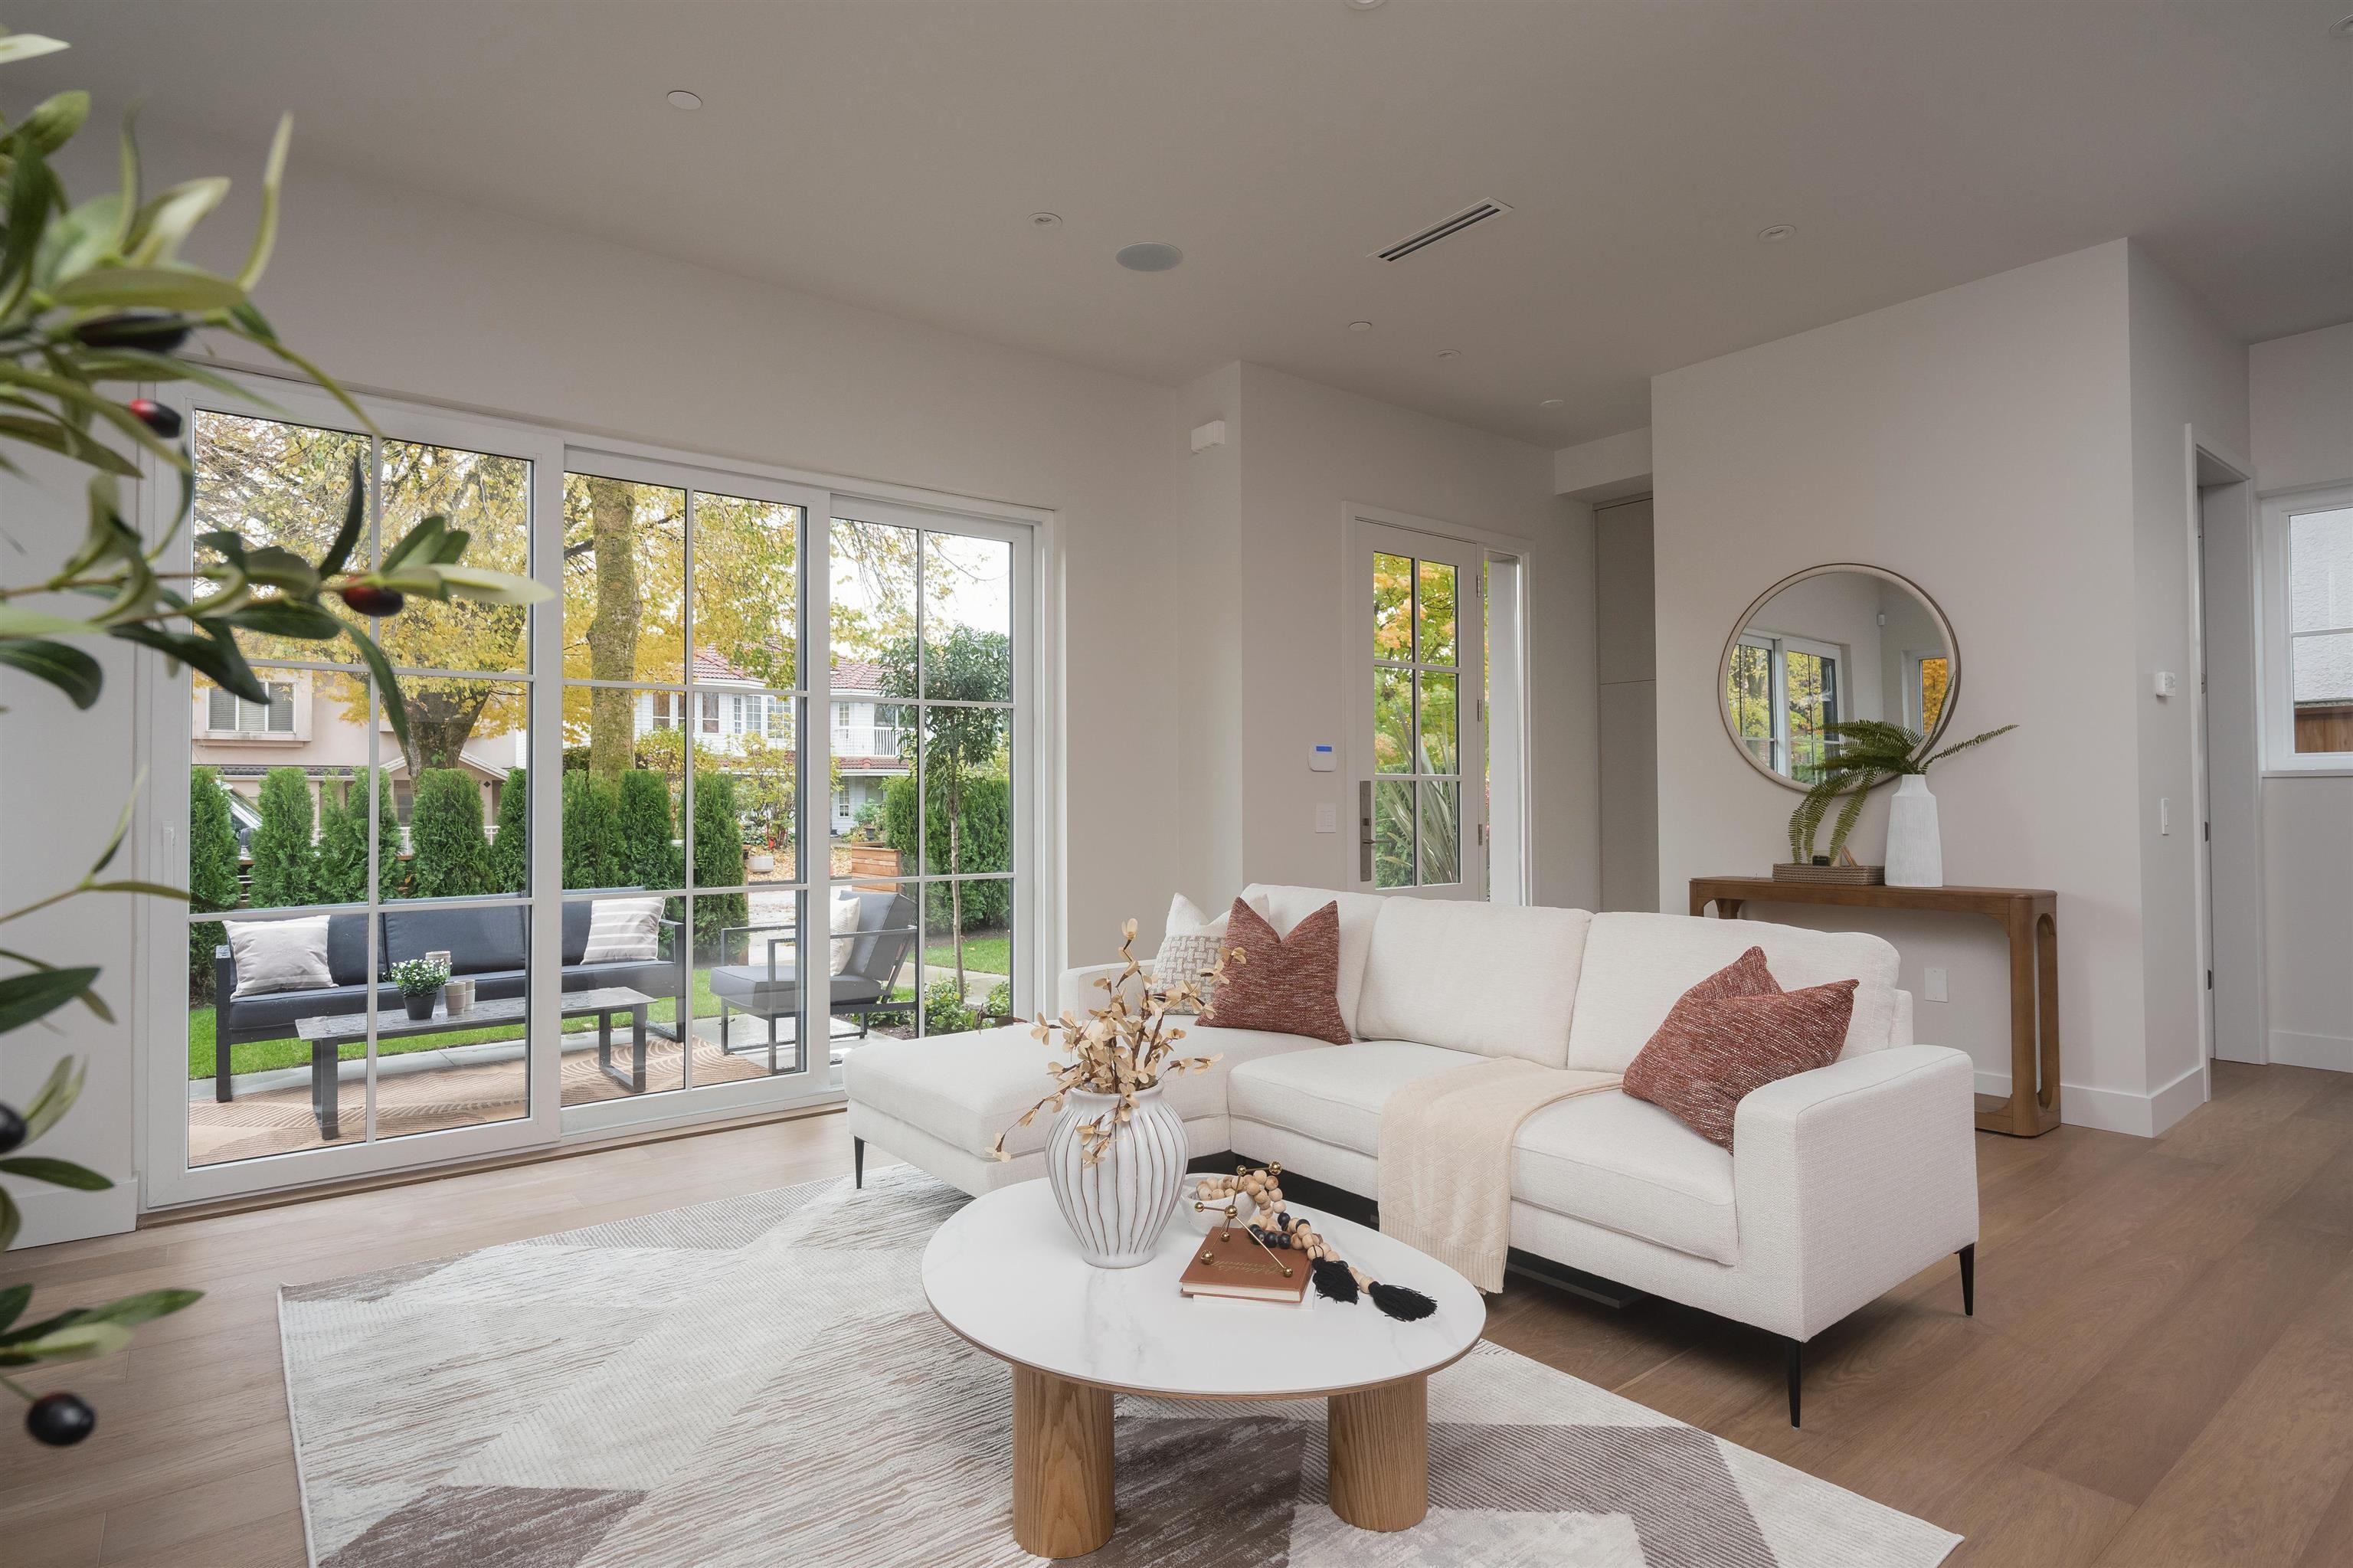
2293 E 5th Avenue in Vancouver
Year Built
2026
Status
Active
Floor Area
1,899 sq. ft.
Price
$2,098,000
General Information
| Property Type | Residential |
| Dwelling Type | Half Duplex |
| Home Style | 3 Storey, Three Or More Levels |
| Ownership | Freehold Strata |
| Common Interest | Condominium |
| Year built | 2026, (Age: 0) |
| Living Area | 1,899 sq. ft., 176 m2 |
| Floor Area - Unfinished | 0 sq. ft., 0 m2 |
| Building Area - Total | 1,899 sq. ft., 176 m2 |
| Levels | Three Or More |
| Rainscreen | Full |
| Bedrooms | 3, (Above Grd: 3) |
| Bathrooms | 4, (Full:3/Half:1) |
| Kitchens | 1, |
| Rooms | 10, |
| Taxes | $0 / 2026 |
| Lot Area | 4,026 sq. ft., 374 m2 |
| Lot Frontage | 33', 10.1 m |
| Lot Features | Central Location, Recreation Nearby |
| Lot Details | 33 x 122 |
| Exposure / Faces | South |
| Water Supply | Public |
| Plan | 1885, |
Rooms
| Level | Type | Dimensions |
|---|---|---|
| Main | Foyer | 3'3" x 8'9" |
| Main | Living Room | 14'10" x 19'3" |
| Main | Kitchen | 9'1" x 21'3" |
| Main | Pantry | 1'7" x 2'1" |
| Main | Pantry | 1'7" x 2'1" |
| Main | Storage | 3'1" x 6'8" |
| Above | Primary Bedroom | 11'8" x 14'6" |
| Above | Walk-In Closet | 4'5" x 9'11" |
| Above | Bedroom | 9' x 12'2" |
| Abv Main 2 | Bedroom | 15'6" x 18'10" |
Bathrooms
| Level | Pieces | Ensuite |
|---|---|---|
| Main | 2 | No |
| Above | 4 | Yes |
| Above | 3 | Yes |
| Above Main 2 | 3 | No |
Additional Information
| Interior Features | Wet Bar |
| Site Influences | Central Location, Recreation Nearby, Shopping Nearby |
| Community Features | Shopping Nearby |
| Main Level Bathrooms | 2 |
| Features Included | Air Conditioning, Dishwasher, Refrigerator, Cooling |
| Appliances | Washer/Dryer, Dishwasher, Refrigerator, Stove |
| Window Features | Window Coverings |
| Legal Description | PROPOSED LOT 1 OF LOT 12 OF LOT D BLOCK 148 DISTRICT LOT 264A PLAN 1885 |
- No places found in this area