Property photo ef73eab5-651e-40fa-ac81-7e5072cb0f0c
Property photo b633fea1-9384-47e4-bd51-b189f6980623
Property photo b981b562-d911-4030-b5df-b18f201480b2
Property photo d657a59d-57f4-4713-b833-bd85d165aa89
Property photo 67f3a9f1-94bb-439f-a6f7-0cb8ee0afc35
Property photo b355caba-4a8b-4748-b00d-4c45e18fdacc
Property photo 7fac419f-6888-4bce-9511-7d2eb1854830
Property photo 1860ad5d-f51c-44c9-b319-c6923eb3df16
Property photo 63ce45f3-f61b-41d3-b15a-915bf926e746
Property photo 0b9bc802-5f91-4a46-b140-9f2876219a1f
Property photo 2f150467-6e8f-429a-8c0f-c86ed9feed80
Property photo 14df6887-c883-4d00-9669-b08f462b18e1
Property photo e19e2908-8b71-44cd-b246-f69215a0ce10
Property photo e253eebc-c6d9-45e9-ba63-65b97b8b3d62
Property photo f6268468-3a76-4a7b-bdd9-f3af5cf8d694
Property photo 0ab5149c-9c22-486e-af54-de48a8c0fd07
Property photo e7579400-e8bb-42fa-9d56-73096c60ad84
Property photo 558143df-c72c-4efd-8a2a-f2e7e09c35ec
Property photo 22a057ba-b439-4f64-9bfb-f5316b74fb02
Property photo fe8f4028-69ef-4efb-905d-cf49c528cf81
Property photo ea130c4a-80fd-421e-aca7-11947b6a28a4
Property photo b1b85e48-ee70-4f8b-adb5-cf2dcce2704d
Property photo c0b1bc35-0309-4ad1-998c-3c287ade38e8
Property photo 413287b4-6db7-4b7b-b0ad-8d60c03b6a34
Property photo 6427a09e-994e-4a77-855a-9e6f765bd6c4
Property photo 8531a405-136d-45e7-ae2a-ebdfbe8802b0
Property photo 90cb5899-e884-475d-9008-05caf6d392d2
Property photo 71e8dcbd-690a-4fc1-8893-04e78ecd4149
Property photo ab044af9-f72d-43af-a2fc-2e5ddf88f90f
Property photo 58543599-691e-4280-a4fe-58b7fbd3cfe3
Property photo f62b5f70-de35-4073-80ae-2965a74f7521
Property photo 347a8bac-4a45-48ce-a35e-d5572f9175ad
Property photo df411158-0c8f-4122-933b-7a9c828d57c8
Property photo thumbnail ef73eab5-651e-40fa-ac81-7e5072cb0f0c
Property photo thumbnail b633fea1-9384-47e4-bd51-b189f6980623
Property photo thumbnail b981b562-d911-4030-b5df-b18f201480b2
Property photo thumbnail d657a59d-57f4-4713-b833-bd85d165aa89
Property photo thumbnail 67f3a9f1-94bb-439f-a6f7-0cb8ee0afc35
Property photo thumbnail b355caba-4a8b-4748-b00d-4c45e18fdacc
Property photo thumbnail 7fac419f-6888-4bce-9511-7d2eb1854830
Property photo thumbnail 1860ad5d-f51c-44c9-b319-c6923eb3df16
Property photo thumbnail 63ce45f3-f61b-41d3-b15a-915bf926e746
Property photo thumbnail 0b9bc802-5f91-4a46-b140-9f2876219a1f
Property photo thumbnail 2f150467-6e8f-429a-8c0f-c86ed9feed80
Property photo thumbnail 14df6887-c883-4d00-9669-b08f462b18e1
Property photo thumbnail e19e2908-8b71-44cd-b246-f69215a0ce10
Property photo thumbnail e253eebc-c6d9-45e9-ba63-65b97b8b3d62
Property photo thumbnail f6268468-3a76-4a7b-bdd9-f3af5cf8d694
Property photo thumbnail 0ab5149c-9c22-486e-af54-de48a8c0fd07
Property photo thumbnail e7579400-e8bb-42fa-9d56-73096c60ad84
Property photo thumbnail 558143df-c72c-4efd-8a2a-f2e7e09c35ec
Property photo thumbnail 22a057ba-b439-4f64-9bfb-f5316b74fb02
Property photo thumbnail fe8f4028-69ef-4efb-905d-cf49c528cf81
Property photo thumbnail ea130c4a-80fd-421e-aca7-11947b6a28a4
Property photo thumbnail b1b85e48-ee70-4f8b-adb5-cf2dcce2704d
Property photo thumbnail c0b1bc35-0309-4ad1-998c-3c287ade38e8
Property photo thumbnail 413287b4-6db7-4b7b-b0ad-8d60c03b6a34
Property photo thumbnail 6427a09e-994e-4a77-855a-9e6f765bd6c4
Property photo thumbnail 8531a405-136d-45e7-ae2a-ebdfbe8802b0
Property photo thumbnail 90cb5899-e884-475d-9008-05caf6d392d2
Property photo thumbnail 71e8dcbd-690a-4fc1-8893-04e78ecd4149
Property photo thumbnail ab044af9-f72d-43af-a2fc-2e5ddf88f90f
Property photo thumbnail 58543599-691e-4280-a4fe-58b7fbd3cfe3
Property photo thumbnail f62b5f70-de35-4073-80ae-2965a74f7521
Property photo thumbnail 347a8bac-4a45-48ce-a35e-d5572f9175ad
Property photo thumbnail df411158-0c8f-4122-933b-7a9c828d57c8

Dunbar Condo for sale in "Fifty-Five55 Dunbar" (Vancouver West)

MLS Number

R3090581

Property Type

Residential

Bedrooms

3

Bathrooms

2

Showstopping 462 sq ft patio with gas fireplace sets this exceptional 3-bedroom corner home apart—perfect for year-round entertaining and indoor-outdoor living. Located in the heart of Dunbar, this upgraded residence was built in 2015 and features stone countertops, stainless steel appliances, A/C, and thoughtful designer touches throughout. Includes 2 parking stalls (1 EV) and 1 storage locker. Steps to shopping, restaurants and transit. OPEN: Thurs. Feb. 19th 5-6pm & Sat Feb 21st 2-4pm
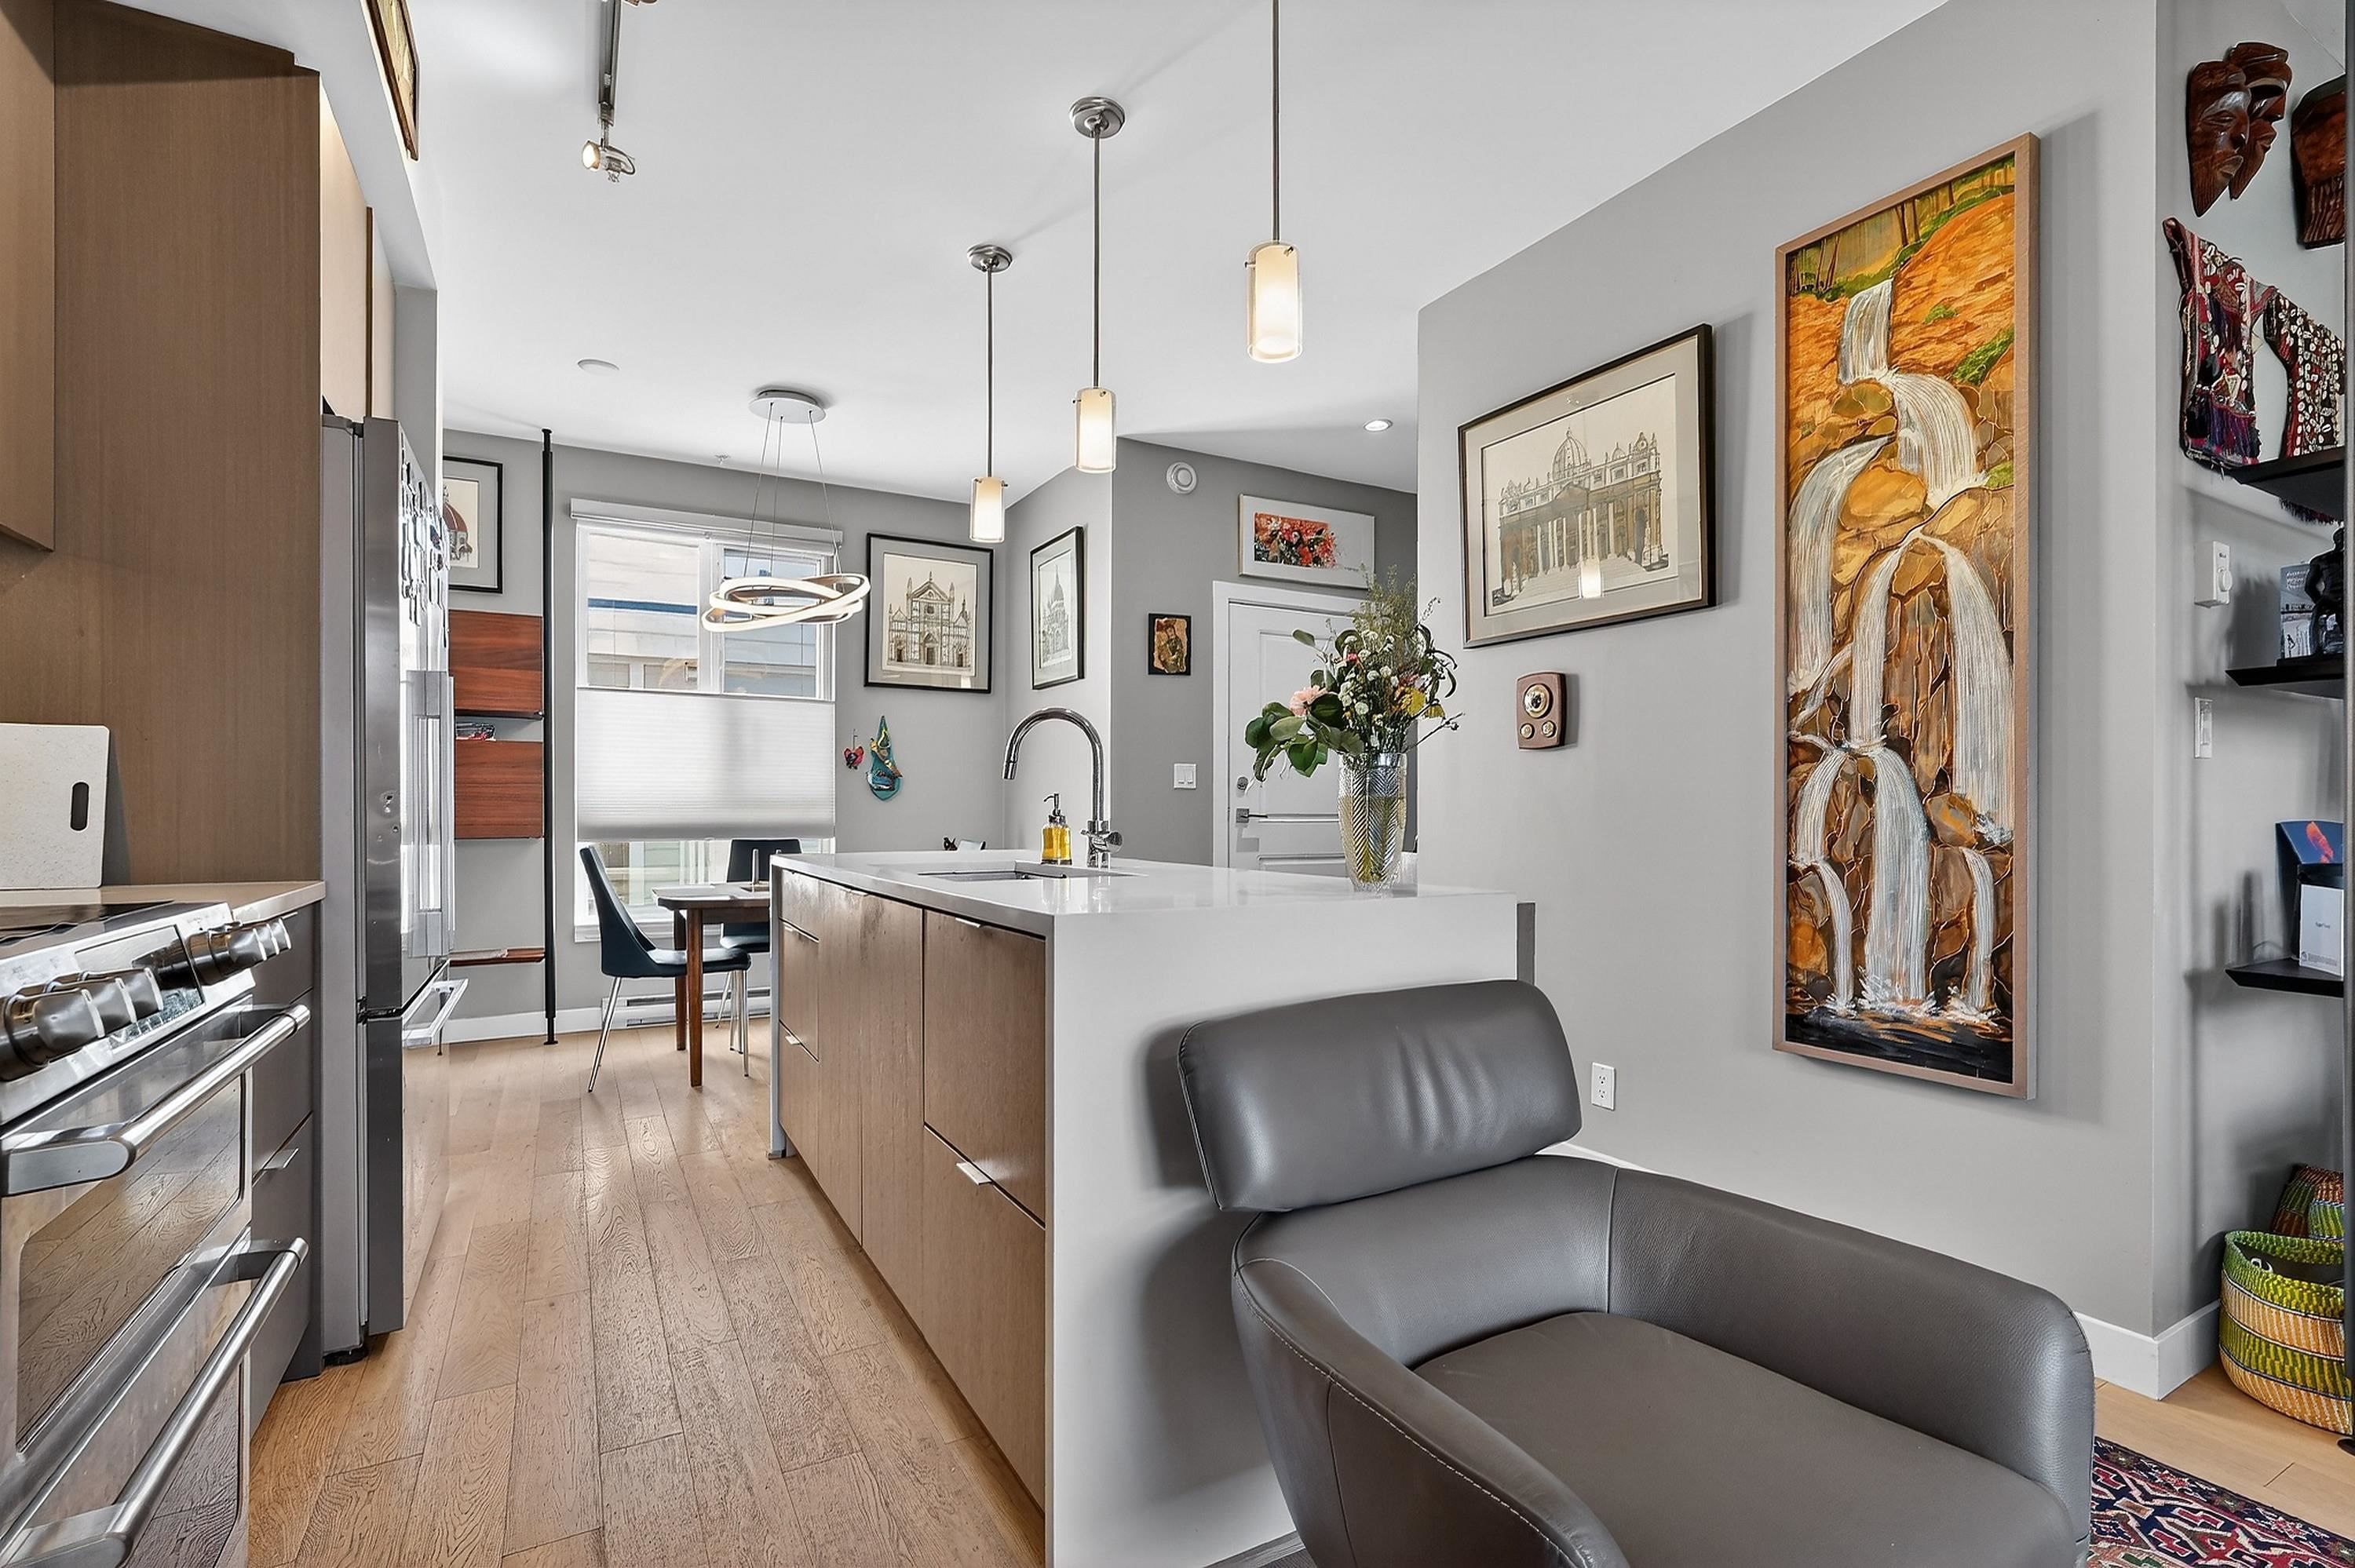
PH7 5555 Dunbar Street in Vancouver

Year Built

2015

Status

Active

Floor Area

1,018 sq. ft.

Price
$1,399,000
General Information
Property TypeResidential
Dwelling TypeApartment/Condo
Home StyleCommon Walls - No One Above, Penthouse
OwnershipFreehold Strata
Common InterestCondominium
Year built2015, (Age: 11)
Living Area1,018 sq. ft., 94.6 m2
Building Area - Total1,018 sq. ft., 94.6 m2
Bedrooms3, (Above Grd: 3)
Bathrooms2, (Full:2/Half:0)
Num Storeys4,
Taxes$4,010.09 / 2025
Outdoor AreaBalcony
PlanEPS3033
Additional Information
Interior FeaturesElevator
Exterior FeaturesBalcony
AmenitiesLaundry In Unit, Elevator
Association AmenitiesTrash, Gas, Hot Water, Management, Snow Removal
Community FeaturesShopping Nearby
Main Level Bathrooms2
Features IncludedAir Conditioning, Dishwasher, Refrigerator, Laundry In Unit, Cooling, Elevator
AppliancesWasher/Dryer, Dishwasher, Refrigerator, Stove
Laundry FeaturesIn Unit
  • No places found in this area

  • My Listings
  • Office Listings

(604) 230-9899

ron@ronbasra.com

Copyright 2025 Ron Basra Personal Real Estate Corporation

Designed and Programmed by Aura Marketing Group Logo
