Property photo 71faade2-4b4b-45a0-b18b-b452e56905fc
Property photo 7586fbe9-fb92-455f-9439-bd624c32c4b1
Property photo cc8b1baa-c34f-45d3-8a62-9e6a59f4c22e
Property photo 88785153-0f7d-4d92-8dbb-9b2a5ea1b220
Property photo 73772cfa-5b94-476b-b103-e06e31eae396
Property photo 5576807a-41df-41da-a890-c3dd4a649ed5
Property photo 4f77d512-b8ae-49c6-9970-3b46a0a5c662
Property photo 44901d6d-49ef-4aac-b982-5fcda28151fc
Property photo 028927fe-d132-4f0f-8353-21c82bfbf94c
Property photo 4e1326eb-9afb-4d7c-b252-b2940c9b149a
Property photo d2f7f3ef-7b3c-4660-a340-09d3c2571020
Property photo da526de7-bb41-4a3d-88d0-67a9cfaaba89
Property photo c540cd45-e6c3-4cda-b546-b73babd9bb33
Property photo 62ac97c3-ad30-41e7-afba-1638a8b9d21d
Property photo 2e04ef29-fd5e-47ef-818d-0e708c0dae0f
Property photo 53795eb4-6ae3-46a7-ab8a-c810f7859c8f
Property photo b39d5674-8548-46e6-ac3e-64749a84a5c7
Property photo 01eeb8b3-b25b-473d-a2dc-096f0d3e0d95
Property photo 3c3f38e6-eb5e-4d1e-ab6e-1cb0656a3bb2
Property photo cf195631-68a1-4138-8d9d-5eea46089403
Property photo 4fe38fac-2f6d-4ee6-a3f2-51920f3d3846
Property photo 6a113fd8-0f27-4f8a-988a-cba3fa09a432
Property photo 16bcacd2-4089-4316-85f0-65f41d9c59b1
Property photo bed85692-0eaf-4747-a9e6-ef95d8cf8402
Property photo 473390a7-8196-4a9e-9877-5e4e377f119b
Property photo 8a47d6ab-b868-4128-a113-7abe4dc40cb0
Property photo 8ed4ee3b-6cc9-455f-98d9-435d89399f75
Property photo d38cc676-1a2d-44d7-a42f-f11d2a2efe54
Property photo 4bffa066-2b7f-4cab-a5f6-439c10ffad78
Property photo 589b977b-2672-4fc4-8a19-d7a906996eae
Property photo febae7ed-3d12-45e7-8c6a-d56e5fce3013
Property photo 77c7bdb4-6c96-4f43-8ced-7f1e74c72193
Property photo 226d2481-03f9-405b-bc16-36b1ee201567
Property photo 98fe8535-ee08-4da4-bfc0-1e60afb24701
Property photo 6ea9c934-b9d7-400c-b809-d79fad6f6ca1
Property photo 02343e56-85cc-4565-87b1-363c0c828cb2
Property photo f72518eb-17d5-4f9c-bddb-937f4fc59a0d
Property photo 2912db6a-1897-4a2e-95c5-ec9a38084b15
Property photo 0c7d8bce-de7d-4f6f-bdba-bcd3e6393a8b
Property photo 9a39e417-d9bd-4edd-85d6-f85d3a4d84ac
Property photo thumbnail 71faade2-4b4b-45a0-b18b-b452e56905fc
Property photo thumbnail 7586fbe9-fb92-455f-9439-bd624c32c4b1
Property photo thumbnail cc8b1baa-c34f-45d3-8a62-9e6a59f4c22e
Property photo thumbnail 88785153-0f7d-4d92-8dbb-9b2a5ea1b220
Property photo thumbnail 73772cfa-5b94-476b-b103-e06e31eae396
Property photo thumbnail 5576807a-41df-41da-a890-c3dd4a649ed5
Property photo thumbnail 4f77d512-b8ae-49c6-9970-3b46a0a5c662
Property photo thumbnail 44901d6d-49ef-4aac-b982-5fcda28151fc
Property photo thumbnail 028927fe-d132-4f0f-8353-21c82bfbf94c
Property photo thumbnail 4e1326eb-9afb-4d7c-b252-b2940c9b149a
Property photo thumbnail d2f7f3ef-7b3c-4660-a340-09d3c2571020
Property photo thumbnail da526de7-bb41-4a3d-88d0-67a9cfaaba89
Property photo thumbnail c540cd45-e6c3-4cda-b546-b73babd9bb33
Property photo thumbnail 62ac97c3-ad30-41e7-afba-1638a8b9d21d
Property photo thumbnail 2e04ef29-fd5e-47ef-818d-0e708c0dae0f
Property photo thumbnail 53795eb4-6ae3-46a7-ab8a-c810f7859c8f
Property photo thumbnail b39d5674-8548-46e6-ac3e-64749a84a5c7
Property photo thumbnail 01eeb8b3-b25b-473d-a2dc-096f0d3e0d95
Property photo thumbnail 3c3f38e6-eb5e-4d1e-ab6e-1cb0656a3bb2
Property photo thumbnail cf195631-68a1-4138-8d9d-5eea46089403
Property photo thumbnail 4fe38fac-2f6d-4ee6-a3f2-51920f3d3846
Property photo thumbnail 6a113fd8-0f27-4f8a-988a-cba3fa09a432
Property photo thumbnail 16bcacd2-4089-4316-85f0-65f41d9c59b1
Property photo thumbnail bed85692-0eaf-4747-a9e6-ef95d8cf8402
Property photo thumbnail 473390a7-8196-4a9e-9877-5e4e377f119b
Property photo thumbnail 8a47d6ab-b868-4128-a113-7abe4dc40cb0
Property photo thumbnail 8ed4ee3b-6cc9-455f-98d9-435d89399f75
Property photo thumbnail d38cc676-1a2d-44d7-a42f-f11d2a2efe54
Property photo thumbnail 4bffa066-2b7f-4cab-a5f6-439c10ffad78
Property photo thumbnail 589b977b-2672-4fc4-8a19-d7a906996eae
Property photo thumbnail febae7ed-3d12-45e7-8c6a-d56e5fce3013
Property photo thumbnail 77c7bdb4-6c96-4f43-8ced-7f1e74c72193
Property photo thumbnail 226d2481-03f9-405b-bc16-36b1ee201567
Property photo thumbnail 98fe8535-ee08-4da4-bfc0-1e60afb24701
Property photo thumbnail 6ea9c934-b9d7-400c-b809-d79fad6f6ca1
Property photo thumbnail 02343e56-85cc-4565-87b1-363c0c828cb2
Property photo thumbnail f72518eb-17d5-4f9c-bddb-937f4fc59a0d
Property photo thumbnail 2912db6a-1897-4a2e-95c5-ec9a38084b15
Property photo thumbnail 0c7d8bce-de7d-4f6f-bdba-bcd3e6393a8b
Property photo thumbnail 9a39e417-d9bd-4edd-85d6-f85d3a4d84ac

Main 1/2 Duplex for sale (Vancouver East)

MLS Number

R3058225

Property Type

Residential

Bedrooms

3

Bathrooms

4

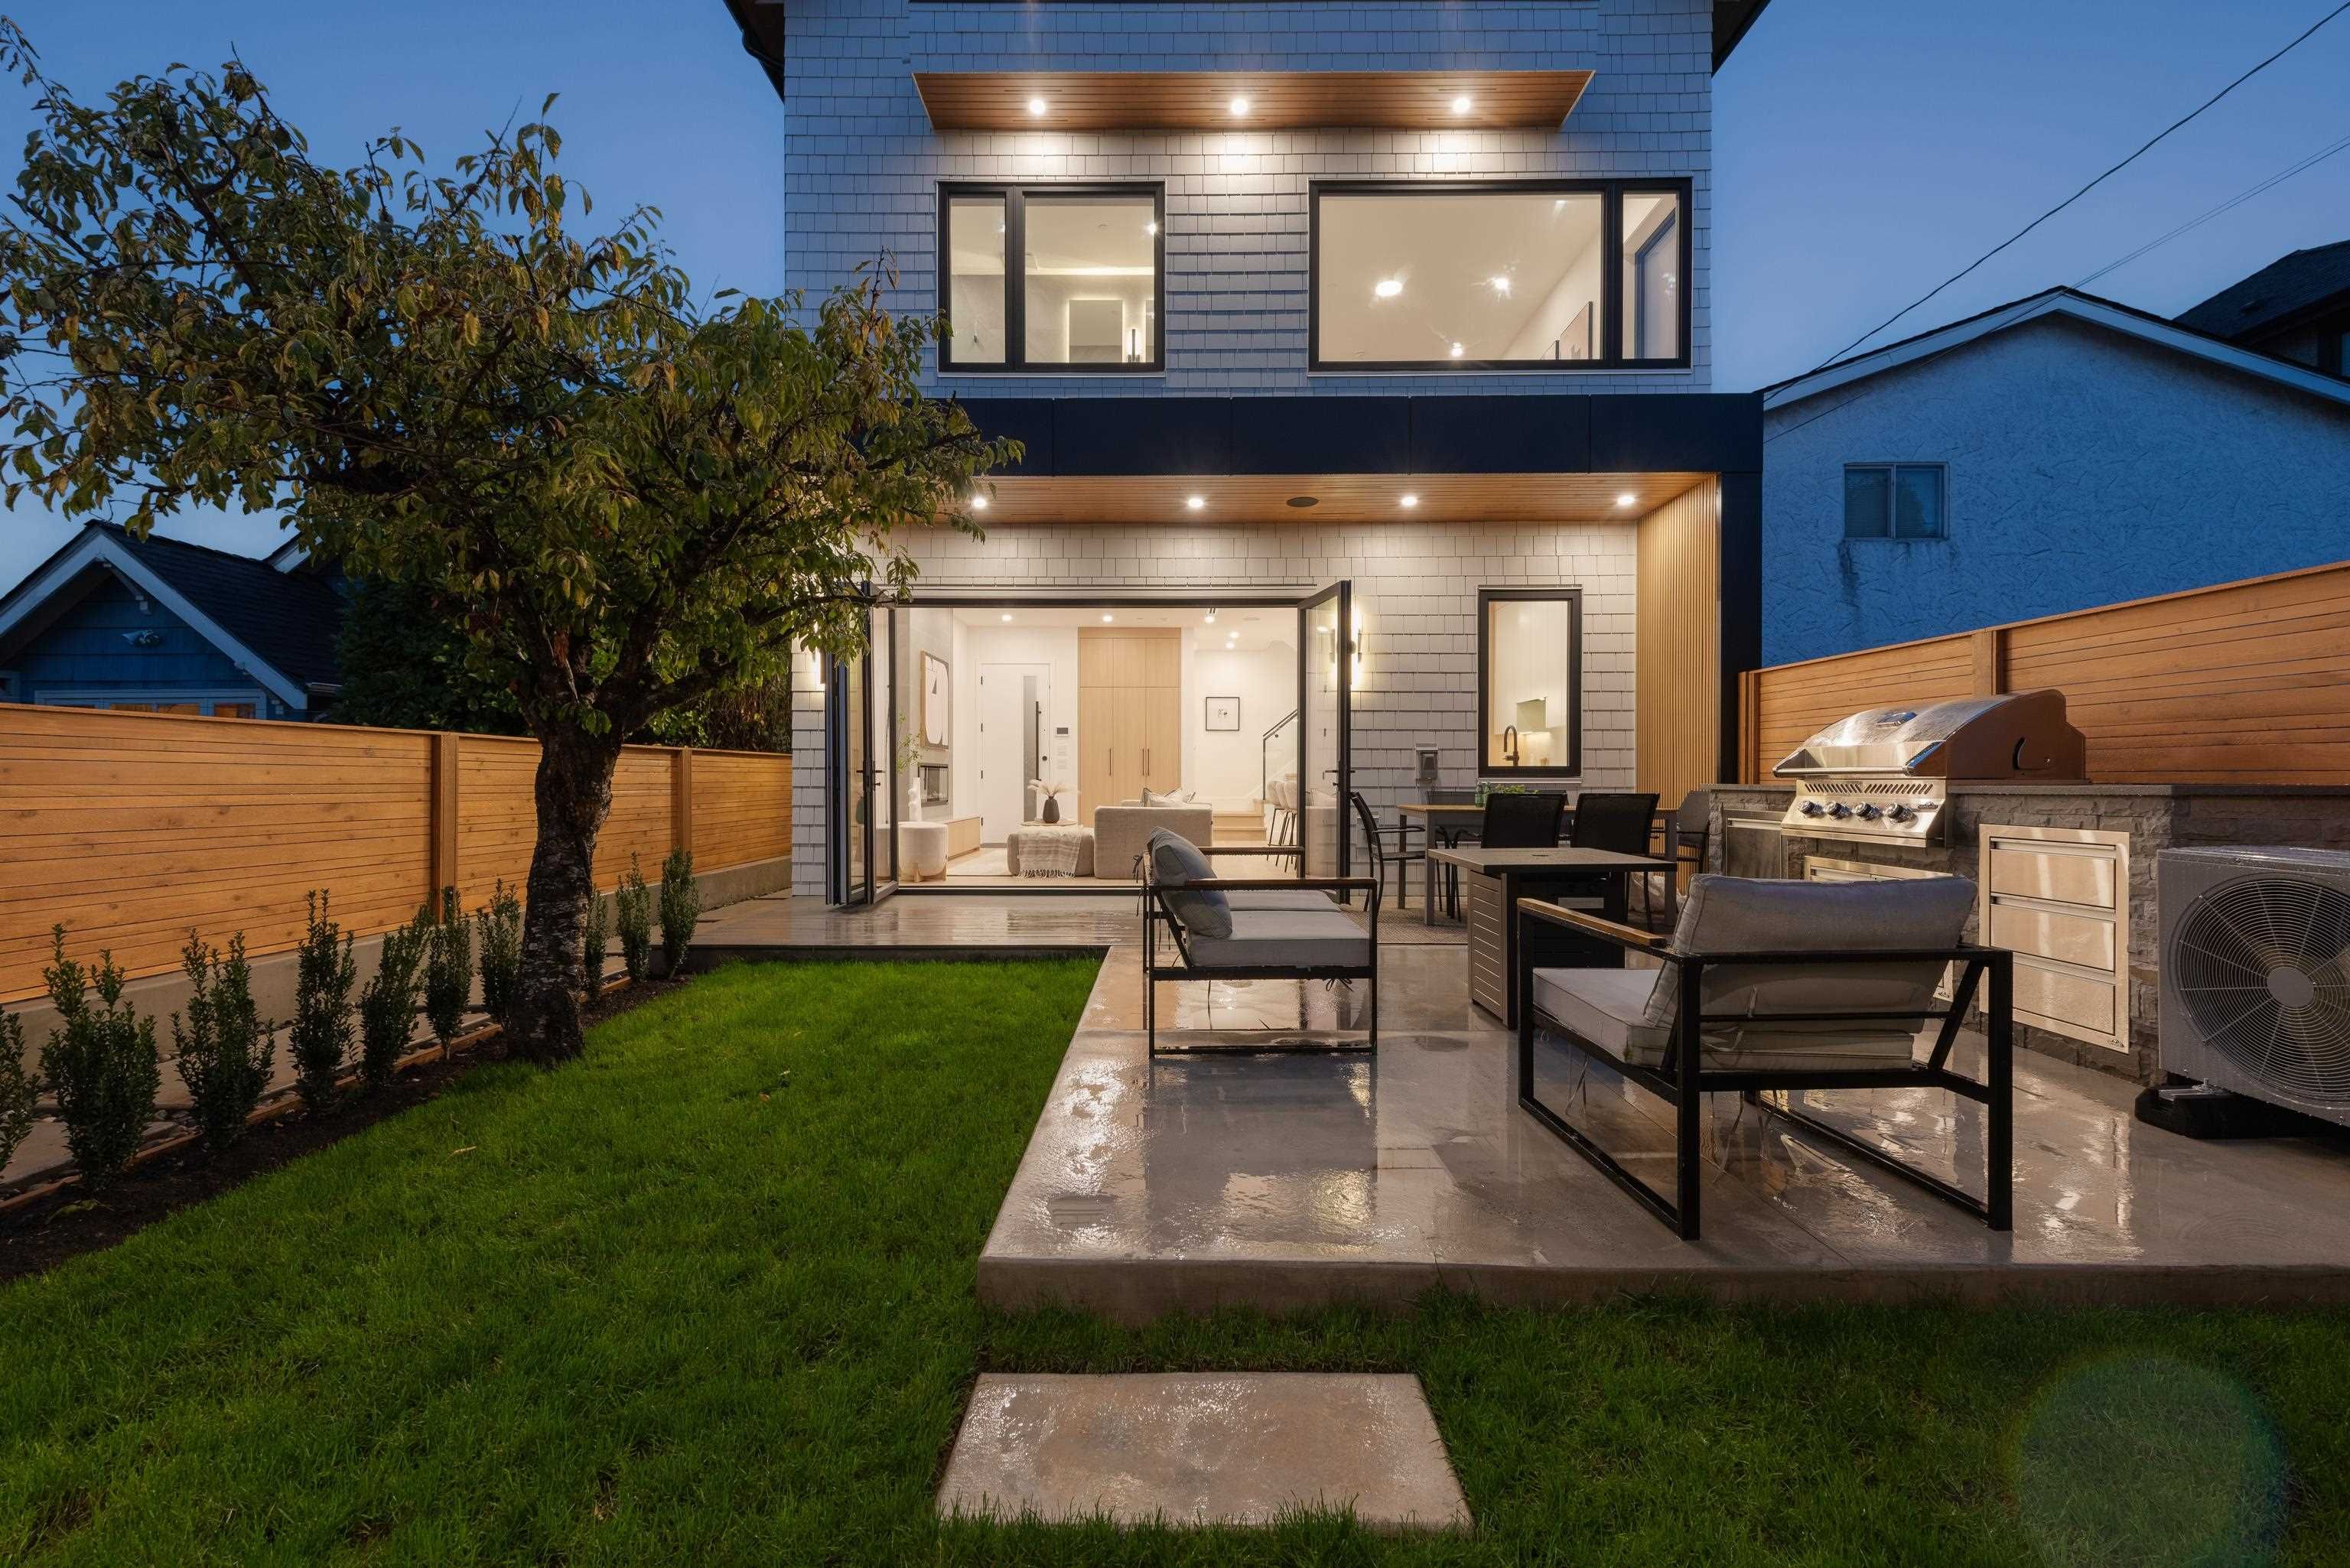
With over 1,500 sqft of well-designed living space and a large private backyard, this back unit duplex by GDG Developments is perfect for comfortable living and entertaining. The open floor plan features Ecobee thermostats, Silestone countertops from Spain, a built-in speaker system, solid doors, painted cabinets, and engineered hardwood throughout. Host with ease using the built-in Napoleon BBQ outdoor kitchen. Enjoy radiant heat and a heat pump system, a fully finished crawl space, and a garage with built-in storage, overhead shelves, and an exhaust fan. Thoughtful storage is found throughout. Located on a quiet street near Hillcrest Community Centre, Queen Elizabeth Park, and vibrant Main Street.
2 312 E 37th Avenue in Vancouver

Year Built

2025

Status

Active

Floor Area

1,527 sq. ft.

Price
$2,148,000
General Information
Property TypeResidential
Dwelling TypeHalf Duplex
Home Style3 Storey, Three Or More Levels
OwnershipFreehold Strata
Common InterestCondominium
Year built2025, (Age: 0)
Living Area1,527 sq. ft., 142 m2
Floor Area - Unfinished0 sq. ft., 0 m2
Building Area - Total1,527 sq. ft., 142 m2
LevelsThree Or More
RainscreenFull
Bedrooms3, (Above Grd: 3)
Bathrooms4, (Full:3/Half:1)
Kitchens1,
Rooms6,
Taxes$0 / 2025
Lot Frontage32', 9.75 m
Lot Details32 x 122.7
Exposure / FacesSouth
Outdoor AreaFenced, Balcony
Water SupplyPublic
PlanEPS11893
Rooms
LevelTypeDimensions
MainLiving Room13'11" x 15'7"
MainKitchen8'6" x 9'2"
MainDining Room10'4" x 12'4"
AboveBedroom11'7" x 13'9"
AboveBedroom10'2" x 10'7"
Abv Main 2Primary Bedroom12'2" x 14'9"
Bathrooms
LevelPiecesEnsuite
Main2No
Above3Yes
Above4Yes
Above Main 23Yes
Additional Information
Interior FeaturesWet Bar
Exterior FeaturesBalcony
Site InfluencesCentral Location, Recreation Nearby, Shopping Nearby
Community FeaturesShopping Nearby
Security FeaturesSecurity System
Main Level Bathrooms2
Features IncludedAir Conditioning, Dishwasher, Refrigerator, Microwave, Cooling
AppliancesWasher/Dryer, Dishwasher, Refrigerator, Stove, Microwave
Window FeaturesWindow Coverings
Legal DescriptionSTRATA LOT 2 DISTRICT LOT 638 GROUP 1 NEW WESTMINSTER DISTRICT STRATA PLAN EPS11893 TOGETHER WITH AN INTEREST IN THE COMMON PROPERTY IN PROPORTION TO THE UNIT ENTITLEMENT OF THE STRATA LOT AS SHOWN ON FORM V
  • No places found in this area

  • My Listings
  • Office Listings

(604) 230-9899

ron@ronbasra.com

Copyright 2025 Ron Basra Personal Real Estate Corporation

Designed and Programmed by Aura Marketing Group Logo
