Property photo a8cab213-2a25-4918-bb73-eb3c7bbf2c58
Property photo 458be200-7958-4ce8-992c-eb992c634253
Property photo 656727fe-9770-4b31-ac50-486aa5866d85
Property photo 38ebdbcc-2b8f-431f-9063-5c57bed11891
Property photo 49af1565-a54b-40f7-a451-4375fe17d8c4
Property photo eac68f7a-9ff8-4506-bfed-ab5edfa61fbd
Property photo 17eee7b3-2718-4afe-bdee-95372b9d6d66
Property photo f93e256d-1813-420b-a049-0213e077efa7
Property photo 2d8fdd9e-2d7d-4e7d-8bc2-77544ad66726
Property photo 4aecdd2b-e23f-4958-b584-5742747721c8
Property photo 69bdeca6-7eff-48b0-9aad-c3159deda51b
Property photo d4901af5-21c0-4192-a50b-a93d1834128c
Property photo 2bcf303b-b3a3-4403-bc1c-79745f6ce530
Property photo b8b50406-aba8-4470-bc8c-6975ebe4757d
Property photo 40a16cfc-92cf-42d9-8b6a-48edd86cf207
Property photo e5bde4cf-48cd-4056-bdfc-b6d2cbce1fe3
Property photo 823ba580-cfac-46d8-89b7-6da671e361f6
Property photo cbbf5067-388a-4da8-9f62-4edbb2aa5257
Property photo 9dc9e195-7d31-407a-bc3e-f97b526ad0d6
Property photo d963e95c-a8ec-4c46-a094-113dbea6c88b
Property photo 05027d32-2411-4fa3-8695-91fb224a7f74
Property photo 746663b0-948b-4fc9-b36b-85bdc3890c7d
Property photo b2242928-9eaf-4b05-aafb-1dc69429ca59
Property photo b3a834fb-22cc-41dc-82b9-fb669ae31a22
Property photo 51809a53-5391-4c5a-b8c0-e5b04f73635a
Property photo cd98873f-0be8-405a-bf7c-18d1878e6b1b
Property photo 3d024bf1-cea8-487c-8b6f-c693d47717ad
Property photo 4926e35e-941b-4635-a73d-cf9e233ff7ef
Property photo 7f699b56-43ed-4e36-ba5c-937fa7eb0376
Property photo thumbnail a8cab213-2a25-4918-bb73-eb3c7bbf2c58
Property photo thumbnail 458be200-7958-4ce8-992c-eb992c634253
Property photo thumbnail 656727fe-9770-4b31-ac50-486aa5866d85
Property photo thumbnail 38ebdbcc-2b8f-431f-9063-5c57bed11891
Property photo thumbnail 49af1565-a54b-40f7-a451-4375fe17d8c4
Property photo thumbnail eac68f7a-9ff8-4506-bfed-ab5edfa61fbd
Property photo thumbnail 17eee7b3-2718-4afe-bdee-95372b9d6d66
Property photo thumbnail f93e256d-1813-420b-a049-0213e077efa7
Property photo thumbnail 2d8fdd9e-2d7d-4e7d-8bc2-77544ad66726
Property photo thumbnail 4aecdd2b-e23f-4958-b584-5742747721c8
Property photo thumbnail 69bdeca6-7eff-48b0-9aad-c3159deda51b
Property photo thumbnail d4901af5-21c0-4192-a50b-a93d1834128c
Property photo thumbnail 2bcf303b-b3a3-4403-bc1c-79745f6ce530
Property photo thumbnail b8b50406-aba8-4470-bc8c-6975ebe4757d
Property photo thumbnail 40a16cfc-92cf-42d9-8b6a-48edd86cf207
Property photo thumbnail e5bde4cf-48cd-4056-bdfc-b6d2cbce1fe3
Property photo thumbnail 823ba580-cfac-46d8-89b7-6da671e361f6
Property photo thumbnail cbbf5067-388a-4da8-9f62-4edbb2aa5257
Property photo thumbnail 9dc9e195-7d31-407a-bc3e-f97b526ad0d6
Property photo thumbnail d963e95c-a8ec-4c46-a094-113dbea6c88b
Property photo thumbnail 05027d32-2411-4fa3-8695-91fb224a7f74
Property photo thumbnail 746663b0-948b-4fc9-b36b-85bdc3890c7d
Property photo thumbnail b2242928-9eaf-4b05-aafb-1dc69429ca59
Property photo thumbnail b3a834fb-22cc-41dc-82b9-fb669ae31a22
Property photo thumbnail 51809a53-5391-4c5a-b8c0-e5b04f73635a
Property photo thumbnail cd98873f-0be8-405a-bf7c-18d1878e6b1b
Property photo thumbnail 3d024bf1-cea8-487c-8b6f-c693d47717ad
Property photo thumbnail 4926e35e-941b-4635-a73d-cf9e233ff7ef
Property photo thumbnail 7f699b56-43ed-4e36-ba5c-937fa7eb0376

Fairview VW Condo for sale (Vancouver West)

MLS Number

R2988964

Property Type

Residential

Bedrooms

2

Bathrooms

2

Fabulous 2 bed, 2 bath & den, ultra bright Penthouse steps to South Granville! With gorgeous views, skylights and tons of windows, this oversized floor plan with gleaming hardwood floors and wood-burning fireplace could be the one you’ve been waiting for. Enjoy a brand new chef’s kitchen with quartz counters, under-mount sink, and induction range, plus updated bathrooms with rain head showers and in-floor radiant heat. New washer and dryer, too! In a boutique building, this quiet corner unit (not facing 12th) feels like an oasis in the sky. Ultra walkable neighborhood, with great restaurants, cafes, shops, and the seawall all a short stroll away. 5 minutes to downtown by car, and transit right at your door. Pets and Rents welcome! First showing at open Saturday 12th 2:30-4pm.
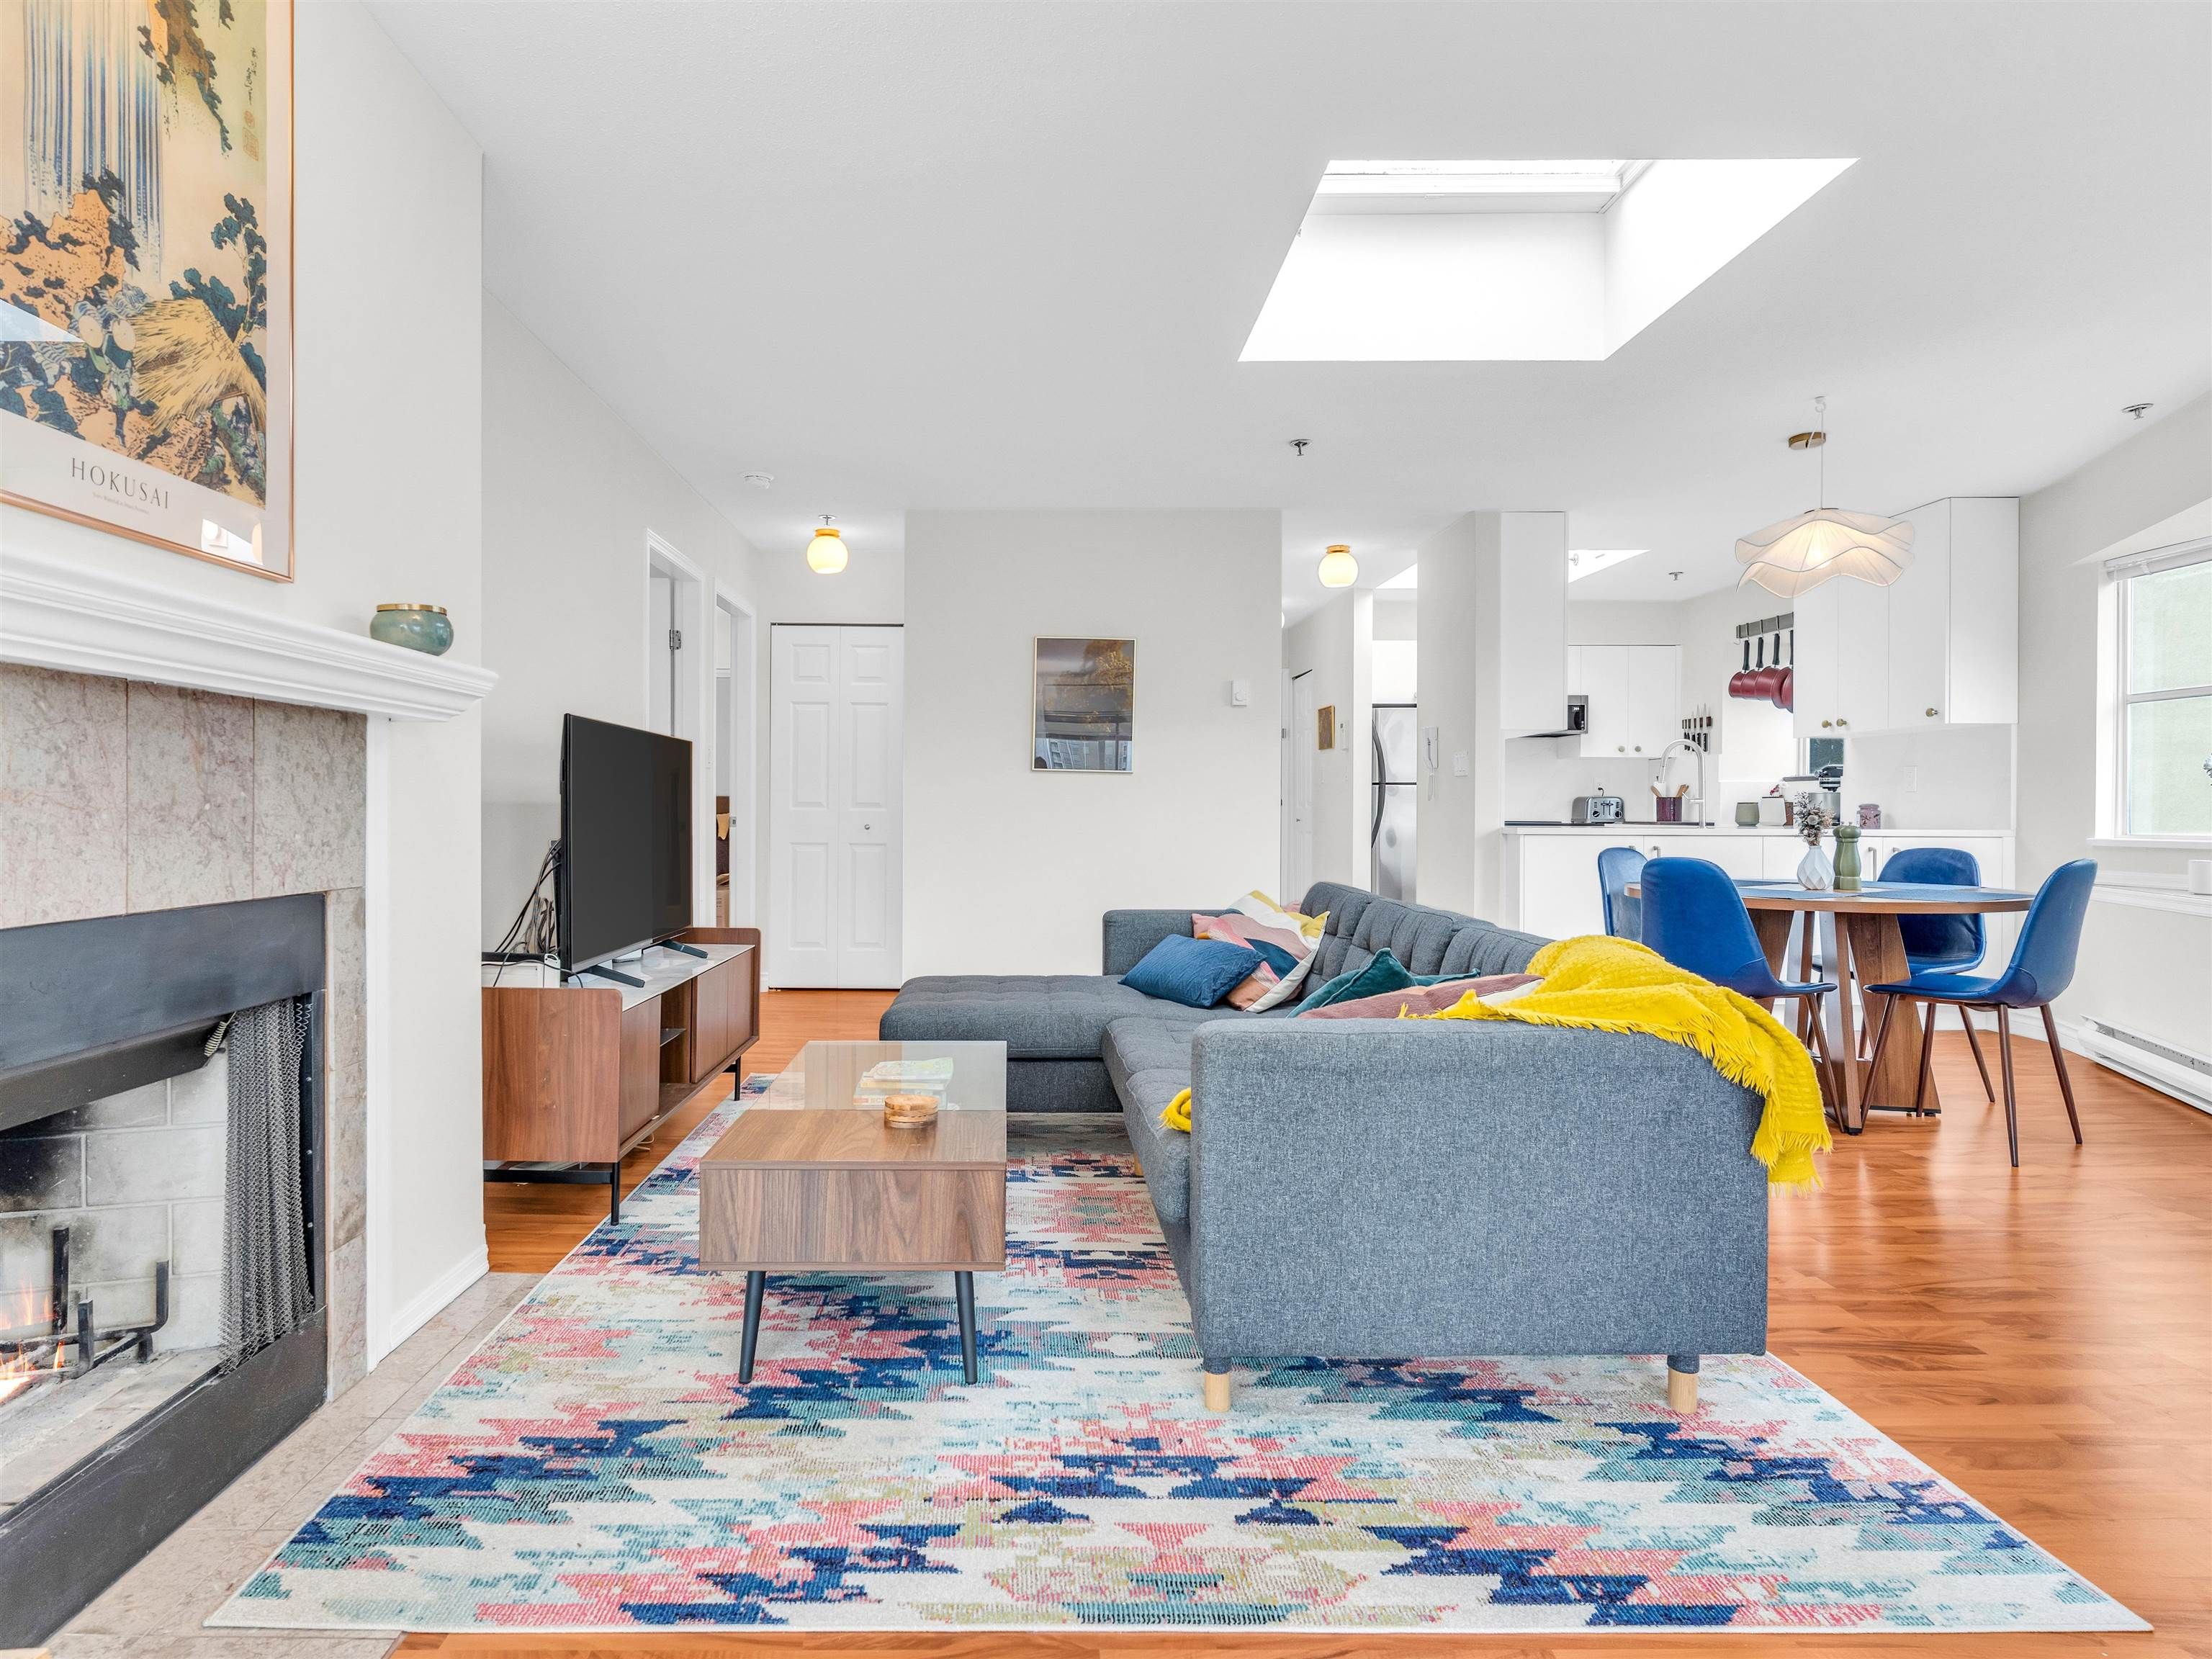
402 1575 W 12th Avenue in Vancouver

Year Built

1989

Status

Active

Price
$999,000
Additional Information
Interior FeaturesElevator
Exterior FeaturesBalcony
AmenitiesLaundry In Unit, Elevator
Viewmountains, water, city
Association AmenitiesTrash, Maintenance Grounds, Water
Community FeaturesShopping Nearby
Main Level Bathrooms2
Features IncludedDishwasher, Refrigerator, Cooktop, Laundry In Unit, Elevator
AppliancesWasher/Dryer, Dishwasher, Refrigerator, Cooktop
Laundry FeaturesIn Unit
  • No places found in this area

  • My Listings
  • Office Listings

(604) 230-9899

ron@ronbasra.com

Copyright 2025 Ron Basra Personal Real Estate Corporation

Designed and Programmed by Aura Marketing Group Logo
