Property photo 623de151-b630-463c-9a97-d8242c16e248
Property photo 843c4f32-0f1b-49bf-9db6-ea166ff3fef5
Property photo 838443a7-759e-44c2-b23f-44002ca143e3
Property photo ceda67fb-3326-4753-95d0-6a122ccd313c
Property photo 311998c3-c8ac-457f-b92a-04031a7b5acf
Property photo bee1a82a-1485-4330-9589-f2a70ec4edba
Property photo 832205fb-8a7f-414d-8ebc-7fd16e13ead8
Property photo d4c93cdc-9f61-4fcc-b853-8bcef150dc50
Property photo 2992a2e6-2d0e-426d-aacc-e66428a68a32
Property photo 7314fcaa-ee62-459d-b74a-7be1f622d58e
Property photo 31955d04-5edf-48cf-98cc-b29ed915ff29
Property photo 285b703a-0242-4c61-a64f-c00d5e2710b3
Property photo ecaba832-a208-4a14-90b6-a7393adc0998
Property photo 771da5a6-5678-4769-b005-7debf4bac609
Property photo f71fbedf-c87e-4b67-9b1e-ffdea406db8e
Property photo 1bd70d97-2cf6-45fa-9ba3-25fe32da7af6
Property photo 0848bce3-a66c-43dd-b358-e3d72ad9df18
Property photo 8db0d1ad-6508-4c76-b9a7-763a0f80c42a
Property photo f939f3aa-9b63-4637-aacc-1ce1be178ddb
Property photo d3f5360f-7d0b-4d38-b3b2-84dd670ea012
Property photo 3eb361bb-4a0d-46c8-b495-07aef09c82a2
Property photo 1d29d0fd-d07e-48a1-a77d-f70598bc5699
Property photo 9ac518b5-05ce-4d15-885d-1011bbc25b8c
Property photo f548dc2b-6db5-474a-b683-8d396ee2b4e6
Property photo 6986e107-32a2-4a5e-bef5-83b8755f4a35
Property photo 84f9d7a7-6fe8-4bdb-9eb9-dc531769cb68
Property photo a94de9a1-ab06-4bdc-8d89-f8fd59fe2bf1
Property photo 47bffa23-6d01-4ceb-9f1e-d77f6dd83eca
Property photo 8b727735-1587-410d-9dd8-9d05c3abc877
Property photo bebd228b-e8d6-4158-844d-faa7e2dd7360
Property photo cc67c7ad-54c8-43aa-bfad-ec82d24cb82a
Property photo 55fe9cd2-a817-4115-bce8-c2ca6740ce96
Property photo 6f9e8649-9bce-43ab-a4ac-797cf79cadd3
Property photo 524df580-aac5-45e0-b2cb-445bb9efba65
Property photo a338d0eb-735d-471b-800d-06b6463528c3
Property photo 2137ae67-568f-455f-9ee7-a6ab003c00a2
Property photo cdc1801a-c4bf-4abf-983c-c0023b040e1b
Property photo 4e505de0-93ea-4636-bf14-13fd4f2f8dac
Property photo 1f725384-f6e4-47a0-b855-31aaa3caf6ac
Property photo thumbnail 623de151-b630-463c-9a97-d8242c16e248
Property photo thumbnail 843c4f32-0f1b-49bf-9db6-ea166ff3fef5
Property photo thumbnail 838443a7-759e-44c2-b23f-44002ca143e3
Property photo thumbnail ceda67fb-3326-4753-95d0-6a122ccd313c
Property photo thumbnail 311998c3-c8ac-457f-b92a-04031a7b5acf
Property photo thumbnail bee1a82a-1485-4330-9589-f2a70ec4edba
Property photo thumbnail 832205fb-8a7f-414d-8ebc-7fd16e13ead8
Property photo thumbnail d4c93cdc-9f61-4fcc-b853-8bcef150dc50
Property photo thumbnail 2992a2e6-2d0e-426d-aacc-e66428a68a32
Property photo thumbnail 7314fcaa-ee62-459d-b74a-7be1f622d58e
Property photo thumbnail 31955d04-5edf-48cf-98cc-b29ed915ff29
Property photo thumbnail 285b703a-0242-4c61-a64f-c00d5e2710b3
Property photo thumbnail ecaba832-a208-4a14-90b6-a7393adc0998
Property photo thumbnail 771da5a6-5678-4769-b005-7debf4bac609
Property photo thumbnail f71fbedf-c87e-4b67-9b1e-ffdea406db8e
Property photo thumbnail 1bd70d97-2cf6-45fa-9ba3-25fe32da7af6
Property photo thumbnail 0848bce3-a66c-43dd-b358-e3d72ad9df18
Property photo thumbnail 8db0d1ad-6508-4c76-b9a7-763a0f80c42a
Property photo thumbnail f939f3aa-9b63-4637-aacc-1ce1be178ddb
Property photo thumbnail d3f5360f-7d0b-4d38-b3b2-84dd670ea012
Property photo thumbnail 3eb361bb-4a0d-46c8-b495-07aef09c82a2
Property photo thumbnail 1d29d0fd-d07e-48a1-a77d-f70598bc5699
Property photo thumbnail 9ac518b5-05ce-4d15-885d-1011bbc25b8c
Property photo thumbnail f548dc2b-6db5-474a-b683-8d396ee2b4e6
Property photo thumbnail 6986e107-32a2-4a5e-bef5-83b8755f4a35
Property photo thumbnail 84f9d7a7-6fe8-4bdb-9eb9-dc531769cb68
Property photo thumbnail a94de9a1-ab06-4bdc-8d89-f8fd59fe2bf1
Property photo thumbnail 47bffa23-6d01-4ceb-9f1e-d77f6dd83eca
Property photo thumbnail 8b727735-1587-410d-9dd8-9d05c3abc877
Property photo thumbnail bebd228b-e8d6-4158-844d-faa7e2dd7360
Property photo thumbnail cc67c7ad-54c8-43aa-bfad-ec82d24cb82a
Property photo thumbnail 55fe9cd2-a817-4115-bce8-c2ca6740ce96
Property photo thumbnail 6f9e8649-9bce-43ab-a4ac-797cf79cadd3
Property photo thumbnail 524df580-aac5-45e0-b2cb-445bb9efba65
Property photo thumbnail a338d0eb-735d-471b-800d-06b6463528c3
Property photo thumbnail 2137ae67-568f-455f-9ee7-a6ab003c00a2
Property photo thumbnail cdc1801a-c4bf-4abf-983c-c0023b040e1b
Property photo thumbnail 4e505de0-93ea-4636-bf14-13fd4f2f8dac
Property photo thumbnail 1f725384-f6e4-47a0-b855-31aaa3caf6ac

Kitsilano 1/2 Duplex for sale (Vancouver West)

MLS Number

R3078654

Property Type

Residential

Bedrooms

3

Bathrooms

4

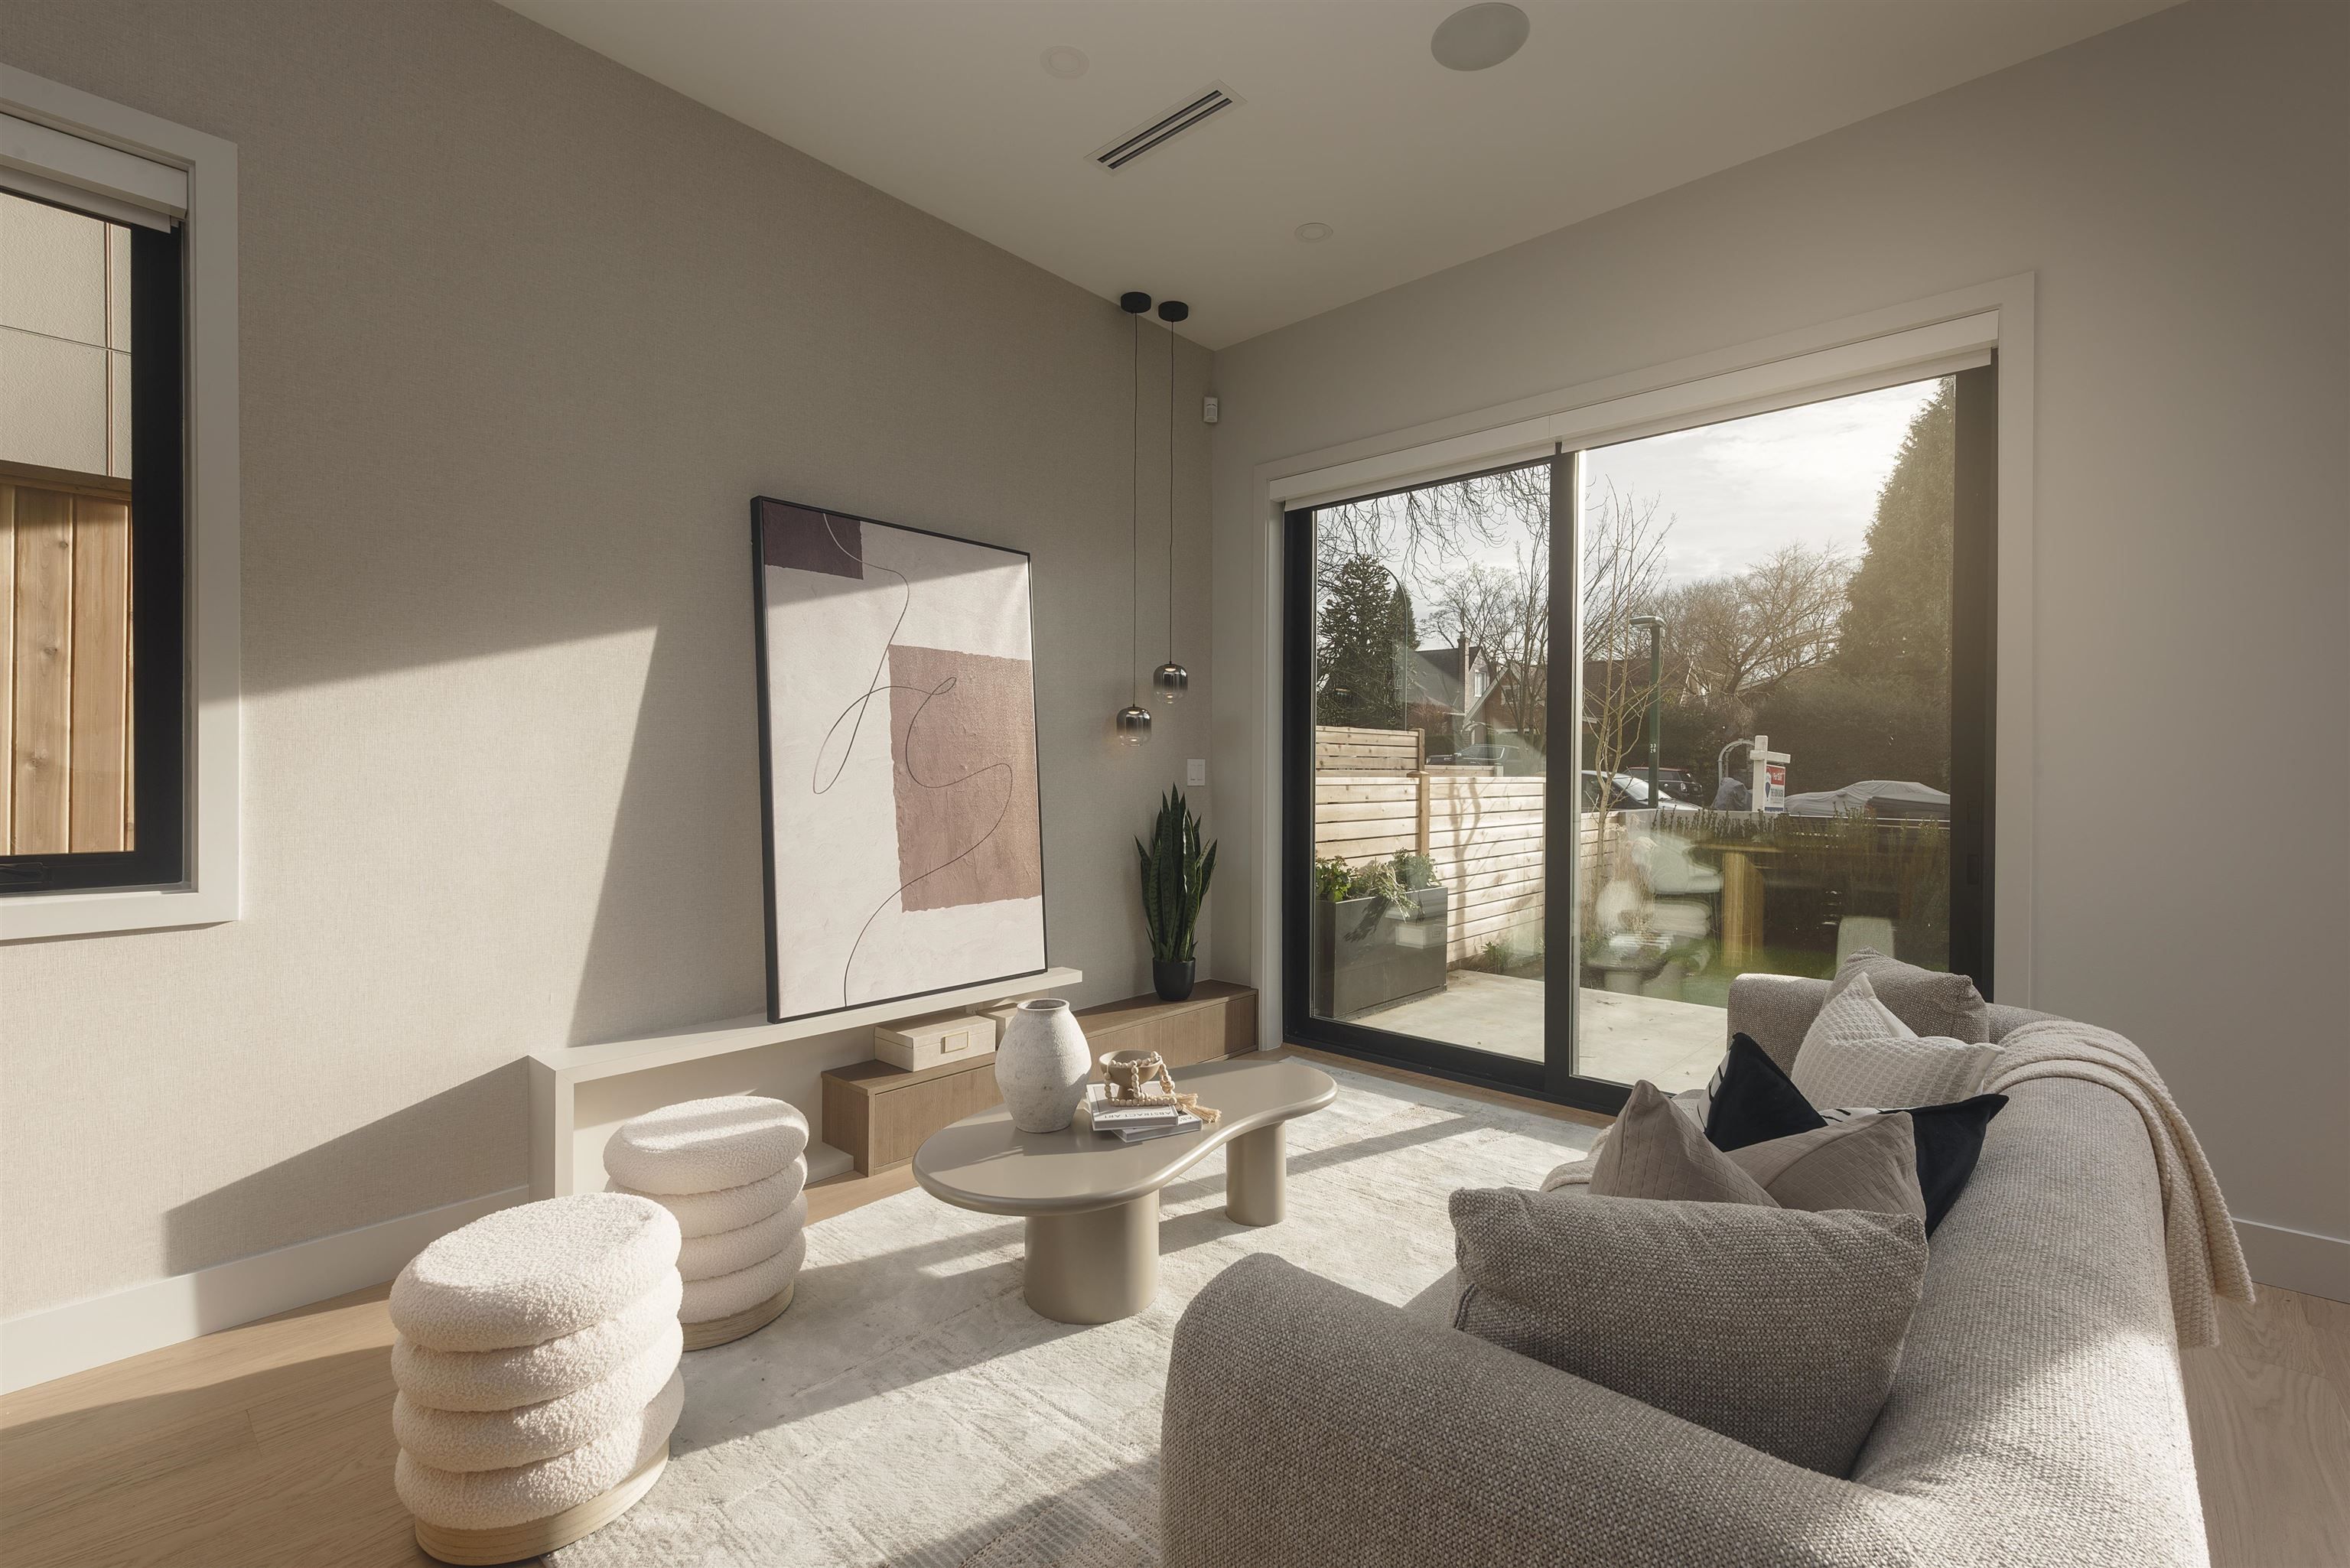
Proudly crafted by Medallion Homes and designed by VictorEric- Georgie Award winning, this south-facing Kitsilano front-unit duplex delivers refined coastal luxury just steps from Kits Beach, parks, cafés, and top Westside schools. Featuring 3 beds and 3.5 baths, it offers thoughtful design and premium finishes throughout. The gourmet kitchen includes Miele and Fulgor Milano appliances, custom cabinetry, and a sleek layout perfect for daily living and entertaining. Enjoy multiple walk-out patios, including a private chic Westcoast cedar patio with built-in BBQ, heaters, and a custom green wall. The top-floor bedroom is a serene retreat with a private deck and spa-inspired ensuite. Full crawlspace storage and a detached garage with epoxy flooring complete this exceptional home.
1 2637 W 12th Avenue in West Vancouver

Year Built

2026

Status

Active

Floor Area

1,552 sq. ft.

Price
$2,198,000
General Information
Property TypeResidential
Dwelling TypeHalf Duplex
Home Style3 Storey, Three Or More Levels
OwnershipFreehold Strata
Common InterestCondominium
Year built2026, (Age: 0)
Living Area1,552 sq. ft., 144 m2
Floor Area - Unfinished0 sq. ft., 0 m2
Building Area - Total1,552 sq. ft., 144 m2
LevelsThree Or More
RainscreenFull
Bedrooms3, (Above Grd: 3)
Bathrooms4, (Full:3/Half:1)
Kitchens1,
Rooms11,
Taxes$0 / 2025
Outdoor AreaFenced
Water SupplyPublic
Plan2840,
Rooms
LevelTypeDimensions
MainFoyer4'10" x 6'10"
MainLiving Room10'8" x 11'1"
MainDining Room6'7" x 12'7"
MainKitchen9'3" x 13'5"
AbovePrimary Bedroom11'8" x 12'1"
AboveWalk-In Closet5'6" x 6'7"
AboveBedroom8'11" x 11'8"
AboveLaundry2'8" x 3'3"
Abv Main 2Primary Bedroom11'2" x 17'2"
Abv Main 2Walk-In Closet5'2" x 8'6"
Abv Main 2Storage3'4" x 4'10"
Bathrooms
LevelPiecesEnsuite
Main2No
Above3Yes
Above3Yes
Above Main 23Yes
Additional Information
Interior FeaturesCentral Vacuum
Security FeaturesSecurity System
Main Level Bathrooms2
Features IncludedAir Conditioning, Dishwasher, Refrigerator, Cooling
AppliancesWasher/Dryer, Dishwasher, Refrigerator, Stove
Window FeaturesWindow Coverings
Legal DescriptionPROPOSED LOT 1 OF LOT 17 BLOCK 82 DISTRICT LOT 540 PLAN 2840
  • No places found in this area

  • My Listings
  • Office Listings

(604) 230-9899

ron@ronbasra.com

Copyright 2025 Ron Basra Personal Real Estate Corporation

Designed and Programmed by Aura Marketing Group Logo
