Property photo eda601a0-c357-462d-a849-a717a7cad334
Property photo ff884c0b-5dba-49e5-aa2f-836890001a43
Property photo 12eedca7-6ff8-4108-89fc-1bb10cac090f
Property photo b94643d3-73a7-4937-8097-20d4a58b6e99
Property photo 38eb97ea-2098-4912-a9ad-2627cc226db7
Property photo 3363a65c-bca0-45ae-8743-06c9e0bf7eb4
Property photo f0375fc5-f346-4949-ab37-e4ceccfcf829
Property photo efdc0251-2523-4d8e-b163-265fe166ac13
Property photo 590b0bc1-d974-42a3-b872-993d37799cf5
Property photo 5d075cfe-7a0b-4bbf-b6bb-957b0a182dfa
Property photo 927f1903-9d86-4d30-b322-1e40bd72da59
Property photo 17488fc0-64ad-4716-b0ba-2673af09096a
Property photo 964ff35d-da2f-4461-8af4-b07d0d784e96
Property photo 42e64b45-68f3-4dfd-a99d-a3dbe0680eb3
Property photo 9533fc76-9698-4613-956a-3a0273ae56a5
Property photo 3f1cc401-fd8e-4ccc-988a-c9eee340a8d9
Property photo 8dc8118a-2d40-49ad-9507-471f59db2288
Property photo d19751ee-9f38-49fc-a654-7a690e1df6c4
Property photo 34193854-b10c-4358-8e4e-32d41ec1ce99
Property photo ee7c5a9f-4f38-455b-b0ae-eb63893688c1
Property photo 33b7363b-99bd-4bc4-aaf8-bf7e1ce9e028
Property photo e8a1117e-f725-4887-a347-ea96ec978559
Property photo 3b799c32-69a7-45c7-ae3b-fe2e9122fe10
Property photo 0b7104ec-8c3a-4db3-b608-55e93a892119
Property photo 50c4b87c-5e37-4819-a70b-0f9b8f8496cf
Property photo 7fa3d299-2983-45eb-a153-b4239ebee3b5
Property photo 7cf2b0f6-8e39-42e5-b574-d50e18a7cf26
Property photo e586c35d-bbcb-4e87-b835-98d2d805e15c
Property photo 7bbbe2d0-19eb-4f47-a815-f65c0a8eaecf
Property photo c1e89257-b05d-4207-92ea-8f9f99b2c697
Property photo 8d4b59a0-ab20-4a4b-be7f-4ba3d5613993
Property photo a3a5cdc4-44fd-4222-b971-a46611d4568c
Property photo 4d995da4-f0de-4ea7-b44a-5be58f95eb1e
Property photo 41508968-6c05-4a59-a885-93234d1c9b9b
Property photo de3a98f6-067a-4947-b6b7-8476faa6dffe
Property photo 4cba1e98-8ea1-42ac-873a-fb1a74e0c100
Property photo 6c20c0dd-3630-4549-8b07-f11f11760f08
Property photo ac7a7b9d-fc6e-4050-84cc-7627cbf3b1c7
Property photo d05861ac-7796-47e8-af85-d664b5cf14a8
Property photo 5b7e3300-68f9-4116-895e-c5c5711426ec
Property photo thumbnail eda601a0-c357-462d-a849-a717a7cad334
Property photo thumbnail ff884c0b-5dba-49e5-aa2f-836890001a43
Property photo thumbnail 12eedca7-6ff8-4108-89fc-1bb10cac090f
Property photo thumbnail b94643d3-73a7-4937-8097-20d4a58b6e99
Property photo thumbnail 38eb97ea-2098-4912-a9ad-2627cc226db7
Property photo thumbnail 3363a65c-bca0-45ae-8743-06c9e0bf7eb4
Property photo thumbnail f0375fc5-f346-4949-ab37-e4ceccfcf829
Property photo thumbnail efdc0251-2523-4d8e-b163-265fe166ac13
Property photo thumbnail 590b0bc1-d974-42a3-b872-993d37799cf5
Property photo thumbnail 5d075cfe-7a0b-4bbf-b6bb-957b0a182dfa
Property photo thumbnail 927f1903-9d86-4d30-b322-1e40bd72da59
Property photo thumbnail 17488fc0-64ad-4716-b0ba-2673af09096a
Property photo thumbnail 964ff35d-da2f-4461-8af4-b07d0d784e96
Property photo thumbnail 42e64b45-68f3-4dfd-a99d-a3dbe0680eb3
Property photo thumbnail 9533fc76-9698-4613-956a-3a0273ae56a5
Property photo thumbnail 3f1cc401-fd8e-4ccc-988a-c9eee340a8d9
Property photo thumbnail 8dc8118a-2d40-49ad-9507-471f59db2288
Property photo thumbnail d19751ee-9f38-49fc-a654-7a690e1df6c4
Property photo thumbnail 34193854-b10c-4358-8e4e-32d41ec1ce99
Property photo thumbnail ee7c5a9f-4f38-455b-b0ae-eb63893688c1
Property photo thumbnail 33b7363b-99bd-4bc4-aaf8-bf7e1ce9e028
Property photo thumbnail e8a1117e-f725-4887-a347-ea96ec978559
Property photo thumbnail 3b799c32-69a7-45c7-ae3b-fe2e9122fe10
Property photo thumbnail 0b7104ec-8c3a-4db3-b608-55e93a892119
Property photo thumbnail 50c4b87c-5e37-4819-a70b-0f9b8f8496cf
Property photo thumbnail 7fa3d299-2983-45eb-a153-b4239ebee3b5
Property photo thumbnail 7cf2b0f6-8e39-42e5-b574-d50e18a7cf26
Property photo thumbnail e586c35d-bbcb-4e87-b835-98d2d805e15c
Property photo thumbnail 7bbbe2d0-19eb-4f47-a815-f65c0a8eaecf
Property photo thumbnail c1e89257-b05d-4207-92ea-8f9f99b2c697
Property photo thumbnail 8d4b59a0-ab20-4a4b-be7f-4ba3d5613993
Property photo thumbnail a3a5cdc4-44fd-4222-b971-a46611d4568c
Property photo thumbnail 4d995da4-f0de-4ea7-b44a-5be58f95eb1e
Property photo thumbnail 41508968-6c05-4a59-a885-93234d1c9b9b
Property photo thumbnail de3a98f6-067a-4947-b6b7-8476faa6dffe
Property photo thumbnail 4cba1e98-8ea1-42ac-873a-fb1a74e0c100
Property photo thumbnail 6c20c0dd-3630-4549-8b07-f11f11760f08
Property photo thumbnail ac7a7b9d-fc6e-4050-84cc-7627cbf3b1c7
Property photo thumbnail d05861ac-7796-47e8-af85-d664b5cf14a8
Property photo thumbnail 5b7e3300-68f9-4116-895e-c5c5711426ec

Main 1/2 Duplex for sale (Vancouver East)

MLS Number

R3064329

Property Type

Residential

Bedrooms

3

Bathrooms

4

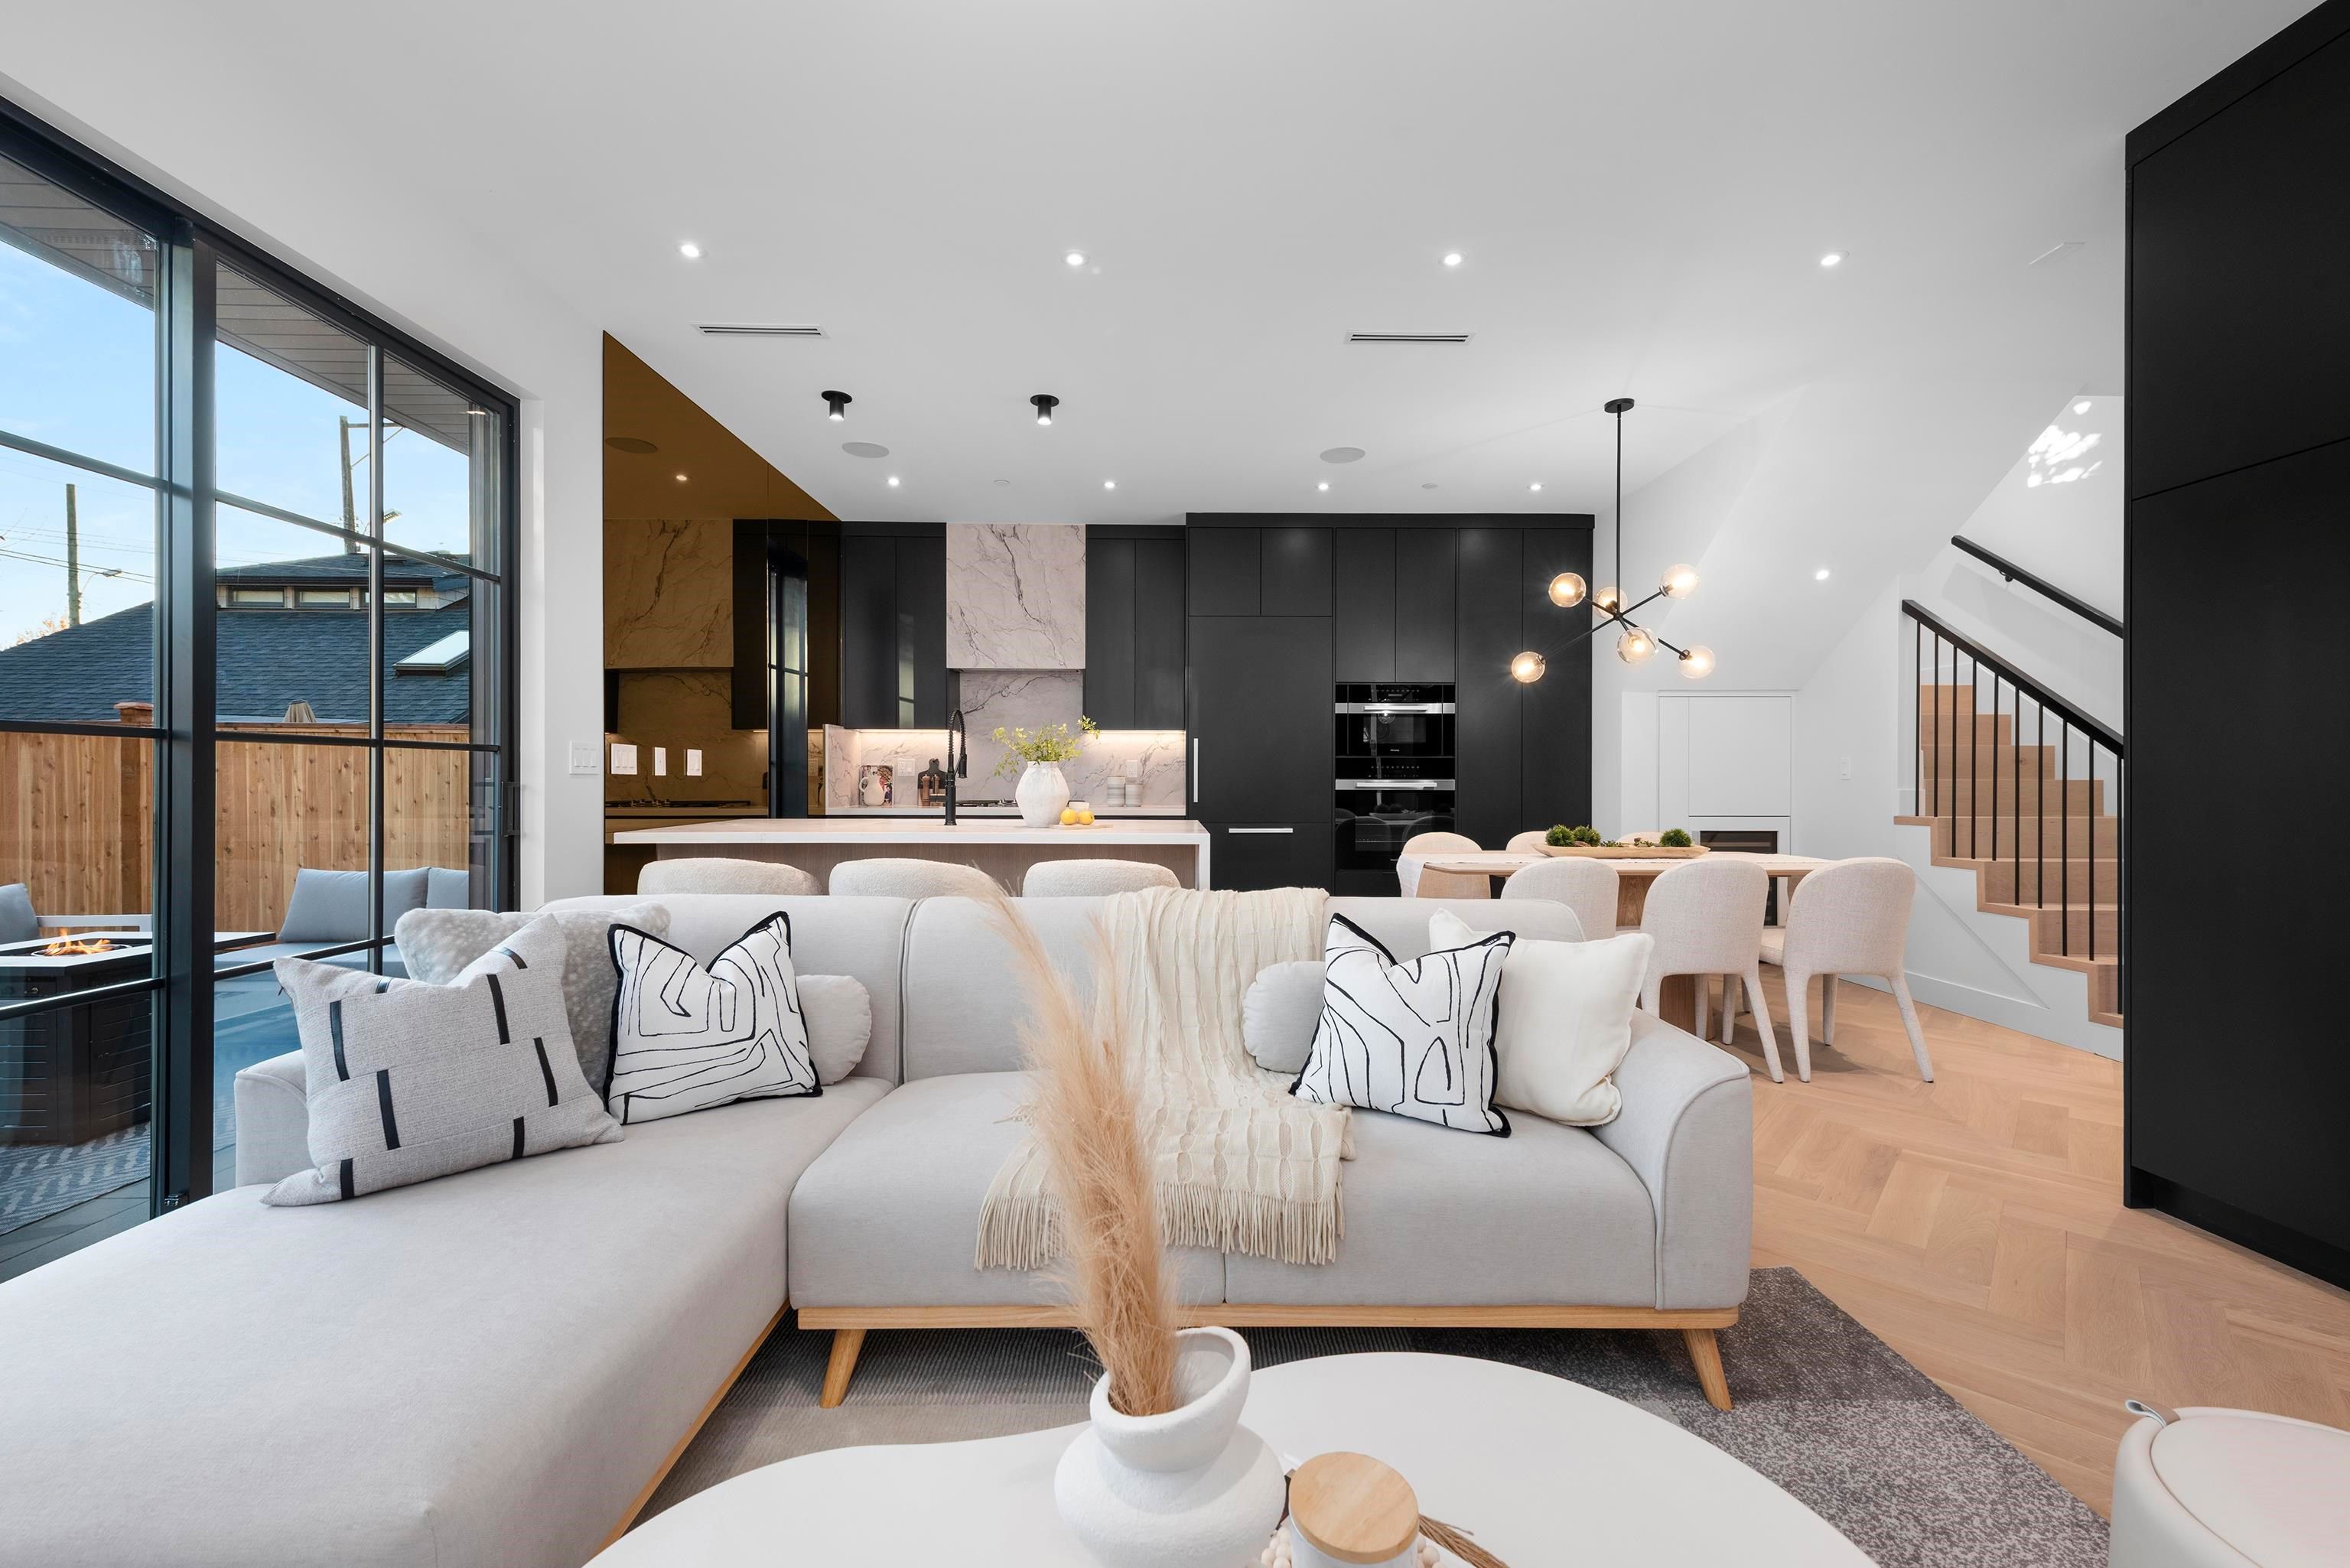
Experience a spectacular duplex by Mirani Homes, community-oriented builders who truly care currently hosting a holiday toy drive to give back to the neighbourhood they help shape. Steps from Queen Elizabeth Park in the vibrant Little Mountain/Riley Park community, this luxurious south-facing back unit offers 3 bedrooms and 3.5 baths, blending inspired design with thoughtful craftsmanship. The chef’s kitchen features Miele appliances, premium countertops, & custom cabinetry, complemented by a stylish lime-wash powder room. Enjoy in-floor radiant heating, heat pump forced air, a cozy fireplace, & a full crawl space for added storage. The fully finished garage is perfect & a SOUTH facing yard. Crafted by builders who believe in giving back, this home is a show stopper!
2 240 E 37th Avenue in Vancouver

Year Built

2025

Status

Active

Floor Area

1,546 sq. ft.

Price
$2,168,000
General Information
Property TypeResidential
Dwelling TypeHalf Duplex
Home Style3 Storey, Three Or More Levels
OwnershipFreehold Strata
Common InterestCondominium
Year built2025, (Age: 0)
Living Area1,546 sq. ft., 144 m2
Floor Area - Unfinished0 sq. ft., 0 m2
Building Area - Total1,546 sq. ft., 144 m2
LevelsThree Or More
RainscreenFull
Bedrooms3, (Above Grd: 3)
Bathrooms4, (Full:3/Half:1)
Kitchens1,
Rooms6,
Taxes$0 / 2025
Lot Frontage31'11½", 9.74 m
Lot Details31.96 x 120.19
Exposure / FacesSouth
Outdoor AreaFenced
Water SupplyPublic
Plan1717,
Rooms
LevelTypeDimensions
MainFoyer4'1" x 6'11"
MainLiving Room14'2" x 17'2"
MainKitchen9'5" x 10'2"
AbovePrimary Bedroom11'4" x 11'9"
AboveBedroom8'7" x 11'11"
Abv Main 2Bedroom15'4" x 16'
Bathrooms
LevelPiecesEnsuite
Main2No
Above4Yes
Above3No
Above Main 23Yes
Additional Information
Security FeaturesSecurity System, Smoke Detector(s)
Main Level Bathrooms2
Features IncludedAir Conditioning, Dishwasher, Refrigerator, Wine Cooler, Cooling
AppliancesWasher/Dryer, Dishwasher, Refrigerator, Stove, Wine Cooler
Legal DescriptionPROPOSED LOT 2 OF LOT 8, EXCEPT THE SOUTH 4 FEET, NOW LANE, BLOCK 11 DISTRICT LOT 638PLAN 1717
  • No places found in this area

  • My Listings
  • Office Listings

(604) 230-9899

ron@ronbasra.com

Copyright 2025 Ron Basra Personal Real Estate Corporation

Designed and Programmed by Aura Marketing Group Logo
