Property photo 95a7aa6e-2a03-45dd-8e21-d24013d6b8bf
Property photo 5d638149-6cb1-46aa-bea1-1ba57ff364bb
Property photo eb2ea61b-b432-4c99-b8f1-e8cdb8fb6b03
Property photo 8bccdc76-1b44-4212-9b1c-eaa861d99cb4
Property photo 682762c7-7016-4286-aa75-3f870492027a
Property photo 475eaa4f-28f0-499b-bce0-758bbaf9b96d
Property photo b51990b2-ba4e-4bff-9c79-e28e50c84dc2
Property photo ff5ddac4-dc05-4c01-bfc9-8198cb844838
Property photo 4f46db90-1b17-45c4-807e-b01f8e856162
Property photo 1caa805e-f981-4631-8702-ba4a2bcf3a63
Property photo 1c56bed3-5b45-4157-85c0-93f28fb1a3ee
Property photo a1c74f47-8330-426c-a9a4-b8a459f93870
Property photo 840f2ae5-4606-4076-b46c-f7b806c81b51
Property photo ac10dc61-b1f9-47ce-b4fd-e0896adc56b3
Property photo ac2fd1e8-3acc-4ac6-bdd1-57e0f4994725
Property photo 48ad6702-ca80-4aa7-93cb-3ae619de403e
Property photo 36d91bce-11cd-4b1e-a4a9-7e83e5e72ed9
Property photo 4023e97c-fe92-463f-b8c7-5eee5e490044
Property photo 1349b59e-d829-4e53-b6e1-9732c5ccf7c6
Property photo 5a3a5fc0-e114-4c57-a017-37c629a6004f
Property photo 5330828b-78fa-46d9-9883-4a97ca0627cf
Property photo 196c4416-ef7b-4689-b4c3-ad8cd7b41439
Property photo fd6126f1-5639-446f-9d9b-d1992554a145
Property photo a846a30a-8040-49f7-a479-b28370184199
Property photo 13791f8e-6c44-4108-84bc-69aeced33db0
Property photo feafaab2-329b-46e3-9f9f-b3d4db2a38cd
Property photo a7fe5f0d-21ff-4b09-bb43-24f05ee60d12
Property photo dfcf4505-5758-4d74-90bc-2f86c21f4cb5
Property photo 81bf0c94-3d38-4362-b4b5-65ee65b5bfaf
Property photo 7a084c44-49bb-43ca-ab6f-b962ee5ddfc7
Property photo d8a3f052-0be7-4cf6-8202-f79ce3d47784
Property photo 3dcd7739-3eb9-488a-b96a-158e7384c8ea
Property photo 09139b1b-d057-4130-ace8-8efe106f7e76
Property photo 54e3ede0-47b3-4f83-be62-d94fce2235ad
Property photo fd0dafe2-2cdc-4c36-84c1-1f175b75883c
Property photo 5b59ec2f-55d0-4a8d-8069-55f9937011ad
Property photo ebf778a1-e13a-43ae-ab9e-813eaed2a21a
Property photo f4592cb7-f20f-48d5-b36b-017038f77227
Property photo 3c05fc20-2f9f-41e3-8994-ad6d1885b108
Property photo 0aa4a6f9-5183-43fb-bd01-9fe999cdcf34
Property photo thumbnail 95a7aa6e-2a03-45dd-8e21-d24013d6b8bf
Property photo thumbnail 5d638149-6cb1-46aa-bea1-1ba57ff364bb
Property photo thumbnail eb2ea61b-b432-4c99-b8f1-e8cdb8fb6b03
Property photo thumbnail 8bccdc76-1b44-4212-9b1c-eaa861d99cb4
Property photo thumbnail 682762c7-7016-4286-aa75-3f870492027a
Property photo thumbnail 475eaa4f-28f0-499b-bce0-758bbaf9b96d
Property photo thumbnail b51990b2-ba4e-4bff-9c79-e28e50c84dc2
Property photo thumbnail ff5ddac4-dc05-4c01-bfc9-8198cb844838
Property photo thumbnail 4f46db90-1b17-45c4-807e-b01f8e856162
Property photo thumbnail 1caa805e-f981-4631-8702-ba4a2bcf3a63
Property photo thumbnail 1c56bed3-5b45-4157-85c0-93f28fb1a3ee
Property photo thumbnail a1c74f47-8330-426c-a9a4-b8a459f93870
Property photo thumbnail 840f2ae5-4606-4076-b46c-f7b806c81b51
Property photo thumbnail ac10dc61-b1f9-47ce-b4fd-e0896adc56b3
Property photo thumbnail ac2fd1e8-3acc-4ac6-bdd1-57e0f4994725
Property photo thumbnail 48ad6702-ca80-4aa7-93cb-3ae619de403e
Property photo thumbnail 36d91bce-11cd-4b1e-a4a9-7e83e5e72ed9
Property photo thumbnail 4023e97c-fe92-463f-b8c7-5eee5e490044
Property photo thumbnail 1349b59e-d829-4e53-b6e1-9732c5ccf7c6
Property photo thumbnail 5a3a5fc0-e114-4c57-a017-37c629a6004f
Property photo thumbnail 5330828b-78fa-46d9-9883-4a97ca0627cf
Property photo thumbnail 196c4416-ef7b-4689-b4c3-ad8cd7b41439
Property photo thumbnail fd6126f1-5639-446f-9d9b-d1992554a145
Property photo thumbnail a846a30a-8040-49f7-a479-b28370184199
Property photo thumbnail 13791f8e-6c44-4108-84bc-69aeced33db0
Property photo thumbnail feafaab2-329b-46e3-9f9f-b3d4db2a38cd
Property photo thumbnail a7fe5f0d-21ff-4b09-bb43-24f05ee60d12
Property photo thumbnail dfcf4505-5758-4d74-90bc-2f86c21f4cb5
Property photo thumbnail 81bf0c94-3d38-4362-b4b5-65ee65b5bfaf
Property photo thumbnail 7a084c44-49bb-43ca-ab6f-b962ee5ddfc7
Property photo thumbnail d8a3f052-0be7-4cf6-8202-f79ce3d47784
Property photo thumbnail 3dcd7739-3eb9-488a-b96a-158e7384c8ea
Property photo thumbnail 09139b1b-d057-4130-ace8-8efe106f7e76
Property photo thumbnail 54e3ede0-47b3-4f83-be62-d94fce2235ad
Property photo thumbnail fd0dafe2-2cdc-4c36-84c1-1f175b75883c
Property photo thumbnail 5b59ec2f-55d0-4a8d-8069-55f9937011ad
Property photo thumbnail ebf778a1-e13a-43ae-ab9e-813eaed2a21a
Property photo thumbnail f4592cb7-f20f-48d5-b36b-017038f77227
Property photo thumbnail 3c05fc20-2f9f-41e3-8994-ad6d1885b108
Property photo thumbnail 0aa4a6f9-5183-43fb-bd01-9fe999cdcf34

Grandview Woodland 1/2 Duplex for sale (Vancouver East)

MLS Number

R3045272

Property Type

Residential

Bedrooms

4

Bathrooms

5

Beautiful SIDE-BY-SIDE half duplex offering over 2500 sqft of thoughtfully designed living & space, including a 1-bedroom LEGAL SUITE with reliable tenants. All 3 bedrooms are on the SAME UPPER LEVEL. Enjoy timeless modern finishes, well-crafted built-ins, a chef-inspired kitchen featuring an oversized island and classic glass-front cabinetry, paired with premium Thermador appliances. In-floor radiant heat, A/C, and a cozy gas fireplace add year-round comfort. The entryway is welcoming w/a discrete powder room. Relax with MOUNTAIN VIEWS in a quiet, family-friendly neighbourhood. Detached garage, rear parking pad & front parking. Lord Beaconsfield Elementary & Gladstone Secondary. If your looking for a great location, with a near by park but still central, this home is for you.
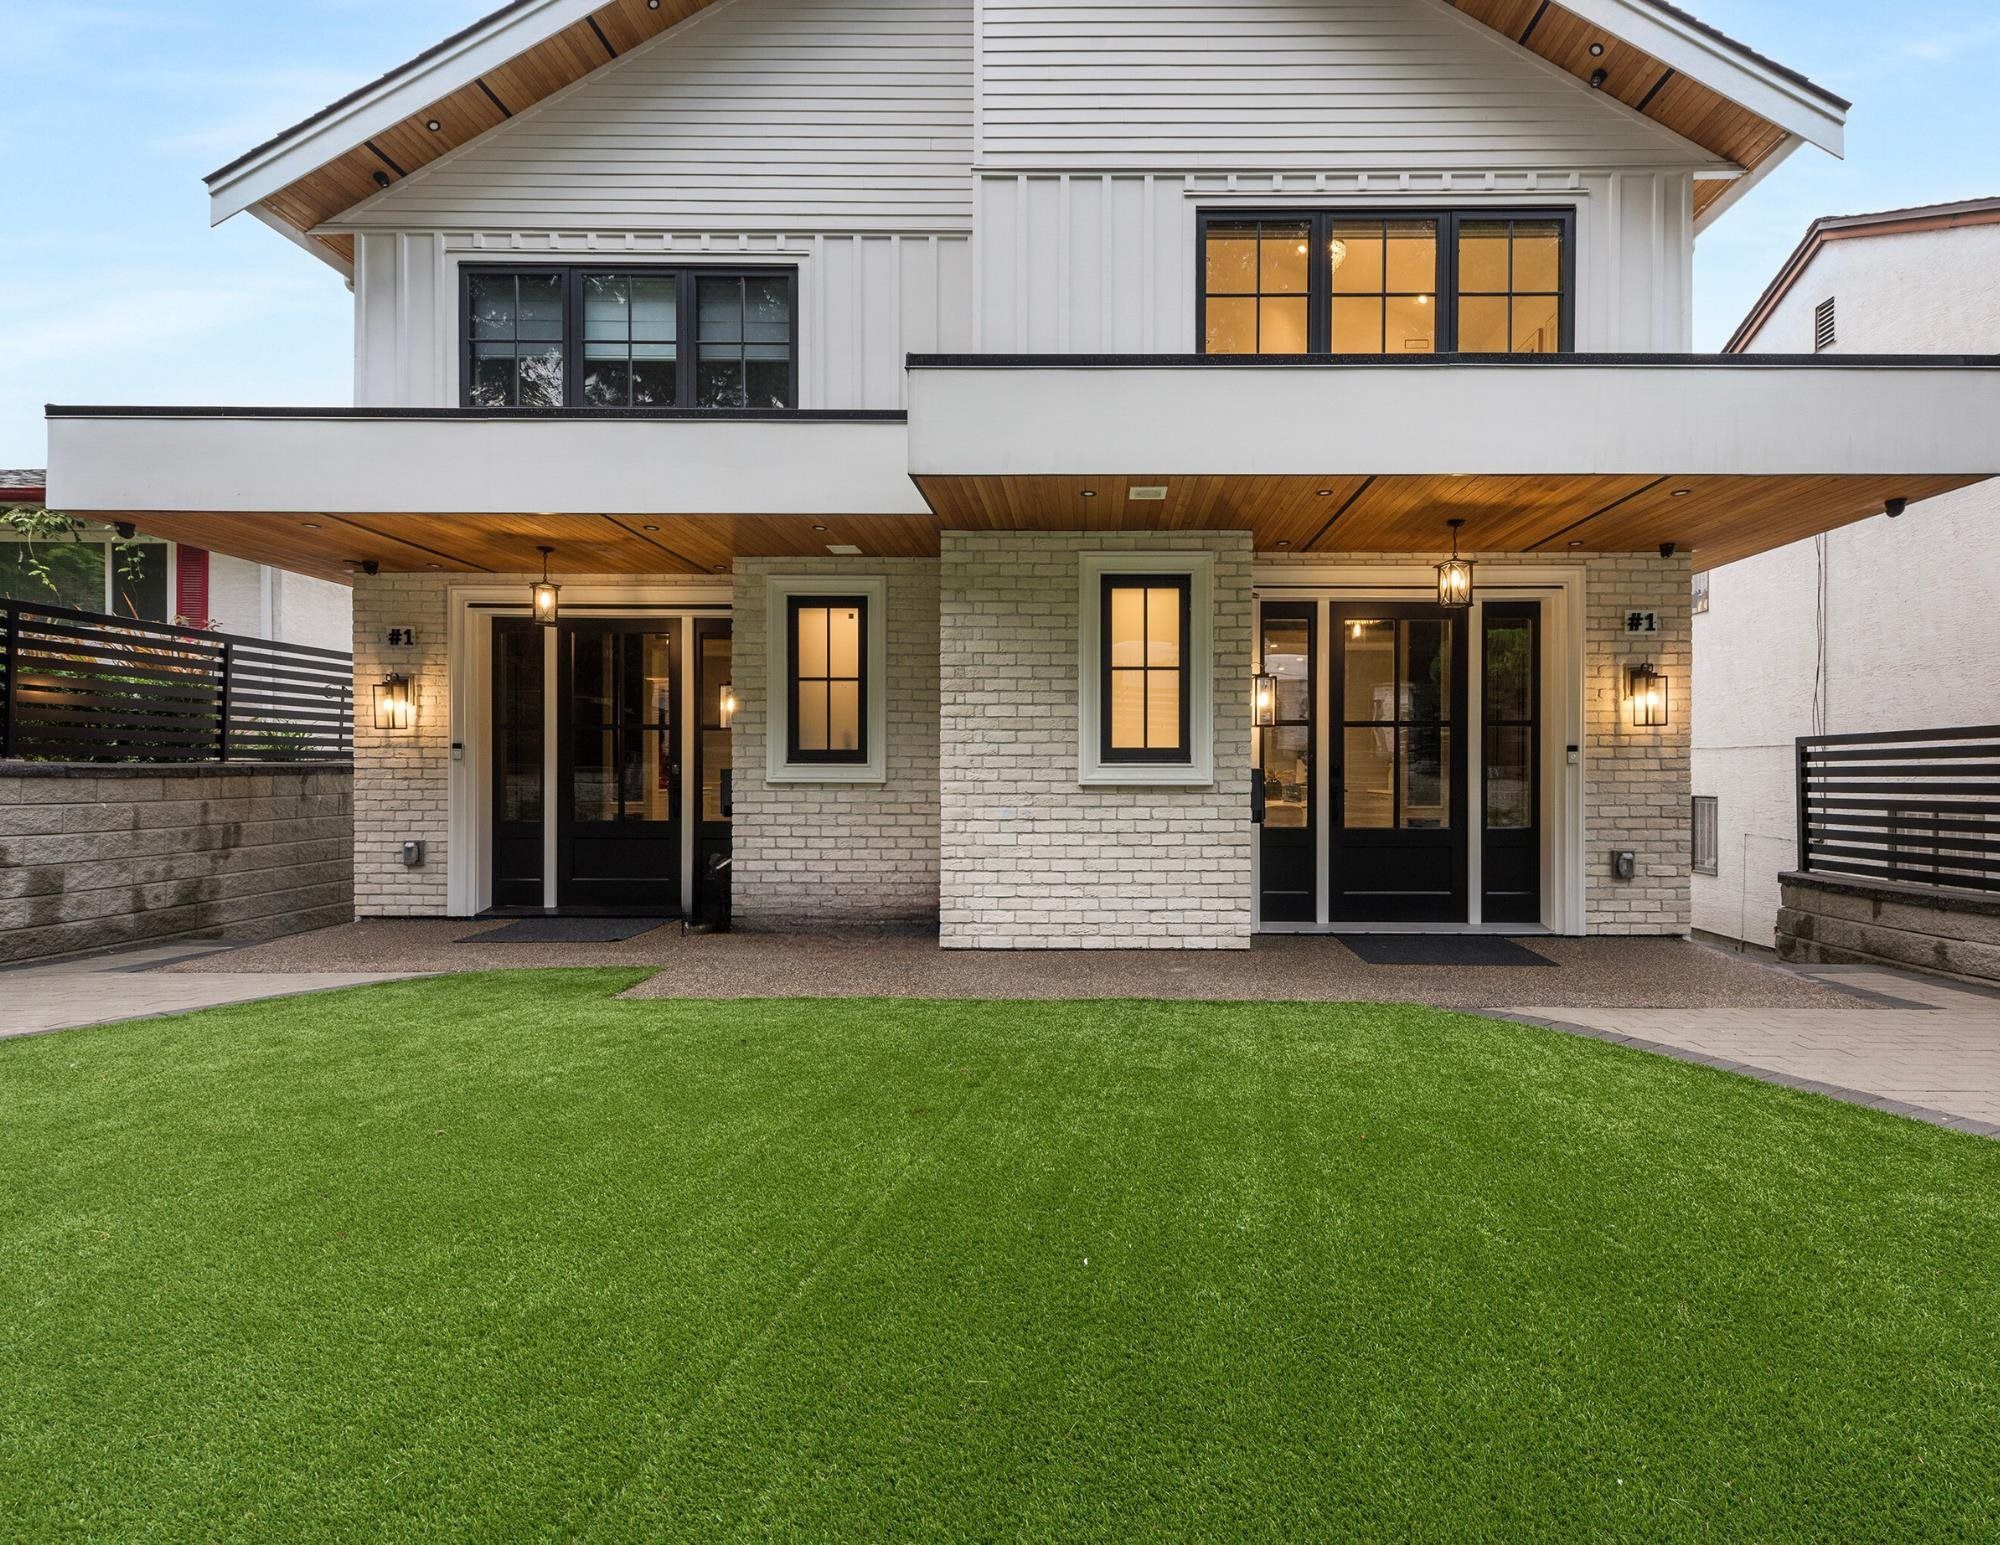
2173 Vanness Avenue in Vancouver

Year Built

2022

Status

Active

Floor Area

2,578 sq. ft.

Price
$2,398,000
General Information
Property TypeResidential
Dwelling TypeHalf Duplex
Home StyleThree Or More Levels
OwnershipFreehold Strata
Common InterestCondominium
Year built2022, (Age: 3)
Living Area2,578 sq. ft., 240 m2
Floor Area - Unfinished0 sq. ft., 0 m2
Building Area - Total2,578 sq. ft., 240 m2
LevelsThree Or More
RainscreenFull
Bedrooms4, (Above Grd: 4)
Bathrooms5, (Full:3/Half:2)
Kitchens2,
Rooms13,
Taxes$7,334.67 / 2025
Lot Area6,021.12 sq. ft., 559 m2
Lot Frontage42', 12.8 m
Lot Details42 x 143.36
Outdoor AreaFenced
Water SupplyPublic
PlanEPS9676
Rooms
LevelTypeDimensions
MainFoyer4'8" x 10'4"
MainDining Room10'1" x 12'4"
MainKitchen15'4" x 22'
MainLiving Room15'4" x 16'2"
AboveBedroom8'10" x 15'4"
MainBedroom8'2" x 11'
AboveWalk-In Closet7' x 8'2"
AbovePrimary Bedroom9'10" x 18'2"
BelowMedia Room11'4" x 21'5"
BelowBar Room2'1" x 11'9"
BelowBedroom8'2" x 9'2"
BelowLiving Room12'9" x 17'
BelowKitchen2' x 17'
Bathrooms
LevelPiecesEnsuite
Main2No
Above3No
Above5Yes
Below2No
Below3No
Additional Information
Interior FeaturesCentral Vacuum Roughed In, Wet Bar
Site InfluencesRecreation Nearby
ViewGrouse Mountain
Security FeaturesSecurity System
Main Level Bathrooms1
Features IncludedAir Conditioning, Dishwasher, Refrigerator, Cooling
AppliancesWasher/Dryer, Dishwasher, Refrigerator, Stove
Window FeaturesWindow Coverings
Legal DescriptionSTRATA LOT 2 DISTRICT LOT 195 GROUP 1 NEW WESTMINSTER DISTRICTSTRATA PLAN EPS9676 TOGETHER WITH AN INTEREST IN THE COMMON PROPERTY INPROPORTION TO THE UNIT ENTITLEMENT OF THE STRATA LOT AS SHOWN ON FORM V
  • No places found in this area

  • My Listings
  • Office Listings

(604) 230-9899

ron@ronbasra.com

Copyright 2025 Ron Basra Personal Real Estate Corporation

Designed and Programmed by Aura Marketing Group Logo
