Property photo da539d41-3590-49f7-8c86-ff80e57a9589
Property photo ec2b352f-8d03-4ee2-9220-915860dfd6ba
Property photo 15c7368e-5cf8-4348-ab76-7c92841dd564
Property photo 50265d1b-7e43-411e-956e-3fab21a9fb45
Property photo d12b38d8-ae7e-4e14-b313-b32b8325abda
Property photo 06407ed3-f667-4819-987b-35b1971b24ef
Property photo 6a20532b-60a9-4566-aeb9-f1b6307d0770
Property photo cdbb3168-7d28-4d2d-a5b7-ec0de7562533
Property photo 734acfea-e8f5-4bcf-bfa2-edf7e2223fd7
Property photo 943b3bce-48e0-415e-8cb0-e08500b30a38
Property photo 94923904-40f9-45b0-b48a-59589d1a7e53
Property photo 8145400a-5aa0-4875-95a6-e67a3834d8d5
Property photo be636095-aa04-486b-86fb-f6d5865e3a77
Property photo 99105420-a10c-4f0f-b0ce-505ace36bdac
Property photo 2a9633cd-0783-4d64-b6a6-15d32bceb7ae
Property photo d1cf35da-fa55-4c99-a4b8-d55b65eca2c5
Property photo e29c9995-bdd5-4d42-a71f-f58f61a96e5c
Property photo aa698a1b-2249-476c-9e18-7ae3a5eb1078
Property photo 6f0be45e-6ea1-4ede-b32a-06f0664ca0be
Property photo 28f1d28c-8d99-4ca2-b1a4-443338b157e0
Property photo a65e2f48-3ddd-4ac2-a22e-7f42ee6b446a
Property photo 7be500f4-5f8b-405c-a1b0-5116a8cd85e1
Property photo e9916d5a-6b88-40d4-a91a-478070af998a
Property photo fc091742-a728-44ba-bc28-462598a66020
Property photo ecf619d1-2ba0-46ad-8b4b-52f0df005664
Property photo badda640-2450-4378-af5e-5d80fe76cb8c
Property photo thumbnail da539d41-3590-49f7-8c86-ff80e57a9589
Property photo thumbnail ec2b352f-8d03-4ee2-9220-915860dfd6ba
Property photo thumbnail 15c7368e-5cf8-4348-ab76-7c92841dd564
Property photo thumbnail 50265d1b-7e43-411e-956e-3fab21a9fb45
Property photo thumbnail d12b38d8-ae7e-4e14-b313-b32b8325abda
Property photo thumbnail 06407ed3-f667-4819-987b-35b1971b24ef
Property photo thumbnail 6a20532b-60a9-4566-aeb9-f1b6307d0770
Property photo thumbnail cdbb3168-7d28-4d2d-a5b7-ec0de7562533
Property photo thumbnail 734acfea-e8f5-4bcf-bfa2-edf7e2223fd7
Property photo thumbnail 943b3bce-48e0-415e-8cb0-e08500b30a38
Property photo thumbnail 94923904-40f9-45b0-b48a-59589d1a7e53
Property photo thumbnail 8145400a-5aa0-4875-95a6-e67a3834d8d5
Property photo thumbnail be636095-aa04-486b-86fb-f6d5865e3a77
Property photo thumbnail 99105420-a10c-4f0f-b0ce-505ace36bdac
Property photo thumbnail 2a9633cd-0783-4d64-b6a6-15d32bceb7ae
Property photo thumbnail d1cf35da-fa55-4c99-a4b8-d55b65eca2c5
Property photo thumbnail e29c9995-bdd5-4d42-a71f-f58f61a96e5c
Property photo thumbnail aa698a1b-2249-476c-9e18-7ae3a5eb1078
Property photo thumbnail 6f0be45e-6ea1-4ede-b32a-06f0664ca0be
Property photo thumbnail 28f1d28c-8d99-4ca2-b1a4-443338b157e0
Property photo thumbnail a65e2f48-3ddd-4ac2-a22e-7f42ee6b446a
Property photo thumbnail 7be500f4-5f8b-405c-a1b0-5116a8cd85e1
Property photo thumbnail e9916d5a-6b88-40d4-a91a-478070af998a
Property photo thumbnail fc091742-a728-44ba-bc28-462598a66020
Property photo thumbnail ecf619d1-2ba0-46ad-8b4b-52f0df005664
Property photo thumbnail badda640-2450-4378-af5e-5d80fe76cb8c

Lower Lonsdale Condo for sale

MLS Number

R3024839

Property Type

Residential

Bedrooms

1

Bathrooms

1

LOCATION, LOCATION, LOCATION! Bright & spacious home in the heart of North Vancouver. Enjoy breathtaking Water Views from the comfort of your Living Room & Dining Room. This well-appointed home is perfect for those seeking both serenity & urban convenience. Ideally located just a short stroll to the SeaBus and vibrant Lower Lonsdale, you'll have easy access to Downtown Vancouver and an abundance of cafes, restaurants, shops, groceries and local amenities. This home offers not only a fantastic lifestyle but also outstanding building amenities, including a fitness centre, tennis court & more. BONUS: 1 Parking Stall & 1 Storage Locker. This is your opportunity to own a view property in one of North Vancouver's most sought-after communities. Don't miss it!
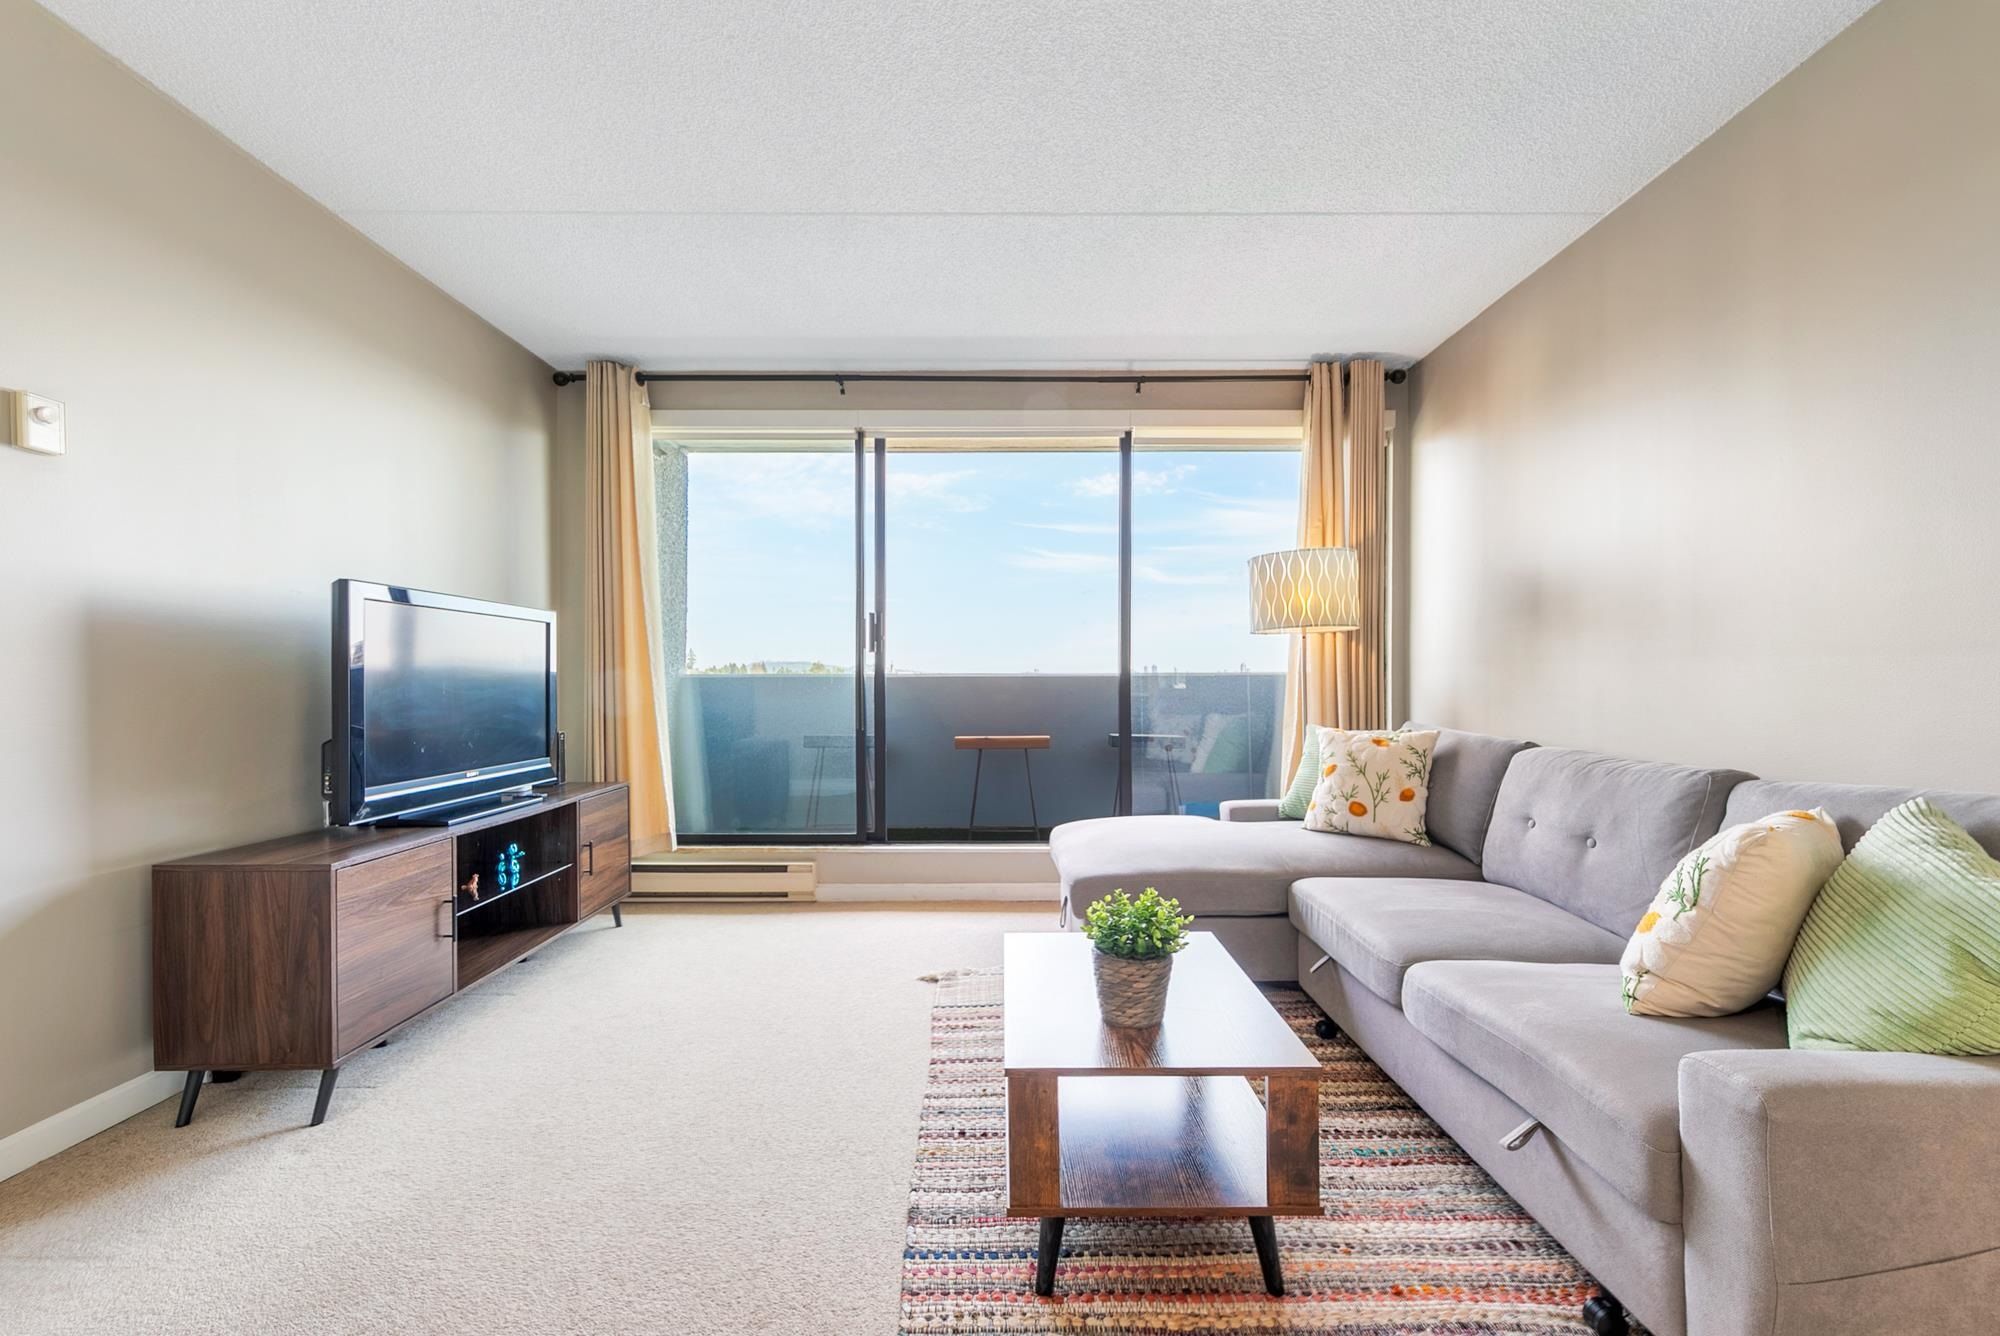
1103 110 W 4th Street in North Vancouver

Year Built

1982

Status

Active

Floor Area

604 sq. ft.

Price
$544,000
General Information
Property TypeResidential
Dwelling TypeApartment/Condo
Home StyleCommon Walls - No One Above
OwnershipFirst Nations Lease
Year built1982, (Age: 43)
Living Area604 sq. ft., 56.1 m2
Building Area - Total604 sq. ft., 56.1 m2
Bedrooms1, (Above Grd: 1)
Bathrooms1, (Full:1/Half:0)
Taxes$1,776.15 / 2024
Outdoor AreaBalcony
PlanVAS858
Additional Information
Interior FeaturesElevator, Storage
Exterior FeaturesTennis Court(s), Balcony
AmenitiesTennis Court(s), Laundry In Common Area, Bike Room, Exercise Centre, Recreation Facilities, Elevator, Storage
ViewOcean View & City View
Association AmenitiesBike Room, Exercise Centre, Recreation Facilities, Caretaker, Trash, Maintenance Grounds, Hot Water, Management
Community FeaturesShopping Nearby
Security FeaturesSmoke Detector(s)
Main Level Bathrooms1
Features IncludedDishwasher, Refrigerator, Microwave, Tennis Court(s), Laundry In Common Area, Bike Room, Exercise Centre, Elevator, Storage
AppliancesDishwasher, Refrigerator, Stove, Microwave
Laundry FeaturesCommon Area
Window FeaturesInsulated Windows
  • No places found in this area

  • My Listings
  • Office Listings

(604) 230-9899

ron@ronbasra.com

Copyright 2025 Ron Basra Personal Real Estate Corporation

Designed and Programmed by Aura Marketing Group Logo

Lower Lonsdale Condo for sale | 1103 110 W 4th Street in North Vancouver | Ron Basra Real Estate
