Property photo 2370e074-c3a6-48c9-b764-2bd99b34ff12
Property photo 9471ff15-881e-421a-98f6-9a8180355f95
Property photo 54e544eb-ea67-408d-b318-6a4c5f2b4ec9
Property photo d67c8215-0a39-4bcf-9e2b-b4ab3489862e
Property photo 8ed2c272-e16a-4552-94cd-8179fb768f83
Property photo 6650d2aa-2b18-4b02-b91e-7cc5b841a149
Property photo 508a36c1-9a7d-426f-872c-490abbc2c16c
Property photo d1f09a7b-d5f1-46ba-807e-02dcdc955c04
Property photo d503ec9c-6995-4289-9bac-b3e1f12fa1d2
Property photo 37f7b56c-a5dd-4e28-8384-a07c21b747b2
Property photo f8341722-c214-4904-ad1c-eca9ac97eee3
Property photo 78fe17ba-f4e4-417b-a26c-f43946fb8978
Property photo 448244fd-3921-4ab1-a2b8-70db9b9cc8a2
Property photo bb9a2b7f-2aad-41ff-a81e-427fc1f62df9
Property photo 962b0b8d-c781-444a-a644-57bd3a3651da
Property photo e6e6cef7-00e3-4bdc-a70d-c57a23b189a2
Property photo 21854917-811a-48fa-b7e8-cb71cf673956
Property photo 9c979139-ce14-4236-b4c2-acd8db0a4863
Property photo 7a11be0d-a8b6-47a0-9c8f-ed1f51db71b6
Property photo 426fd9c3-3027-456b-aa3a-a9188aa44368
Property photo fe4a4d72-804a-4111-859c-7f15aebf5147
Property photo c14c8658-c12d-4e98-9660-9ed919c394e0
Property photo b78f669f-0d97-439e-8c5c-6729596c0443
Property photo thumbnail 2370e074-c3a6-48c9-b764-2bd99b34ff12
Property photo thumbnail 9471ff15-881e-421a-98f6-9a8180355f95
Property photo thumbnail 54e544eb-ea67-408d-b318-6a4c5f2b4ec9
Property photo thumbnail d67c8215-0a39-4bcf-9e2b-b4ab3489862e
Property photo thumbnail 8ed2c272-e16a-4552-94cd-8179fb768f83
Property photo thumbnail 6650d2aa-2b18-4b02-b91e-7cc5b841a149
Property photo thumbnail 508a36c1-9a7d-426f-872c-490abbc2c16c
Property photo thumbnail d1f09a7b-d5f1-46ba-807e-02dcdc955c04
Property photo thumbnail d503ec9c-6995-4289-9bac-b3e1f12fa1d2
Property photo thumbnail 37f7b56c-a5dd-4e28-8384-a07c21b747b2
Property photo thumbnail f8341722-c214-4904-ad1c-eca9ac97eee3
Property photo thumbnail 78fe17ba-f4e4-417b-a26c-f43946fb8978
Property photo thumbnail 448244fd-3921-4ab1-a2b8-70db9b9cc8a2
Property photo thumbnail bb9a2b7f-2aad-41ff-a81e-427fc1f62df9
Property photo thumbnail 962b0b8d-c781-444a-a644-57bd3a3651da
Property photo thumbnail e6e6cef7-00e3-4bdc-a70d-c57a23b189a2
Property photo thumbnail 21854917-811a-48fa-b7e8-cb71cf673956
Property photo thumbnail 9c979139-ce14-4236-b4c2-acd8db0a4863
Property photo thumbnail 7a11be0d-a8b6-47a0-9c8f-ed1f51db71b6
Property photo thumbnail 426fd9c3-3027-456b-aa3a-a9188aa44368
Property photo thumbnail fe4a4d72-804a-4111-859c-7f15aebf5147
Property photo thumbnail c14c8658-c12d-4e98-9660-9ed919c394e0
Property photo thumbnail b78f669f-0d97-439e-8c5c-6729596c0443

Kerrisdale Condo for sale in "The Darrell" (Vancouver West)

MLS Number

R3116928

Property Type

Residential

Bedrooms

1

Bathrooms

1

Top-floor living in Kerrisdale! This tastefully renovated 1-bedroom co-op at The Darrell offers a bright, airy interior with a well-designed layout. The kitchen and bathroom have both been thoughtfully updated, featuring quartz countertops and modern appliances in the kitchen. The spacious bedroom includes a large walk-in closet, complemented by additional storage and a separate locker. Enjoy a quiet cul-de-sac setting with access to a shared garden. This well-managed building offers key upgrades and monthly fees that include a portion of property taxes. Adult-oriented (35+), no rentals, one cat permitted, walk-up building, shared laundry. Walk to shops, cafés, parks, transit, and the community centre. Move-in ready! OPEN: Sat May 2nd 2:00 - 4:00PM
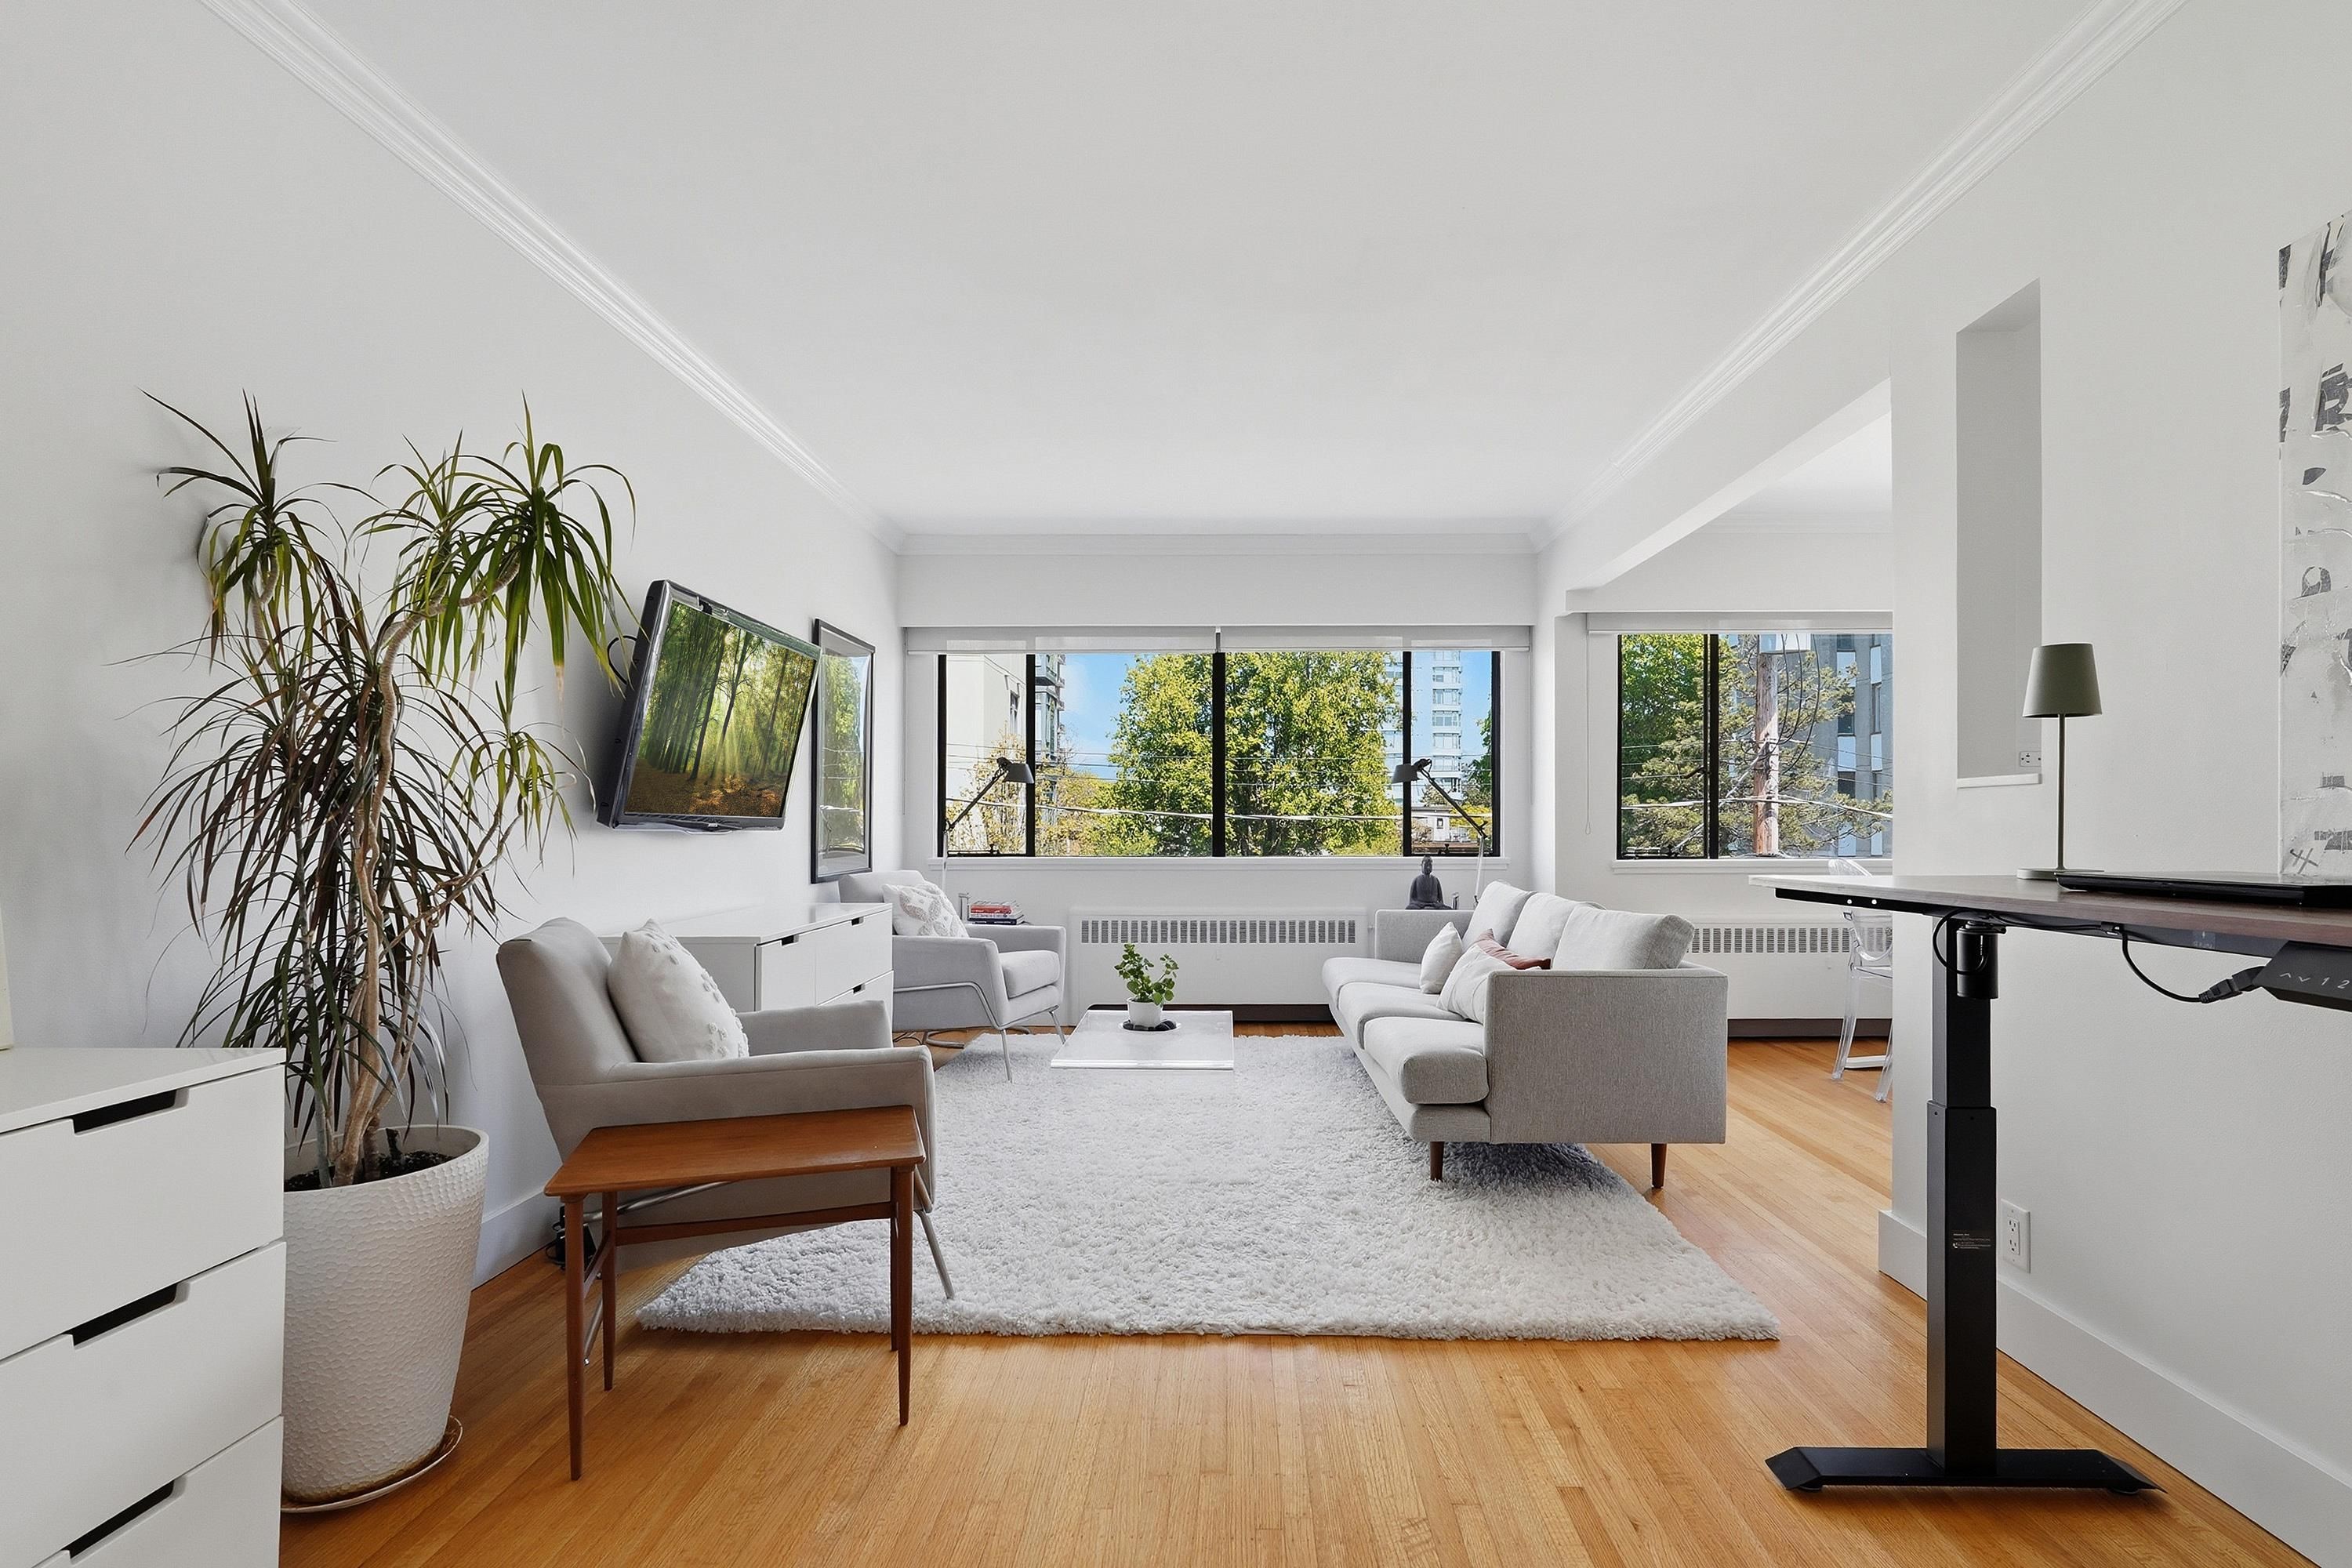
8 2255 W 40th Avenue in Vancouver

Year Built

1951

Status

Active

Floor Area

748 sq. ft.

Price
$475,000
General Information
Property TypeResidential
Dwelling TypeApartment/Condo
Home StyleCommon Walls - No One Above
OwnershipShares in Co-operative
Common InterestStock Cooperative
Year built1951, (Age: 75)
Living Area748 sq. ft., 69.5 m2
Building Area - Total748 sq. ft., 69.5 m2
Bedrooms1, (Above Grd: 1)
Bathrooms1, (Full:1/Half:0)
Num Storeys3,
Taxes$0 / 2025
Outdoor AreaGarden, No Outdoor Area
PlanVAP3898
Additional Information
Interior FeaturesStorage
Exterior FeaturesGarden, No Outdoor Area
AmenitiesGarden, Laundry In Common Area, Bike Room, Storage
Association AmenitiesBike Room, Trash, Heat, Hot Water, Management, Taxes
Community FeaturesAdult Oriented, Shopping Nearby
Main Level Bathrooms1
Features IncludedDishwasher, Refrigerator, Laundry In Common Area, Bike Room, Storage
AppliancesDishwasher, Refrigerator, Stove
Laundry FeaturesCommon Area
  • No places found in this area

  • My Listings
  • Office Listings

(604) 230-9899

ron@ronbasra.com

Copyright 2025 Ron Basra Personal Real Estate Corporation

Designed and Programmed by Aura Marketing Group Logo
