Property photo 7254c186-1926-41b3-98dc-1732dba6c59e
Property photo 0dd5f135-007f-4f22-b50c-6fcbccf3ac43
Property photo fbf7372d-67ec-40c6-b791-2b4575362650
Property photo f4bb94f5-56b5-48df-8d6f-5adfb5c078ed
Property photo ec438b61-d779-4f45-bbef-9ce381329dcd
Property photo 065febbb-9e43-4731-b79e-18055c66b577
Property photo 1c61af27-eec8-4fba-8f10-0902ce51fcf4
Property photo 1276b31b-35fe-4667-bf3f-85c4733d9086
Property photo 1029e9ab-4ee7-4a46-9b5d-9b09f38c911a
Property photo 24afc0ee-597b-45ac-9362-21d8bbf85a02
Property photo 0b89e70f-c071-4801-80ad-d1f5c27a7ae5
Property photo 1c58145b-6c2f-44a0-9325-ac142b928f0d
Property photo b3b95679-1a6c-447e-9526-a21ef955b02e
Property photo f28e7e84-e76d-41d8-a19e-e059397b98ba
Property photo 79157bb4-a560-4589-bbde-d48a3a8b9cba
Property photo 9de58445-fea2-4f09-b301-ba5ad680262e
Property photo 48e941d4-2c37-4b52-8231-801b1f8f8b91
Property photo ad56e785-40ad-497a-a2d0-e5896d04afcc
Property photo 7f0613f3-c3e6-49be-88e2-e467f1473967
Property photo 32c2c6f9-1e32-4d64-b516-95eb14d0e354
Property photo e1548ce5-bf26-48a7-87d4-d01a73e1a282
Property photo 1f5f219d-6a8c-4277-8609-7f5ad12ef65d
Property photo 0ccc4f82-80c2-4347-bc38-738d938e649b
Property photo a7115d40-a03b-4b30-8436-82d43e136e26
Property photo 3f88e2d2-814c-4176-a9aa-34220c6c5ce3
Property photo 88342b61-3f8c-4ead-80f0-07d017baa326
Property photo thumbnail 7254c186-1926-41b3-98dc-1732dba6c59e
Property photo thumbnail 0dd5f135-007f-4f22-b50c-6fcbccf3ac43
Property photo thumbnail fbf7372d-67ec-40c6-b791-2b4575362650
Property photo thumbnail f4bb94f5-56b5-48df-8d6f-5adfb5c078ed
Property photo thumbnail ec438b61-d779-4f45-bbef-9ce381329dcd
Property photo thumbnail 065febbb-9e43-4731-b79e-18055c66b577
Property photo thumbnail 1c61af27-eec8-4fba-8f10-0902ce51fcf4
Property photo thumbnail 1276b31b-35fe-4667-bf3f-85c4733d9086
Property photo thumbnail 1029e9ab-4ee7-4a46-9b5d-9b09f38c911a
Property photo thumbnail 24afc0ee-597b-45ac-9362-21d8bbf85a02
Property photo thumbnail 0b89e70f-c071-4801-80ad-d1f5c27a7ae5
Property photo thumbnail 1c58145b-6c2f-44a0-9325-ac142b928f0d
Property photo thumbnail b3b95679-1a6c-447e-9526-a21ef955b02e
Property photo thumbnail f28e7e84-e76d-41d8-a19e-e059397b98ba
Property photo thumbnail 79157bb4-a560-4589-bbde-d48a3a8b9cba
Property photo thumbnail 9de58445-fea2-4f09-b301-ba5ad680262e
Property photo thumbnail 48e941d4-2c37-4b52-8231-801b1f8f8b91
Property photo thumbnail ad56e785-40ad-497a-a2d0-e5896d04afcc
Property photo thumbnail 7f0613f3-c3e6-49be-88e2-e467f1473967
Property photo thumbnail 32c2c6f9-1e32-4d64-b516-95eb14d0e354
Property photo thumbnail e1548ce5-bf26-48a7-87d4-d01a73e1a282
Property photo thumbnail 1f5f219d-6a8c-4277-8609-7f5ad12ef65d
Property photo thumbnail 0ccc4f82-80c2-4347-bc38-738d938e649b
Property photo thumbnail a7115d40-a03b-4b30-8436-82d43e136e26
Property photo thumbnail 3f88e2d2-814c-4176-a9aa-34220c6c5ce3
Property photo thumbnail 88342b61-3f8c-4ead-80f0-07d017baa326

Fairview VW Condo for sale in "Grand Heather Gardens" (Vancouver West)

MLS Number

R3096745

Property Type

Residential

Bedrooms

1

Bathrooms

1

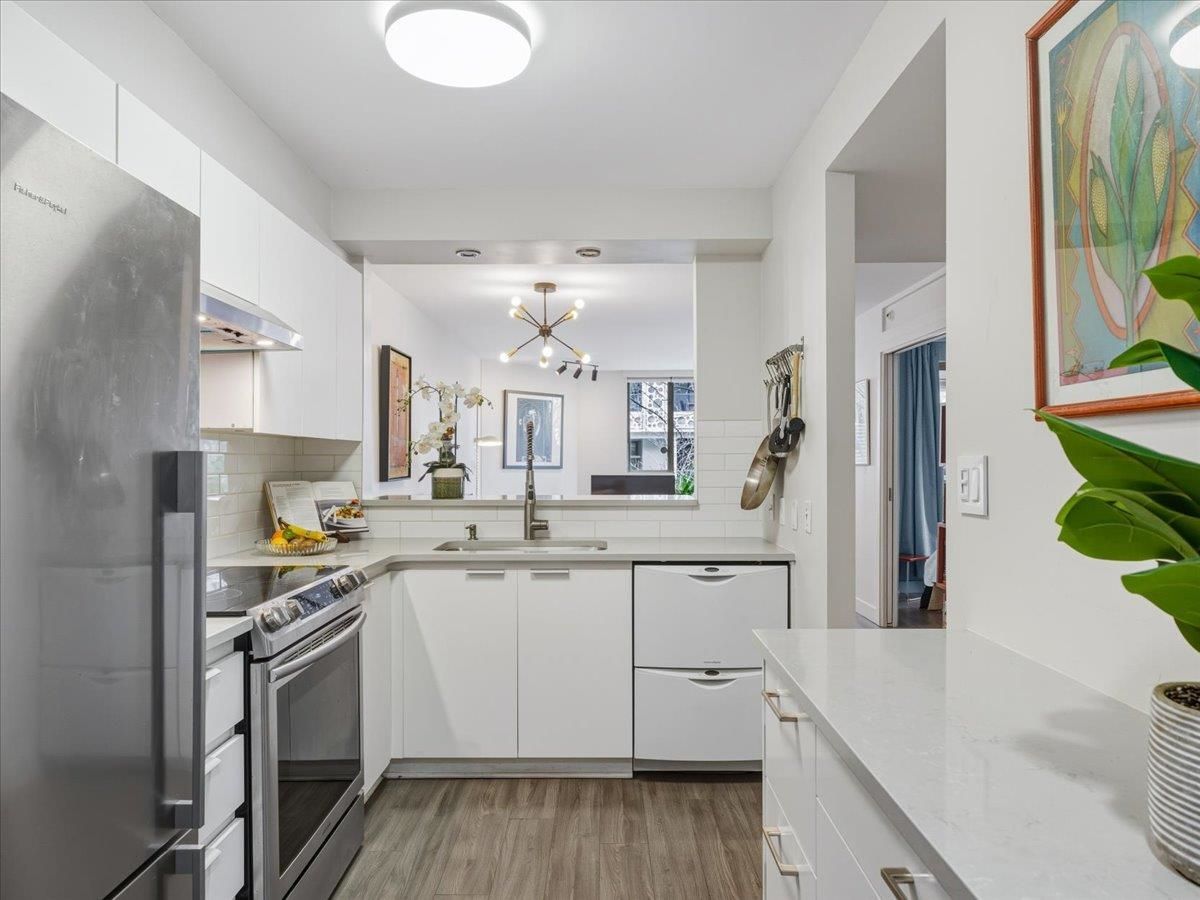
Beautifully updated large one bedroom & den in a solid concrete boutique building on a quiet, tree-lined street in Fairview. The spacious kitchen offers abundant storage & counter space, flowing into a lovely dining area perfect for hosting. Comfortable living room features a cozy gas fireplace. The bedroom easily fits a king-size bed & offers a full wall of built-in closets, while the den is ideal as a guest room or home office. Enjoy a pretty west-facing balcony surrounded by greenery. Updated bathroom with honeycomb tile flooring & contemporary finishes. Includes 1 parking & 1 storage. Pets allowed. Walk to Whole Foods, Granville Island, VGH, Cambie Village shops & dining & Transit/future Broadway Line.
205 2438 Heather Street in Vancouver

Year Built

1993

Status

Active

Floor Area

789 sq. ft.

Price
$775,000
General Information
Property TypeResidential
Dwelling TypeApartment/Condo
OwnershipFreehold Strata
Common InterestCondominium
Year built1993, (Age: 33)
Living Area789 sq. ft., 73.3 m2
Building Area - Total789 sq. ft., 73.3 m2
Bedrooms1, (Above Grd: 1)
Bathrooms1, (Full:1/Half:0)
Num Storeys4,
Taxes$2,192.13 / 2025
Outdoor AreaBalcony
PlanLMS1005
Additional Information
Interior FeaturesElevator, Storage
Exterior FeaturesBalcony
AmenitiesLaundry In Unit, Elevator, Storage
ViewCorridor city views
Association AmenitiesTrash, Maintenance Grounds, Gas, Hot Water, Management, Sewer, Water
Community FeaturesShopping Nearby
Main Level Bathrooms1
Features IncludedDishwasher, Refrigerator, Laundry In Unit, Elevator, Storage
AppliancesWasher/Dryer, Dishwasher, Refrigerator, Stove
Laundry FeaturesIn Unit
Window FeaturesWindow Coverings
  • No places found in this area

  • My Listings
  • Office Listings

(604) 230-9899

ron@ronbasra.com

Copyright 2025 Ron Basra Personal Real Estate Corporation

Designed and Programmed by Aura Marketing Group Logo
