Main 1/2 Duplex for sale (Vancouver East)
MLS Number
R3102669
Property Type
Residential
Bedrooms
3
Bathrooms
4
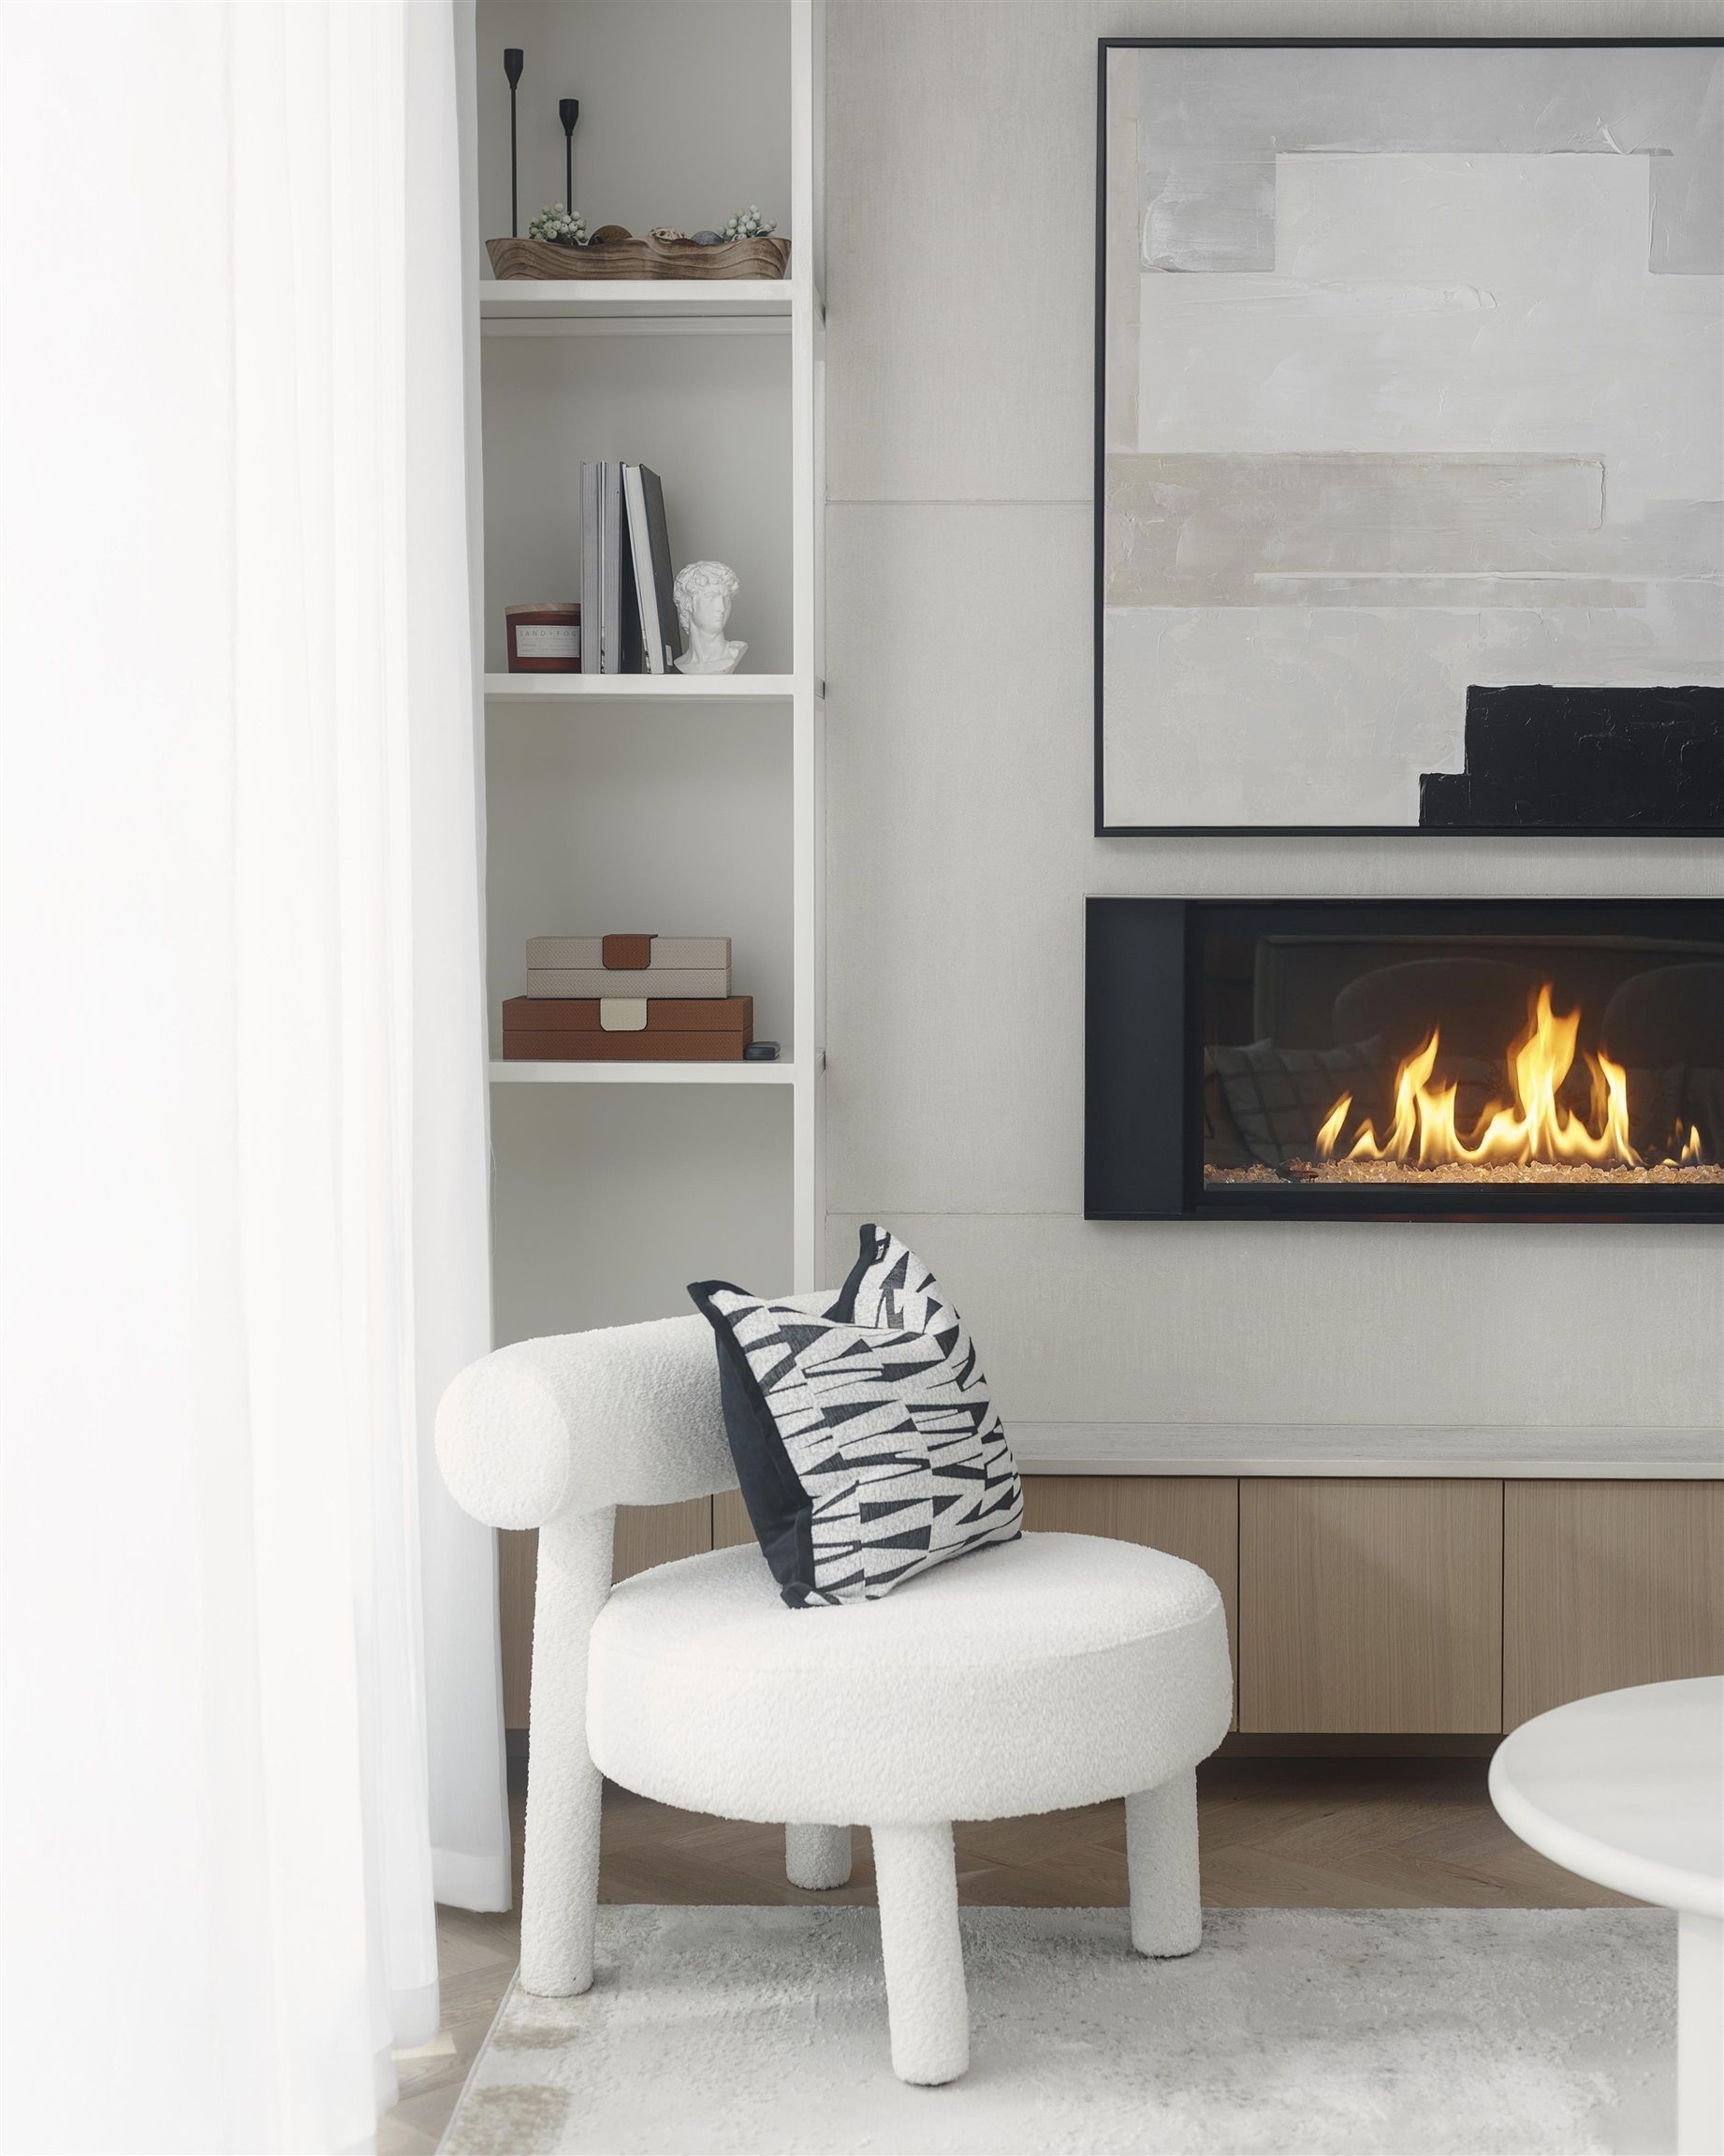
Set on a quiet tree lined street west of MAIN ST, near Queen Elizabeth Park, STEPS away from the NEW C Market CAFÉ, this 3-bed, 3.5-bath home spans over 1,700 sq ft. Architecture by ARCHITRIX & interiors by AWARD WINNING Janks Design Group, resulting in a stunning home defined by elevated craftsmanship & cohesive design. A soft serene palette, striking HERRINGBONE floors, high ceilings, gas fireplace W/ unique finish & custom millwork throughout. The chef-inspired kitchen boasts full height cabinets, Fisher Paykel appliances, HUGE ISLAND & DEKTON counters. Enjoy a full CRAWL space, maximized storage & insulated garage w/epoxy flooring. Fully landscaped yard w/ IRRIGATION. This home offers a perfect blend of luxury & functionality in one of VAN'S MOST DESIRABLE NEIGHBOURHOODS!
1 58 E 40th Avenue in Vancouver
Year Built
2026
Status
Active
Floor Area
1,712 sq. ft.
Price
$2,068,000
General Information
| Property Type | Residential |
| Dwelling Type | Half Duplex |
| Home Style | 3 Storey, Three Or More Levels |
| Ownership | Freehold Strata |
| Common Interest | Condominium |
| Year built | 2026, (Age: 0) |
| Living Area | 1,712 sq. ft., 159 m2 |
| Floor Area - Unfinished | 0 sq. ft., 0 m2 |
| Building Area - Total | 1,712 sq. ft., 159 m2 |
| Levels | Three Or More |
| Rainscreen | Full |
| Bedrooms | 3, (Above Grd: 3) |
| Bathrooms | 4, (Full:3/Half:1) |
| Kitchens | 1, |
| Rooms | 8, |
| Taxes | $0 / 2025 |
| Lot Frontage | 33', 10.1 m |
| Lot Details | 33 x 125 |
| Exposure / Faces | North |
| Outdoor Area | Fenced |
| Water Supply | Public |
| Plan | EPS12116TOGETHER |
Rooms
| Level | Type | Dimensions |
|---|---|---|
| Main | Kitchen | 9'8" x 17'3" |
| Main | Living Room | 11'10" x 13'4" |
| Main | Dining Room | 6'10" x 13'4" |
| Main | Storage | 6'5" x 9'7" |
| Above | Bedroom | 11'1" x 11'9" |
| Above | Primary Bedroom | 10'10" x 14'8" |
| Above | Walk-In Closet | 5'8" x 7'2" |
| Abv Main 2 | Bedroom | 11'5" x 14' |
Bathrooms
| Level | Pieces | Ensuite |
|---|---|---|
| Main | 2 | No |
| Above | 3 | No |
| Above | 3 | Yes |
| Above Main 2 | 3 | Yes |
Additional Information
| Site Influences | Central Location, Recreation Nearby, Shopping Nearby |
| View | Partial Mountain View |
| Community Features | Shopping Nearby |
| Security Features | Security System, Smoke Detector(s) |
| Main Level Bathrooms | 2 |
| Features Included | Dishwasher, Refrigerator |
| Appliances | Washer/Dryer, Dishwasher, Refrigerator, Stove |
| Window Features | Window Coverings |
| Legal Description | STRATA LOT 1 DISTRICT LOT 640 GROUP 1 NEW WESTMINSTER DISTRICTSTRATA PLAN EPS12116TOGETHER WITH AN INTEREST IN THE COMMON PROPERTY IN PROPORTION TO THE UNITENTITLEMENT OF THE STRATA LOT AS SHOWN ON FORM V |
- No places found in this area

