Property photo 1670ad85-13c1-4fe8-9a94-dca1d6de45f2
Property photo f77bb91e-6b3c-4242-beb4-d963e1527c0b
Property photo 3f933cd0-7e48-45b2-beaf-161cea37e182
Property photo 0716bd49-d3f9-4c7a-b022-65d7af701c41
Property photo d7258114-9d90-4389-a2f0-b7f28ed00b63
Property photo d6d191ba-3898-4205-9ecb-cd6d85acc5bc
Property photo 5632f826-8ad4-4c9b-a1e0-b8b3a68907ac
Property photo 6267eea0-9fee-4586-ad87-9ef2adfdc09d
Property photo 0c4cc2dd-dd2f-47f3-b622-3cc0183f10c4
Property photo 5ecca91f-5274-4351-a619-16b3cff8b6c9
Property photo d53bb8d0-ad8d-4f57-81be-16142fef2335
Property photo bcd4b20d-70fa-49fb-99ba-5032349fb220
Property photo 3129ce50-fde3-4f4b-b5a0-28dd895ef6d0
Property photo 9962ff1b-1ddb-42ce-8b53-730665f6fac8
Property photo f6e19b63-4754-4a5d-8c3a-fad9aec91c22
Property photo 3e0c52c2-89c8-4f26-a768-03da99a45b8d
Property photo eaf6b0b5-c13e-4cee-a255-0b52e9f2cb65
Property photo 73cb17be-c59a-4ce4-9578-28bab488f434
Property photo 4df8edf6-a0d5-4784-b188-128a010a53d6
Property photo f0d3faf0-a878-43c7-822a-aa9ca1e1c22d
Property photo c05362be-0628-443b-9f31-9eb4f8f6242c
Property photo 19ffe21b-4254-439a-9287-a64c11a4895d
Property photo ad081e33-a75b-4596-93a5-717c5461d693
Property photo 21307a2a-88e6-43d7-9bd7-47a76e220614
Property photo 354f5caf-32f8-4def-9132-01c65fac5fe0
Property photo dee8e53c-6f51-4785-afd8-e7a34175d316
Property photo db406a64-4aef-4334-8f9a-3a14fa96ed84
Property photo 55856237-17ed-4a55-b0b9-348eea4bd884
Property photo 02dacfac-dfba-4dd2-8491-d58cf6a2716e
Property photo 7d9a95d4-80de-4c28-bd29-7c259fb7d4a5
Property photo b6f93626-0be6-4265-85b0-138fca457b29
Property photo 2f946983-021e-45a7-9559-846908f78275
Property photo 3f90aace-84df-4671-bacb-9439902629b9
Property photo dad0ea42-0b6b-44ee-96c9-8a703c09f705
Property photo 505c0c3a-71f2-4294-b222-f0e04124e1b0
Property photo d7893ff9-c437-4307-a980-d7897acc2eff
Property photo 05e6871d-dda8-49d9-822c-61e5add7e442
Property photo f9b1437a-0162-4cde-b360-7cd74c23a9a6
Property photo f89f25ed-3813-47fa-8fe7-1e2bb19168e6
Property photo 20ff82c4-3beb-40d2-9390-ad179325667b
Property photo thumbnail 1670ad85-13c1-4fe8-9a94-dca1d6de45f2
Property photo thumbnail f77bb91e-6b3c-4242-beb4-d963e1527c0b
Property photo thumbnail 3f933cd0-7e48-45b2-beaf-161cea37e182
Property photo thumbnail 0716bd49-d3f9-4c7a-b022-65d7af701c41
Property photo thumbnail d7258114-9d90-4389-a2f0-b7f28ed00b63
Property photo thumbnail d6d191ba-3898-4205-9ecb-cd6d85acc5bc
Property photo thumbnail 5632f826-8ad4-4c9b-a1e0-b8b3a68907ac
Property photo thumbnail 6267eea0-9fee-4586-ad87-9ef2adfdc09d
Property photo thumbnail 0c4cc2dd-dd2f-47f3-b622-3cc0183f10c4
Property photo thumbnail 5ecca91f-5274-4351-a619-16b3cff8b6c9
Property photo thumbnail d53bb8d0-ad8d-4f57-81be-16142fef2335
Property photo thumbnail bcd4b20d-70fa-49fb-99ba-5032349fb220
Property photo thumbnail 3129ce50-fde3-4f4b-b5a0-28dd895ef6d0
Property photo thumbnail 9962ff1b-1ddb-42ce-8b53-730665f6fac8
Property photo thumbnail f6e19b63-4754-4a5d-8c3a-fad9aec91c22
Property photo thumbnail 3e0c52c2-89c8-4f26-a768-03da99a45b8d
Property photo thumbnail eaf6b0b5-c13e-4cee-a255-0b52e9f2cb65
Property photo thumbnail 73cb17be-c59a-4ce4-9578-28bab488f434
Property photo thumbnail 4df8edf6-a0d5-4784-b188-128a010a53d6
Property photo thumbnail f0d3faf0-a878-43c7-822a-aa9ca1e1c22d
Property photo thumbnail c05362be-0628-443b-9f31-9eb4f8f6242c
Property photo thumbnail 19ffe21b-4254-439a-9287-a64c11a4895d
Property photo thumbnail ad081e33-a75b-4596-93a5-717c5461d693
Property photo thumbnail 21307a2a-88e6-43d7-9bd7-47a76e220614
Property photo thumbnail 354f5caf-32f8-4def-9132-01c65fac5fe0
Property photo thumbnail dee8e53c-6f51-4785-afd8-e7a34175d316
Property photo thumbnail db406a64-4aef-4334-8f9a-3a14fa96ed84
Property photo thumbnail 55856237-17ed-4a55-b0b9-348eea4bd884
Property photo thumbnail 02dacfac-dfba-4dd2-8491-d58cf6a2716e
Property photo thumbnail 7d9a95d4-80de-4c28-bd29-7c259fb7d4a5
Property photo thumbnail b6f93626-0be6-4265-85b0-138fca457b29
Property photo thumbnail 2f946983-021e-45a7-9559-846908f78275
Property photo thumbnail 3f90aace-84df-4671-bacb-9439902629b9
Property photo thumbnail dad0ea42-0b6b-44ee-96c9-8a703c09f705
Property photo thumbnail 505c0c3a-71f2-4294-b222-f0e04124e1b0
Property photo thumbnail d7893ff9-c437-4307-a980-d7897acc2eff
Property photo thumbnail 05e6871d-dda8-49d9-822c-61e5add7e442
Property photo thumbnail f9b1437a-0162-4cde-b360-7cd74c23a9a6
Property photo thumbnail f89f25ed-3813-47fa-8fe7-1e2bb19168e6
Property photo thumbnail 20ff82c4-3beb-40d2-9390-ad179325667b

Collingwood VE 1/2 Duplex for sale (Vancouver East)

MLS Number

R3078286

Property Type

Residential

Bedrooms

3

Bathrooms

4

Step into luxury and functionality with this beautifully designed 1,557 sqft SIDE BY SIDE duplex. Featuring both a private FRONT & BACK YARD, this home is perfect for families and entertainers alike. The open-concept layout is anchored by an oversized island & a chef-inspired kitchen equipped with premium SMEG appliances, including a BUILT-IN COFFEE MACHINE – combining elegance with everyday convenience. Thoughtful design meets timeless style with a neutral color palette, maximized storage throughout & interior access to a full crawl space for even more storage. Includes a detached 1 CAR GARAGE PLUS PARKING PAD Located just 2 minutes from transit and steps away from Windermere Secondary and Norquay Elementary, this is a prime opportunity in a family-friendly, well-connected neighborhood.
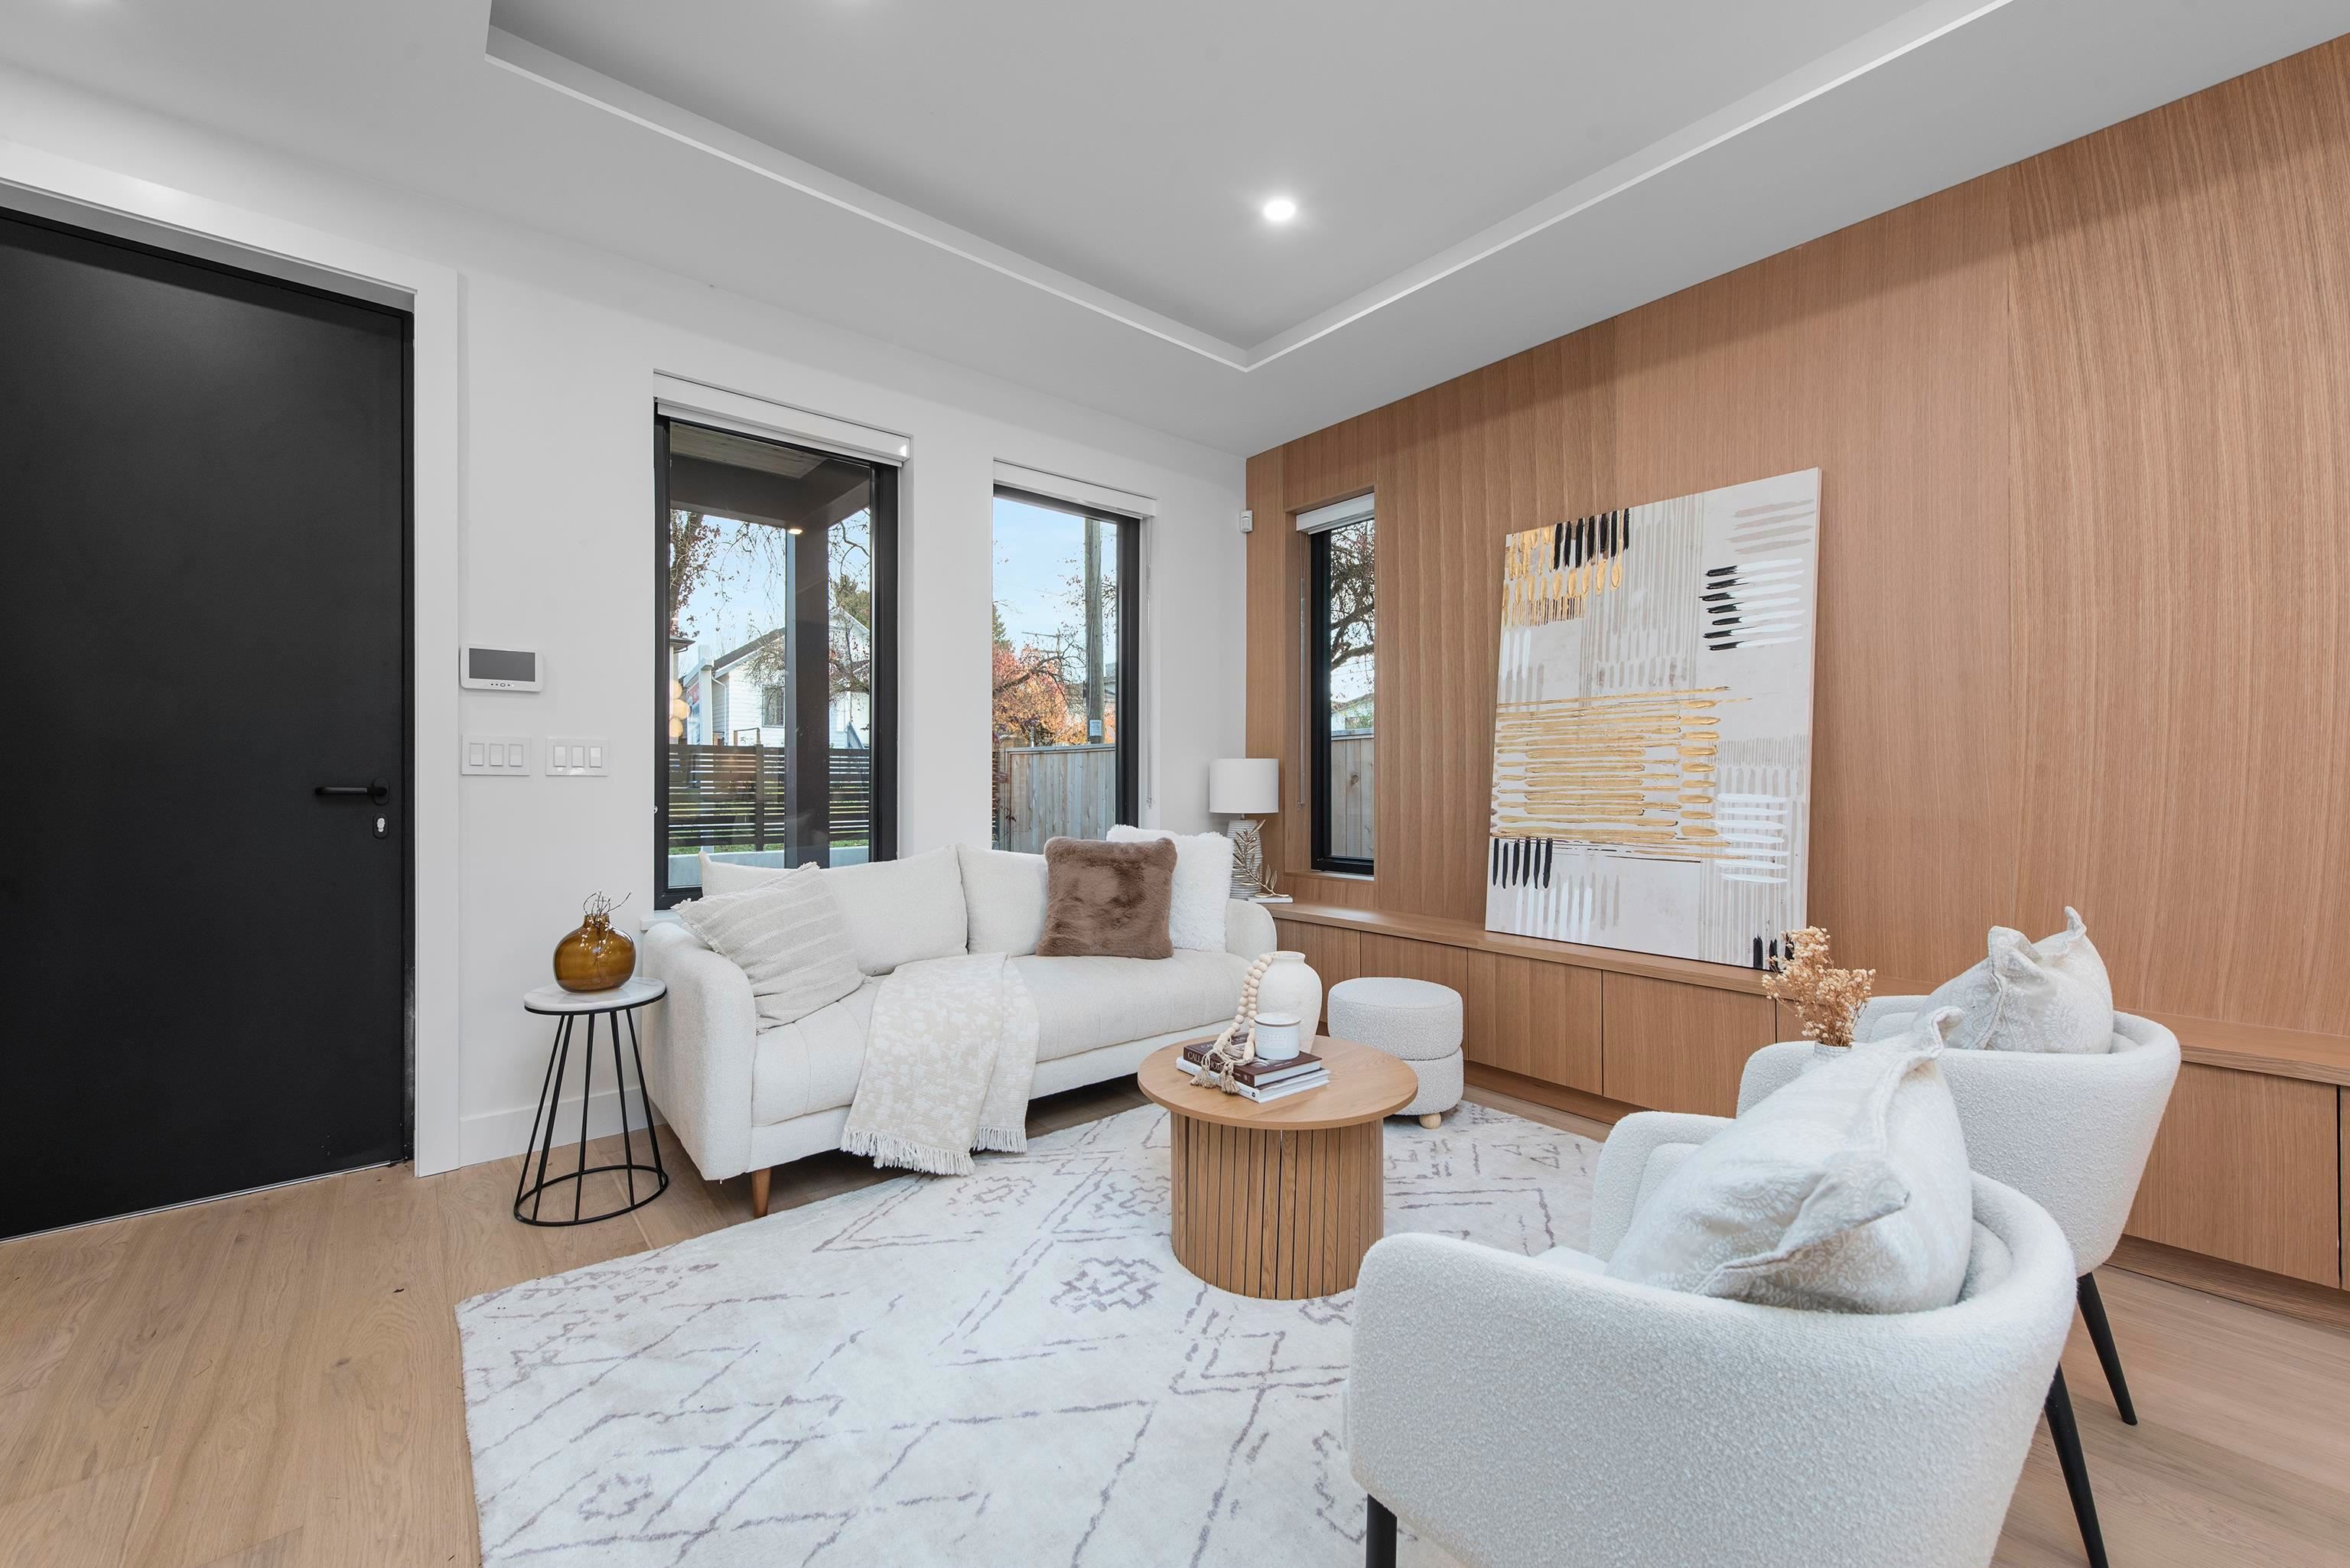
1 4889 Moss Street in Vancouver

Year Built

2025

Status

Active

Floor Area

1,557 sq. ft.

Price
$1,538,000
General Information
Property TypeResidential
Dwelling TypeHalf Duplex
Home Style3 Storey, Three Or More Levels
OwnershipFreehold Strata
Common InterestCondominium
Year built2025, (Age: 1)
Living Area1,557 sq. ft., 145 m2
Floor Area - Unfinished0 sq. ft., 0 m2
Building Area - Total1,557 sq. ft., 145 m2
LevelsThree Or More
RainscreenFull
Bedrooms3, (Above Grd: 3)
Bathrooms4, (Full:3/Half:1)
Kitchens1,
Rooms7,
Taxes$0 / 2025
Lot Area3,960 sq. ft., 368 m2
Lot Frontage44', 13.4 m
Outdoor AreaBalcony
Water SupplyPublic
PlanEPS11355
Rooms
LevelTypeDimensions
MainFoyer3'10" x 5'10"
MainLiving Room9'10" x 12'10"
MainDining Room9'9" x 12'11"
MainKitchen13'11" x 16'5"
AboveBedroom8'11" x 16'5"
AbovePrimary Bedroom10'6" x 16'5"
Abv Main 2Bedroom13'4" x 14'5"
Bathrooms
LevelPiecesEnsuite
Main2No
Above3Yes
Above3Yes
Above Main 23Yes
Additional Information
Interior FeaturesCentral Vacuum
Exterior FeaturesBalcony
Main Level Bathrooms2
Features IncludedAir Conditioning, Dishwasher, Refrigerator, Microwave, Cooling
AppliancesWasher/Dryer, Dishwasher, Refrigerator, Stove, Microwave
Legal DescriptionSTRATA LOT 1 DISTRICT LOT 37 GROUP 1 NEW WESTMINSTER DISTRICT STRATA PLANEPS11355 TOGETHER WITH AN INTEREST IN THE COMMON PROPERTY IN PROPORTION TOTHE UNIT ENTITLEMENT OF THE STRATA LOT AS SHOWN ON FORM V
  • No places found in this area

  • My Listings
  • Office Listings

(604) 230-9899

ron@ronbasra.com

Copyright 2025 Ron Basra Personal Real Estate Corporation

Designed and Programmed by Aura Marketing Group Logo
