Property photo baf3f49d-4437-4611-9e24-a7c93a4f74a0
Property photo a45ba5dd-43d9-4a72-95be-290edc03b850
Property photo b793cbc3-e90c-4208-bda6-38dad46b4238
Property photo a1727498-cc1f-4aea-8585-f7b231d523b6
Property photo be05c3a8-a189-427a-882a-70d1909ecd83
Property photo 5853c2ce-577e-473b-a9a4-cdd03066992c
Property photo b5e7f9d2-75f5-4f5b-87ce-55480d79b1a2
Property photo 226aad94-e19b-417f-b8cc-d21754bf6959
Property photo f252c0af-d711-4326-bc56-bdb92a64598e
Property photo 4ed405cb-4c03-41a9-b3e1-bef16a705c0b
Property photo 8d03f726-4364-420c-875a-b0f388a757a2
Property photo dea74df8-5c84-4549-ab26-ecab8d7dc587
Property photo 54902469-12b8-4364-9274-5baf51e59243
Property photo 23561296-e4fa-4f4a-926e-530a79f4db5e
Property photo 4a2f3ae3-9328-40e4-9693-68a73687808a
Property photo 86303982-ddb6-4c41-8cf0-9c56d3e16f52
Property photo 620f13cf-d4a2-4b8f-866c-f61244fc7168
Property photo 9aab00ac-2949-434d-8440-7204761549d2
Property photo 63aa99ff-f14d-4ba2-aa70-04dd26c92a00
Property photo 3aa536d6-fee3-43fc-92b8-333081da945c
Property photo c7354899-5702-46ba-855d-825a0d58c71f
Property photo e2f8856d-9830-4a2d-a537-f28335b032fb
Property photo fe090f10-2b36-4760-b50e-c6cdac9b0398
Property photo c8fb1836-fdba-42b6-acd5-2145d6039b46
Property photo 3b530773-fd2f-42ac-9b02-d61cbe8471b1
Property photo ee8e336d-c8be-401c-ada5-f94e2ec4b5f8
Property photo c4787a64-0efa-474f-b334-909c1ab427b0
Property photo 0d0f238b-1bb0-4793-9e5a-d88b326bd2f6
Property photo 5c93700d-cb3e-4443-ae44-10ebd183bbcf
Property photo 0ef17de8-7098-4478-8b65-b2f0efc82d83
Property photo thumbnail baf3f49d-4437-4611-9e24-a7c93a4f74a0
Property photo thumbnail a45ba5dd-43d9-4a72-95be-290edc03b850
Property photo thumbnail b793cbc3-e90c-4208-bda6-38dad46b4238
Property photo thumbnail a1727498-cc1f-4aea-8585-f7b231d523b6
Property photo thumbnail be05c3a8-a189-427a-882a-70d1909ecd83
Property photo thumbnail 5853c2ce-577e-473b-a9a4-cdd03066992c
Property photo thumbnail b5e7f9d2-75f5-4f5b-87ce-55480d79b1a2
Property photo thumbnail 226aad94-e19b-417f-b8cc-d21754bf6959
Property photo thumbnail f252c0af-d711-4326-bc56-bdb92a64598e
Property photo thumbnail 4ed405cb-4c03-41a9-b3e1-bef16a705c0b
Property photo thumbnail 8d03f726-4364-420c-875a-b0f388a757a2
Property photo thumbnail dea74df8-5c84-4549-ab26-ecab8d7dc587
Property photo thumbnail 54902469-12b8-4364-9274-5baf51e59243
Property photo thumbnail 23561296-e4fa-4f4a-926e-530a79f4db5e
Property photo thumbnail 4a2f3ae3-9328-40e4-9693-68a73687808a
Property photo thumbnail 86303982-ddb6-4c41-8cf0-9c56d3e16f52
Property photo thumbnail 620f13cf-d4a2-4b8f-866c-f61244fc7168
Property photo thumbnail 9aab00ac-2949-434d-8440-7204761549d2
Property photo thumbnail 63aa99ff-f14d-4ba2-aa70-04dd26c92a00
Property photo thumbnail 3aa536d6-fee3-43fc-92b8-333081da945c
Property photo thumbnail c7354899-5702-46ba-855d-825a0d58c71f
Property photo thumbnail e2f8856d-9830-4a2d-a537-f28335b032fb
Property photo thumbnail fe090f10-2b36-4760-b50e-c6cdac9b0398
Property photo thumbnail c8fb1836-fdba-42b6-acd5-2145d6039b46
Property photo thumbnail 3b530773-fd2f-42ac-9b02-d61cbe8471b1
Property photo thumbnail ee8e336d-c8be-401c-ada5-f94e2ec4b5f8
Property photo thumbnail c4787a64-0efa-474f-b334-909c1ab427b0
Property photo thumbnail 0d0f238b-1bb0-4793-9e5a-d88b326bd2f6
Property photo thumbnail 5c93700d-cb3e-4443-ae44-10ebd183bbcf
Property photo thumbnail 0ef17de8-7098-4478-8b65-b2f0efc82d83

Yaletown Condo for sale in "Max I" (Vancouver West)

MLS Number

R3073503

Property Type

Residential

Bedrooms

1

Bathrooms

1

Welcome to The Max by Concord Pacific, a premier residence in the heart of vibrant Yaletown. This expansive 1-bed, 1-bath home features a functional, open layout with - a spacious den plus flex space, and ample in-suite storage designed for modern living. Step onto your oversized XL entertainer’s deck, a rare urban luxury that is perfect for hosting or relaxing. Enjoy a resort-style lifestyle with 24-hr concierge, indoor pool, hot tub, sauna, fitness centre, lounge, yoga studio, theatre, and more. Moments from the seawall, top dining, cafes, transit, and shopping. 1 parking + bike room included. Pets & rentals allowed. A standout opportunity not to be missed!
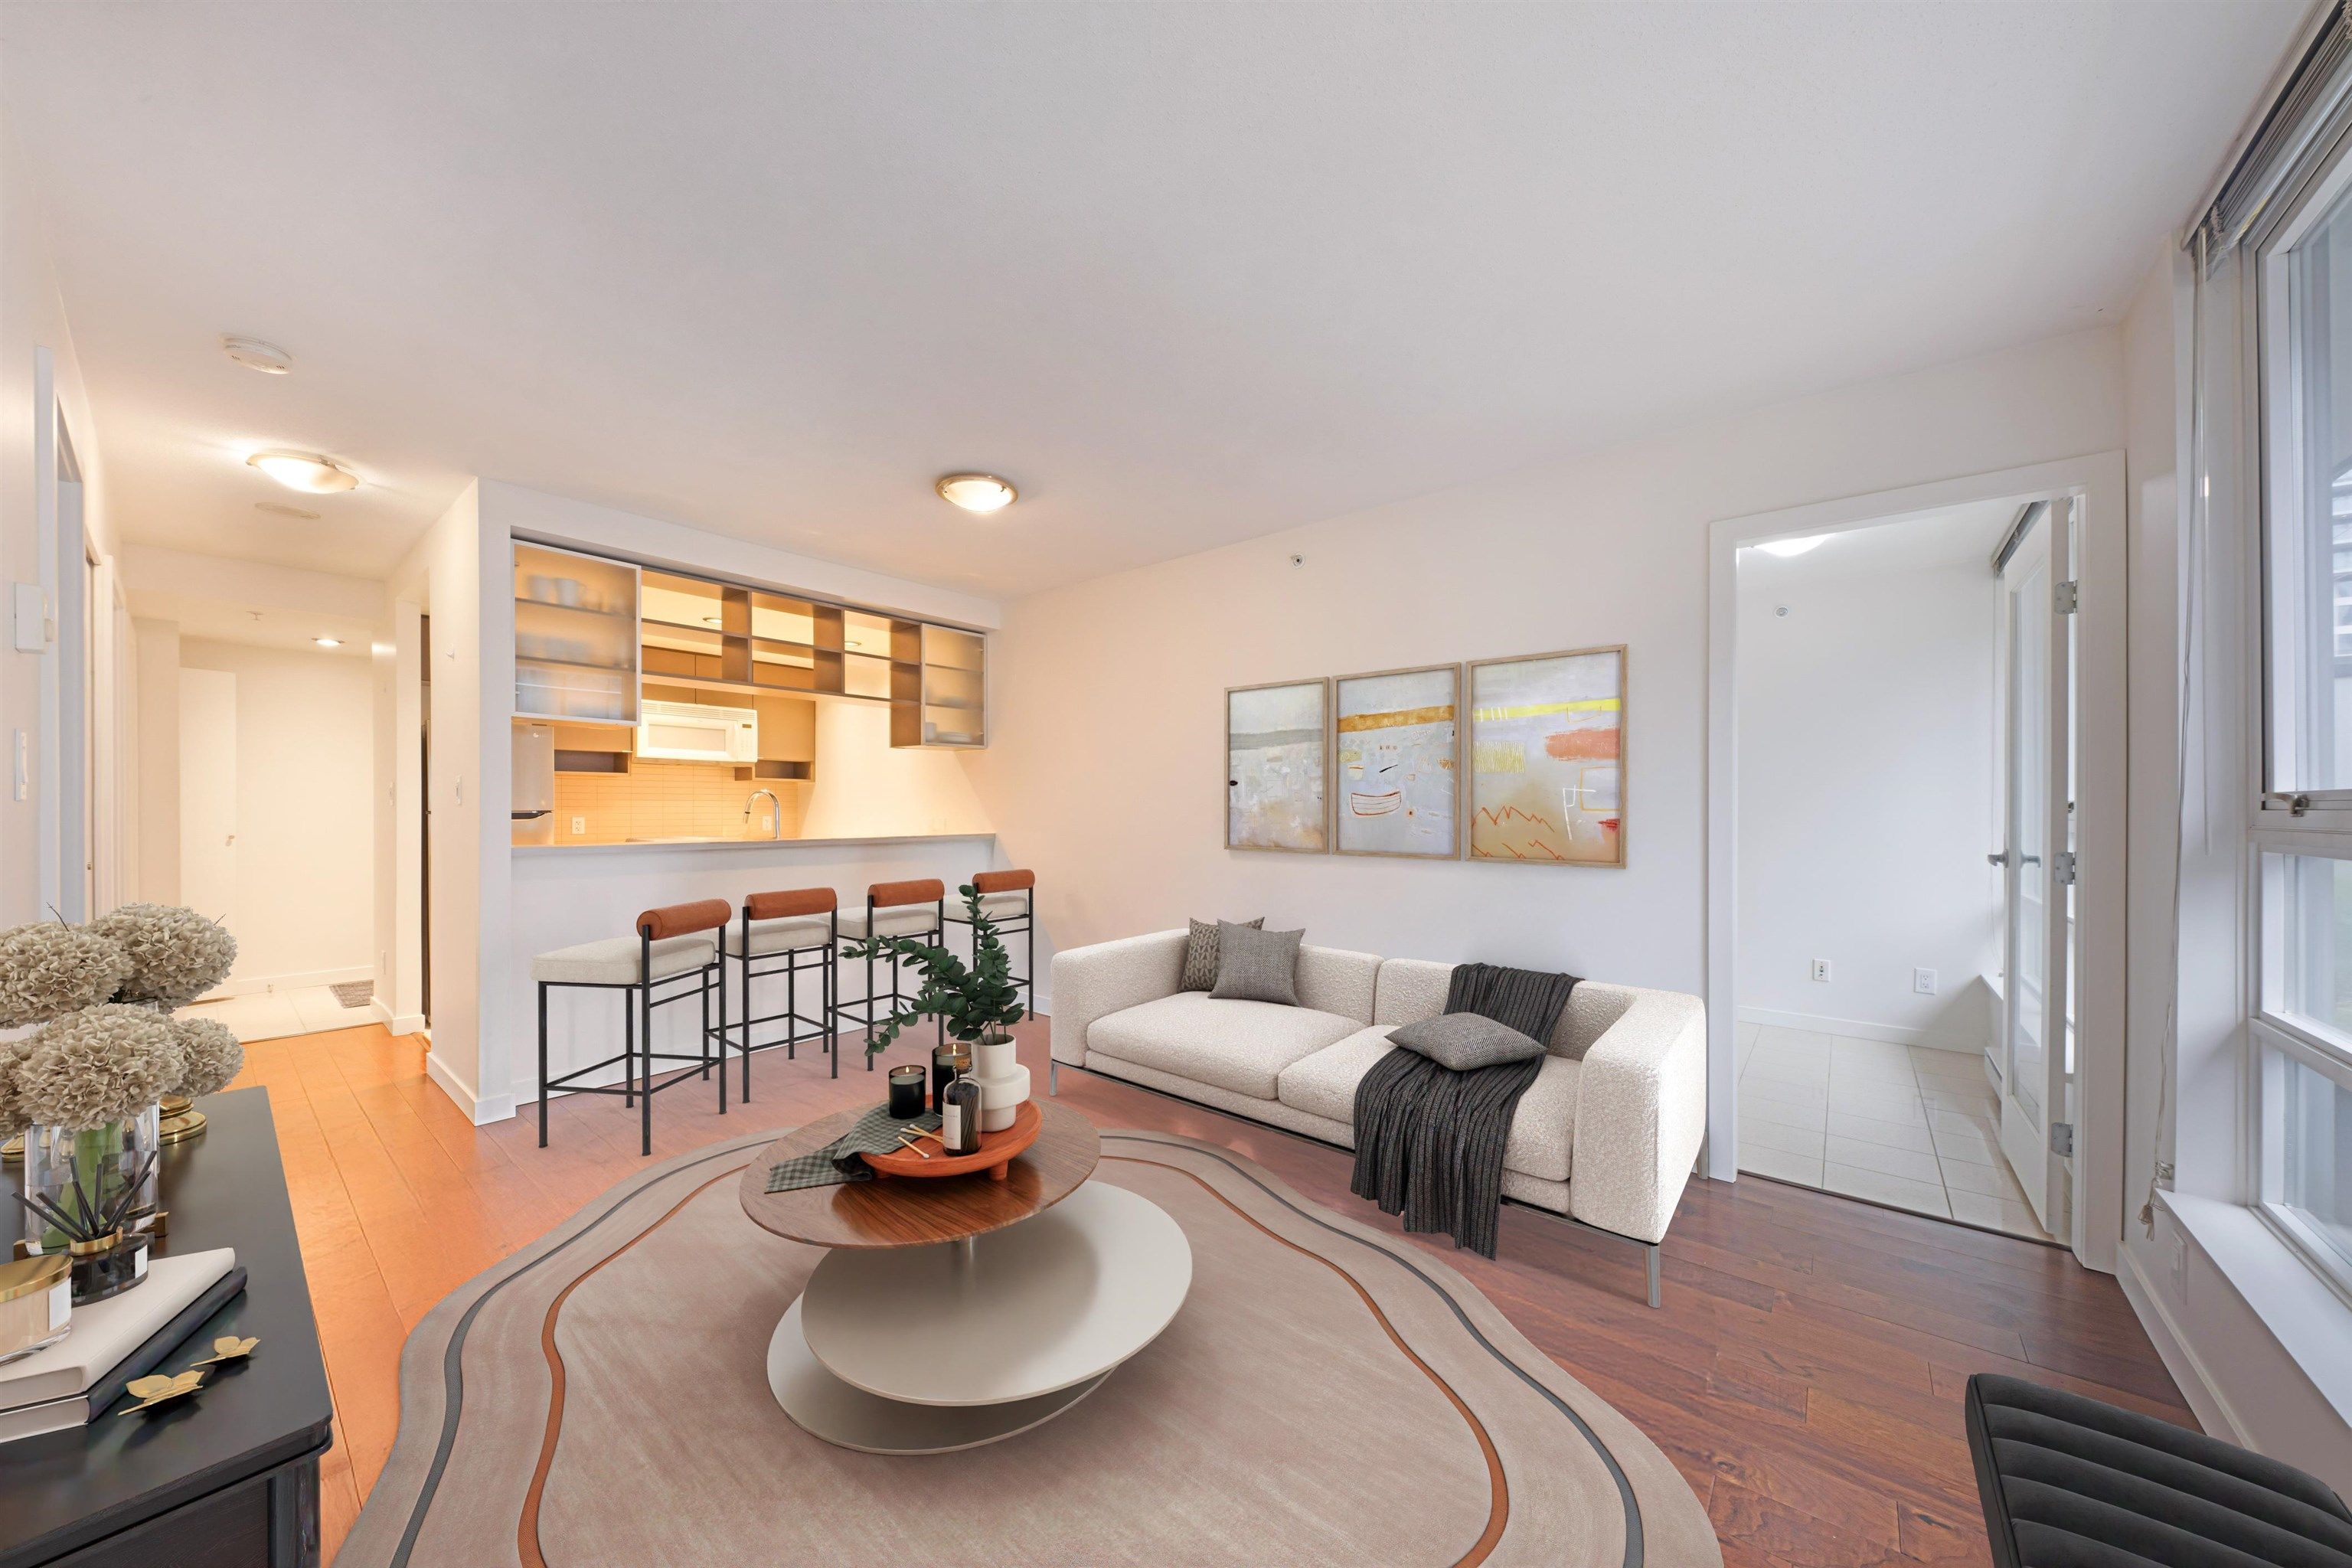
307 928 Beatty Street in Vancouver

Year Built

2005

Status

Active

Floor Area

610 sq. ft.

Price
$700,000
General Information
Property TypeResidential
Dwelling TypeApartment/Condo
Home StyleOne Level
OwnershipFreehold Strata
Common InterestCondominium
Year built2005, (Age: 20)
Living Area610 sq. ft., 56.7 m2
Building Area - Total610 sq. ft., 56.7 m2
LevelsOne
Bedrooms1, (Above Grd: 1)
Bathrooms1, (Full:1/Half:0)
Num Storeys37,
Taxes$2,120.43 / 2025
Outdoor AreaBalcony
PlanBCS1437
Additional Information
Short Term Rent / Lease Description30 day min.
Interior FeaturesElevator
Exterior FeaturesBalcony
AmenitiesIndoor Pool, Laundry In Unit, Bike Room, Exercise Centre, Recreation Facilities, Concierge, Swirlpool/Hot Tub, Elevator
Association AmenitiesBike Room, Exercise Centre, Recreation Facilities, Concierge, Caretaker, Trash, Maintenance Grounds, Gas, Hot Water, Management, Snow Removal
Community FeaturesShopping Nearby
Main Level Bathrooms1
Features IncludedIndoor Pool, Dishwasher, Refrigerator, Microwave, Laundry In Unit, Bike Room, Exercise Centre, Swirlpool/Hot Tub, Elevator
AppliancesWasher/Dryer, Dishwasher, Refrigerator, Stove, Microwave
Laundry FeaturesIn Unit
  • No places found in this area

  • My Listings
  • Office Listings

(604) 230-9899

ron@ronbasra.com

Copyright 2025 Ron Basra Personal Real Estate Corporation

Designed and Programmed by Aura Marketing Group Logo
