Property photo 64f56820-7b90-4d31-bc8c-0b909548bd34
Property photo af64d2b1-0a8a-4f3f-bbb3-4c74b33fd625
Property photo 1bb20f24-5e5d-4c54-aa34-386c0b5976f2
Property photo 02e024a7-3fa7-4114-9a3b-673ba5eca639
Property photo 8b284476-4ffd-43df-bfee-4016d7c065b8
Property photo 315544f7-815a-430c-b8e2-2f23b1e0aeb7
Property photo b6d990dc-dcba-4d26-a132-59956c0e3fa8
Property photo 781cf894-adda-4ee8-a90b-a5948fe95956
Property photo 263ef48a-82a0-4508-9f43-66c8e84b5500
Property photo 1bcef2e4-73ee-476d-aa30-4930749d9736
Property photo 67a26a33-676d-490c-addb-9828584c3684
Property photo 77f56c51-db7b-41bf-89b3-7433916d961d
Property photo c8d8bc7e-dd27-4927-b23b-92276050cc46
Property photo cb48a141-4435-453c-beb4-458baaf90c5d
Property photo 89b4e2e4-2f19-4d6f-b133-77ef814b8db7
Property photo 7b4a905e-65a3-48da-9fad-f79df30437eb
Property photo 3c8ffde2-0a66-40e3-8a7b-5f06f11d0d16
Property photo 7f1afd93-b7a1-4cfe-9604-23e7b0e9930d
Property photo 826d8541-452a-4c21-8981-6af363ec9d9e
Property photo fd9815c9-aa91-48e8-8db8-52af1ac5c5a2
Property photo 5cf35501-2ea9-4d87-9bed-fc4bc8130790
Property photo 779486d4-918d-4072-b5dd-cdf04e0a4671
Property photo 54dc3ee5-8240-46a4-80ed-79268a43bfb7
Property photo f60fdb3f-30a3-415e-89d1-bf1663b444bc
Property photo fa60b9e7-0b0c-4c4f-945f-f6c5a29655ed
Property photo 99a351b2-b08c-4883-bb77-3061db32590c
Property photo 9e428d9b-4793-4911-b1e6-e2bf02918d67
Property photo 8a2e2f45-95e7-4ea1-b880-526b88a72def
Property photo thumbnail 64f56820-7b90-4d31-bc8c-0b909548bd34
Property photo thumbnail af64d2b1-0a8a-4f3f-bbb3-4c74b33fd625
Property photo thumbnail 1bb20f24-5e5d-4c54-aa34-386c0b5976f2
Property photo thumbnail 02e024a7-3fa7-4114-9a3b-673ba5eca639
Property photo thumbnail 8b284476-4ffd-43df-bfee-4016d7c065b8
Property photo thumbnail 315544f7-815a-430c-b8e2-2f23b1e0aeb7
Property photo thumbnail b6d990dc-dcba-4d26-a132-59956c0e3fa8
Property photo thumbnail 781cf894-adda-4ee8-a90b-a5948fe95956
Property photo thumbnail 263ef48a-82a0-4508-9f43-66c8e84b5500
Property photo thumbnail 1bcef2e4-73ee-476d-aa30-4930749d9736
Property photo thumbnail 67a26a33-676d-490c-addb-9828584c3684
Property photo thumbnail 77f56c51-db7b-41bf-89b3-7433916d961d
Property photo thumbnail c8d8bc7e-dd27-4927-b23b-92276050cc46
Property photo thumbnail cb48a141-4435-453c-beb4-458baaf90c5d
Property photo thumbnail 89b4e2e4-2f19-4d6f-b133-77ef814b8db7
Property photo thumbnail 7b4a905e-65a3-48da-9fad-f79df30437eb
Property photo thumbnail 3c8ffde2-0a66-40e3-8a7b-5f06f11d0d16
Property photo thumbnail 7f1afd93-b7a1-4cfe-9604-23e7b0e9930d
Property photo thumbnail 826d8541-452a-4c21-8981-6af363ec9d9e
Property photo thumbnail fd9815c9-aa91-48e8-8db8-52af1ac5c5a2
Property photo thumbnail 5cf35501-2ea9-4d87-9bed-fc4bc8130790
Property photo thumbnail 779486d4-918d-4072-b5dd-cdf04e0a4671
Property photo thumbnail 54dc3ee5-8240-46a4-80ed-79268a43bfb7
Property photo thumbnail f60fdb3f-30a3-415e-89d1-bf1663b444bc
Property photo thumbnail fa60b9e7-0b0c-4c4f-945f-f6c5a29655ed
Property photo thumbnail 99a351b2-b08c-4883-bb77-3061db32590c
Property photo thumbnail 9e428d9b-4793-4911-b1e6-e2bf02918d67
Property photo thumbnail 8a2e2f45-95e7-4ea1-b880-526b88a72def

Hastings Sunrise Townhouse for sale in "Renfrew Place" (Vancouver East)

MLS Number

R3051450

Property Type

Residential

Bedrooms

2

Bathrooms

3

Welcome to Renfrew Place, a boutique concrete brownstone-style building with only 4 residential units and 1 commercial space. This modern 2-bed + den, 3-bath townhome residence spans 2 levels and offers a spacious open concept layout. Featuring 9-ft ceilings, floor-to-ceiling windows, newer hardwood/tile floors, granite kitchen counters and SS appliances. Includes a new washer/dryer. Enjoy your private balcony, or the communal outdoor space & garden—perfect for relaxing or socializing. Rentals and pets allowed. Ideal for first-time buyers, young families, or those looking to downsize. Unbeatable location steps to the PNE, parks, schools, transit, Hwy 1, and just minutes to downtown and the North Shore. Urban convenience meets comfort in this rare offering!
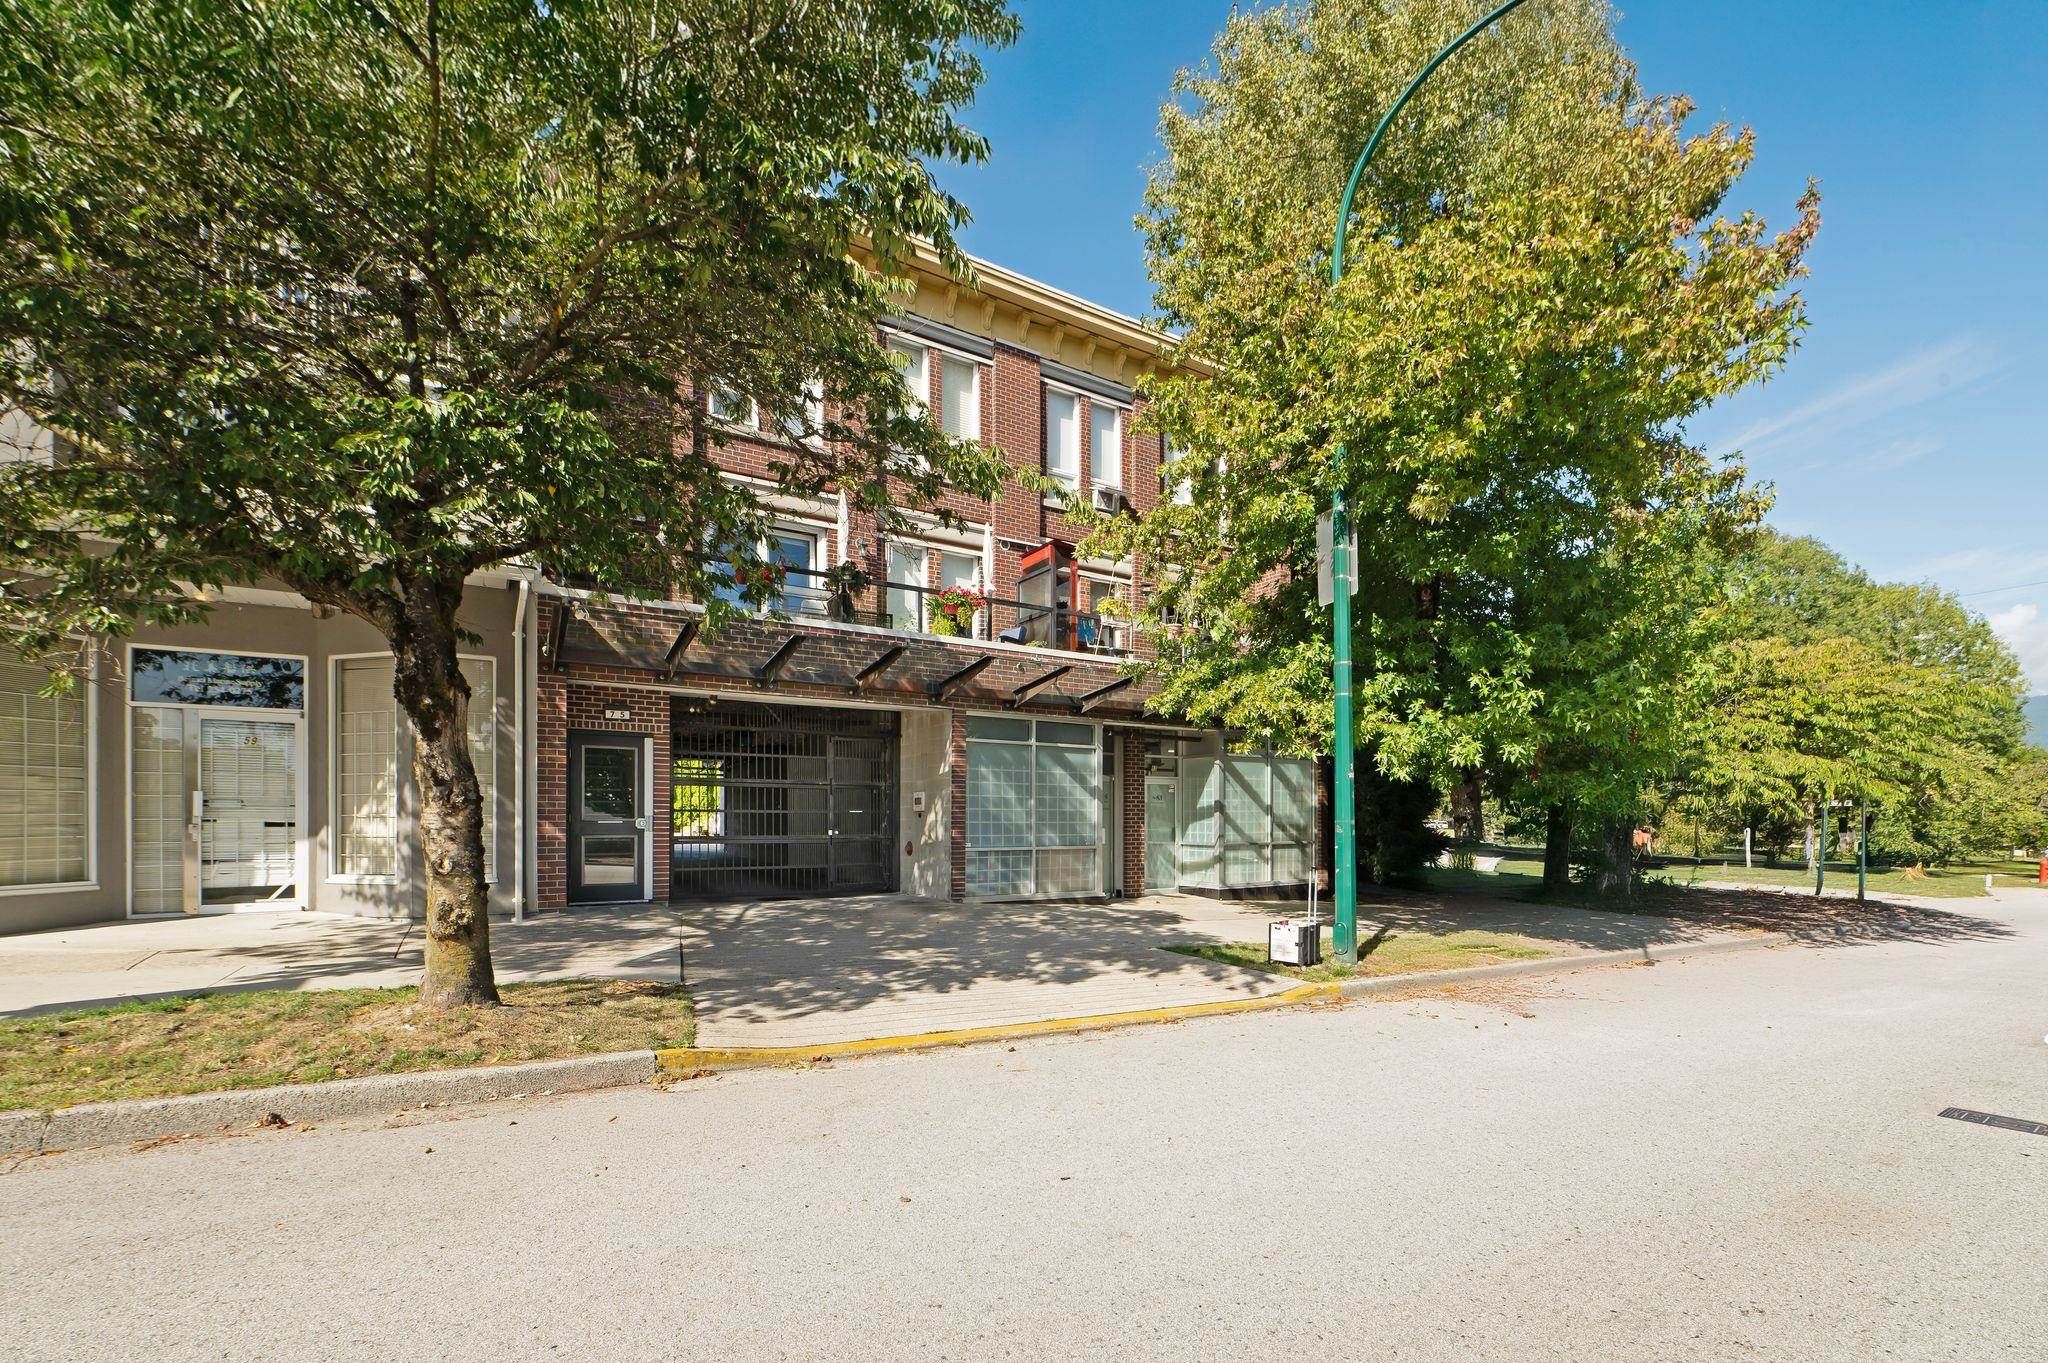
201 75 N Renfrew Street in Vancouver

Year Built

2007

Status

Active

Floor Area

884 sq. ft.

Price
$795,000
General Information
Property TypeResidential
Dwelling TypeTownhouse
Home StyleTwo Levels
OwnershipFreehold Strata
Common InterestCondominium
Year built2007, (Age: 18)
Living Area884 sq. ft., 82.1 m2
Building Area - Total884 sq. ft., 82.1 m2
LevelsTwo
Bedrooms2, (Above Grd: 2)
Bathrooms3, (Full:2/Half:1)
Num Storeys3,
Taxes$2,479.03 / 2025
Outdoor AreaGarden, Balcony
PlanBCS2311
Additional Information
Interior FeaturesStorage
Exterior FeaturesGarden, Balcony
AmenitiesGarden, Laundry In Unit, Bike Room, Storage
ViewMountain
Association AmenitiesBike Room, Trash, Management, Water
Security FeaturesSecurity System
Main Level Bathrooms1
Features IncludedDishwasher, Refrigerator, Microwave, Laundry In Unit, Bike Room, Storage
AppliancesWasher/Dryer, Trash Compactor, Dishwasher, Refrigerator, Stove, Microwave
Laundry FeaturesIn Unit
Window FeaturesWindow Coverings
  • No places found in this area

  • My Listings
  • Office Listings

(604) 230-9899

ron@ronbasra.com

Copyright 2025 Ron Basra Personal Real Estate Corporation

Designed and Programmed by Aura Marketing Group Logo
