Property photo ffeb4aee-5189-42f9-aa37-9afecd39a6a5
Property photo 40de9a69-fccf-40ac-a3c5-cdcf370ea0fe
Property photo 2f292774-658e-4158-a018-6f1fe0d1247d
Property photo 1e3d13a1-37bf-4f50-baf7-9c65ddc79c65
Property photo 8df03580-b4bd-4c94-8269-fa6e4ba5af4d
Property photo 90d61c69-20a1-44d0-97bf-7c39b7785ae2
Property photo 9be51f6e-07e9-431d-9432-f2f9efdd8511
Property photo f97ff71e-0539-4423-805c-f82bb8caf027
Property photo 315bf7ce-5739-4575-8683-17ce86fcb7d1
Property photo faaf2af3-507d-4ed4-919b-dac5848570be
Property photo c81e0ad6-cbca-4cb9-a175-2335df2631c5
Property photo 0ef55db8-11a4-4274-b297-3e7ae0cc5954
Property photo 396bdee6-dc43-4149-ab16-7f83e7cb99fb
Property photo 9b32a060-9b62-4e27-ad3b-71310e0424e7
Property photo 447ddbeb-79b9-4c87-a1d9-c9dae5204289
Property photo 4a3529a5-43c1-42b5-b243-17ce53b8780e
Property photo e198db26-35da-4afd-aabf-b24f82abfeb3
Property photo 59a903ac-c06b-4d22-aa8f-21d4d76dfd20
Property photo fe4c0ae2-86f6-404c-ad7e-4122bd6785d7
Property photo e652c58a-92f4-43a8-b301-0c4ceb0debc0
Property photo f5e56dc0-0638-44b3-8d64-d767b1225053
Property photo 8ec88e66-7e34-448f-8756-fc14b167d5f2
Property photo 0bb0a8bc-5ecd-4b22-b6be-dd384d6c0f40
Property photo ca2eeb1f-8d08-4a2c-a352-50b63d9d5750
Property photo 724af10c-ec7e-4291-a957-66d829efdf0f
Property photo 99cea44c-9891-4f36-b6c7-e5e9be3a8ba9
Property photo c828340b-9489-4c26-86c6-b0f63965177f
Property photo 05fa7d70-be58-44c4-b5d0-4f3117e8e3ff
Property photo 31dccb0f-9e1d-4a25-bb9a-7190fe067fcd
Property photo 412c282d-8a87-4443-8cd4-cfe3d88314c8
Property photo f6f66f76-eaca-4965-9990-3e6f30a2244a
Property photo 82eea9e3-55ad-4fef-8626-48671b68b6e2
Property photo 900a8982-c273-4539-afbe-64fdc245b181
Property photo 0ab450d7-ec2d-47d2-a4a5-67e4032282e1
Property photo a418ea1d-e28a-4d94-9d5b-4dd408d6e231
Property photo thumbnail ffeb4aee-5189-42f9-aa37-9afecd39a6a5
Property photo thumbnail 40de9a69-fccf-40ac-a3c5-cdcf370ea0fe
Property photo thumbnail 2f292774-658e-4158-a018-6f1fe0d1247d
Property photo thumbnail 1e3d13a1-37bf-4f50-baf7-9c65ddc79c65
Property photo thumbnail 8df03580-b4bd-4c94-8269-fa6e4ba5af4d
Property photo thumbnail 90d61c69-20a1-44d0-97bf-7c39b7785ae2
Property photo thumbnail 9be51f6e-07e9-431d-9432-f2f9efdd8511
Property photo thumbnail f97ff71e-0539-4423-805c-f82bb8caf027
Property photo thumbnail 315bf7ce-5739-4575-8683-17ce86fcb7d1
Property photo thumbnail faaf2af3-507d-4ed4-919b-dac5848570be
Property photo thumbnail c81e0ad6-cbca-4cb9-a175-2335df2631c5
Property photo thumbnail 0ef55db8-11a4-4274-b297-3e7ae0cc5954
Property photo thumbnail 396bdee6-dc43-4149-ab16-7f83e7cb99fb
Property photo thumbnail 9b32a060-9b62-4e27-ad3b-71310e0424e7
Property photo thumbnail 447ddbeb-79b9-4c87-a1d9-c9dae5204289
Property photo thumbnail 4a3529a5-43c1-42b5-b243-17ce53b8780e
Property photo thumbnail e198db26-35da-4afd-aabf-b24f82abfeb3
Property photo thumbnail 59a903ac-c06b-4d22-aa8f-21d4d76dfd20
Property photo thumbnail fe4c0ae2-86f6-404c-ad7e-4122bd6785d7
Property photo thumbnail e652c58a-92f4-43a8-b301-0c4ceb0debc0
Property photo thumbnail f5e56dc0-0638-44b3-8d64-d767b1225053
Property photo thumbnail 8ec88e66-7e34-448f-8756-fc14b167d5f2
Property photo thumbnail 0bb0a8bc-5ecd-4b22-b6be-dd384d6c0f40
Property photo thumbnail ca2eeb1f-8d08-4a2c-a352-50b63d9d5750
Property photo thumbnail 724af10c-ec7e-4291-a957-66d829efdf0f
Property photo thumbnail 99cea44c-9891-4f36-b6c7-e5e9be3a8ba9
Property photo thumbnail c828340b-9489-4c26-86c6-b0f63965177f
Property photo thumbnail 05fa7d70-be58-44c4-b5d0-4f3117e8e3ff
Property photo thumbnail 31dccb0f-9e1d-4a25-bb9a-7190fe067fcd
Property photo thumbnail 412c282d-8a87-4443-8cd4-cfe3d88314c8
Property photo thumbnail f6f66f76-eaca-4965-9990-3e6f30a2244a
Property photo thumbnail 82eea9e3-55ad-4fef-8626-48671b68b6e2
Property photo thumbnail 900a8982-c273-4539-afbe-64fdc245b181
Property photo thumbnail 0ab450d7-ec2d-47d2-a4a5-67e4032282e1
Property photo thumbnail a418ea1d-e28a-4d94-9d5b-4dd408d6e231

Yaletown Condo for sale in "Vancouver House" (Vancouver West)

MLS Number

R3109049

Property Type

Residential

Bedrooms

2

Bathrooms

3

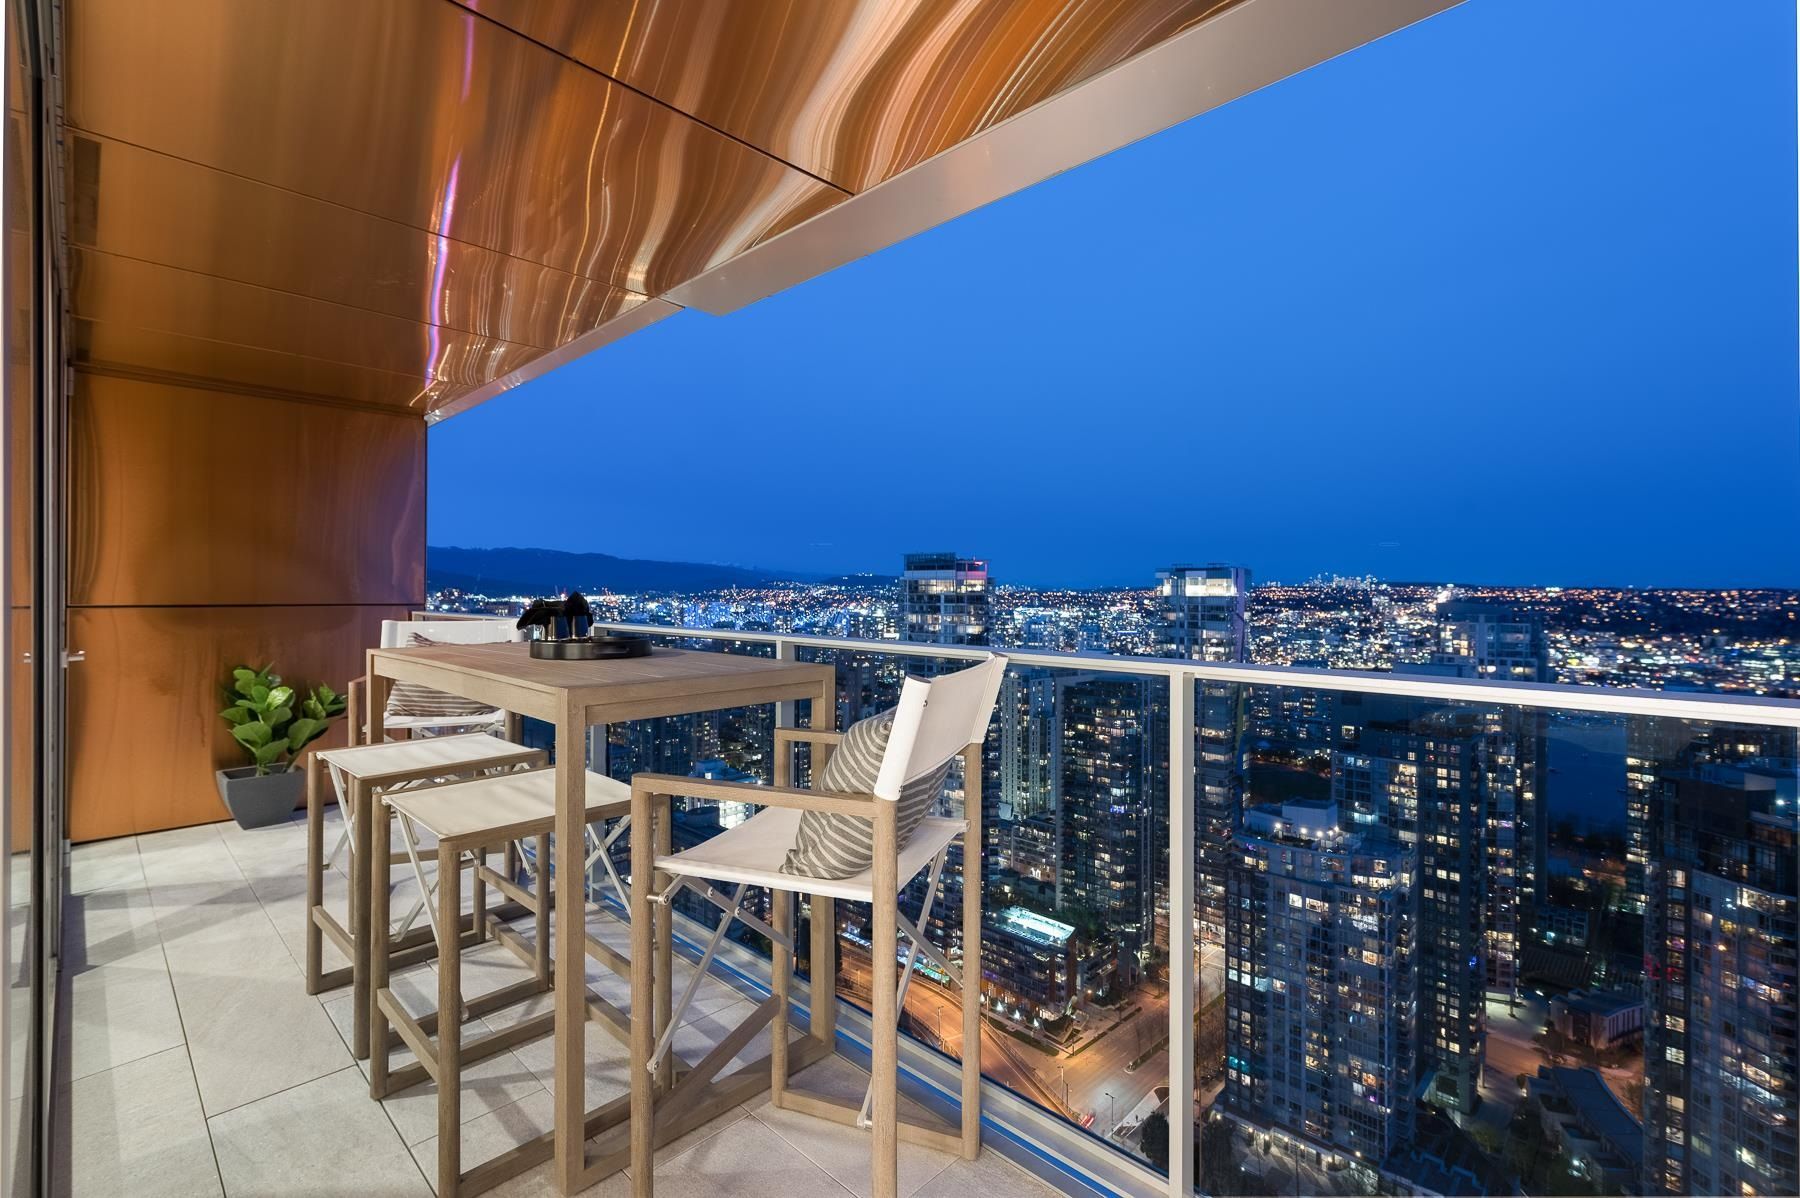
2022 GEORGIE AWARD FINALIST!! From the moment you step inside this stunning ESTATE RESIDENCE; you will be moved by spectacular customizations, elevated design & bespoke millwork. Herringbone hardwood floors lead to your ultimate entertaining space. Brass in laid walnut cabinetry with led lighting & floating glass shelves adorn the smoked glass backdrop of the millwork adding to the ambience of the space; while a SECRET DOOR separates the Master from the rest of the Estate. 2 Bed & Den could easily convert to a 3rd bed. Featuring Elegant Boffi Kitchen, 3 full baths wrapped in Carrara Marble. 2 covered & beautifully appointed decks capture stunning FALSE CREEK VIEWS. Steps to the Seawall! 2 side by side parking & PRIVATE 10x20ft CELLAR! WON BEST (NEW) TALL BUILDING WORLDWIDE in 2021.
4806 1480 Howe Street in Vancouver

Year Built

2020

Status

Active

Floor Area

1,582 sq. ft.

Price
$2,690,000
General Information
Property TypeResidential
Dwelling TypeApartment/Condo
Home StyleCommon Walls - No One Above
OwnershipFreehold Strata
Common InterestCondominium
Year built2020, (Age: 6)
Living Area1,582 sq. ft., 147 m2
Building Area - Total1,582 sq. ft., 147 m2
Bedrooms2, (Above Grd: 2)
Bathrooms3, (Full:3/Half:0)
Num Storeys59,
Taxes$7,153.31 / 2025
Outdoor AreaBalcony
PlanEPS5752
Additional Information
Interior FeaturesStorage
Exterior FeaturesBalcony
AmenitiesOutdoor Pool, Central Air, Laundry In Unit, Bike Room, Exercise Centre, Recreation Facilities, Concierge, Swirlpool/Hot Tub, Storage
ViewGorgeous Water, City and Mtn.
Association AmenitiesBike Room, Exercise Centre, Recreation Facilities, Concierge, Caretaker, Trash, Gas, Heat, Hot Water, Management, Snow Removal
Community FeaturesShopping Nearby
Security FeaturesSmoke Detector(s), Fire Sprinkler System
Main Level Bathrooms3
Features IncludedOutdoor Pool, Air Conditioning, Dishwasher, Refrigerator, Microwave, Laundry In Unit, Bike Room, Exercise Centre, Cooling, Swirlpool/Hot Tub, Storage
AppliancesWasher/Dryer, Dishwasher, Refrigerator, Stove, Microwave
Laundry FeaturesIn Unit
  • No places found in this area

  • My Listings
  • Office Listings

(604) 230-9899

ron@ronbasra.com

Copyright 2025 Ron Basra Personal Real Estate Corporation

Designed and Programmed by Aura Marketing Group Logo
