Property photo 6502e8a1-4aef-4a32-97ad-a90381869424
Property photo 992e3c4d-1dcb-4cee-8ed3-416fb12e4ca2
Property photo 1c6d649b-01a1-427e-9d86-02c7c71bdcfb
Property photo 8feb62b2-b0d0-40ef-9394-a764ce67359f
Property photo 977e2e53-88c4-4372-b7c2-df823f191eb6
Property photo 33acd034-b2fe-4239-9cb6-1fccfd7c0f23
Property photo a174b8f4-db07-447e-9d86-a9bb847bb76a
Property photo cf242a85-726a-412d-9db8-a4ea4963d92f
Property photo 83c555a6-5f5a-4b4d-bf45-46c711d1b32b
Property photo e3915a58-c01b-4220-9f39-82bb6b8b8741
Property photo aedb3e59-32c5-4cd0-ac0e-2904694ac7f7
Property photo 2d5bf644-ea7b-4421-88d4-0828cba1b4cc
Property photo 0982245e-dafd-43db-a4b2-6db673ce6aec
Property photo d3bcd641-e2fa-4893-a27a-77316f997b8c
Property photo 5de6dfc4-5366-4855-8953-449e0a977bd7
Property photo 0cdc37cb-d57d-4d79-88a8-439f65a15f49
Property photo 74e6ed91-b2c2-424b-9a92-d9c4a47ac1c4
Property photo 68bcc8f3-c3c2-4a78-b1c7-b1479a1a3fe1
Property photo ccc16a4a-5c36-4222-8d53-3eac7a3d040e
Property photo cfedc858-0d01-481a-9acd-955af1dfb57d
Property photo 12d5e83d-8158-4704-95d1-dbdfeaf87c2c
Property photo a4165b9a-3cd2-4671-87f9-9763cdbaae14
Property photo 6664428e-5302-4510-9bc7-f7272e7f2867
Property photo 23ae9c27-36fa-442f-87dc-3c36e161db72
Property photo thumbnail 6502e8a1-4aef-4a32-97ad-a90381869424
Property photo thumbnail 992e3c4d-1dcb-4cee-8ed3-416fb12e4ca2
Property photo thumbnail 1c6d649b-01a1-427e-9d86-02c7c71bdcfb
Property photo thumbnail 8feb62b2-b0d0-40ef-9394-a764ce67359f
Property photo thumbnail 977e2e53-88c4-4372-b7c2-df823f191eb6
Property photo thumbnail 33acd034-b2fe-4239-9cb6-1fccfd7c0f23
Property photo thumbnail a174b8f4-db07-447e-9d86-a9bb847bb76a
Property photo thumbnail cf242a85-726a-412d-9db8-a4ea4963d92f
Property photo thumbnail 83c555a6-5f5a-4b4d-bf45-46c711d1b32b
Property photo thumbnail e3915a58-c01b-4220-9f39-82bb6b8b8741
Property photo thumbnail aedb3e59-32c5-4cd0-ac0e-2904694ac7f7
Property photo thumbnail 2d5bf644-ea7b-4421-88d4-0828cba1b4cc
Property photo thumbnail 0982245e-dafd-43db-a4b2-6db673ce6aec
Property photo thumbnail d3bcd641-e2fa-4893-a27a-77316f997b8c
Property photo thumbnail 5de6dfc4-5366-4855-8953-449e0a977bd7
Property photo thumbnail 0cdc37cb-d57d-4d79-88a8-439f65a15f49
Property photo thumbnail 74e6ed91-b2c2-424b-9a92-d9c4a47ac1c4
Property photo thumbnail 68bcc8f3-c3c2-4a78-b1c7-b1479a1a3fe1
Property photo thumbnail ccc16a4a-5c36-4222-8d53-3eac7a3d040e
Property photo thumbnail cfedc858-0d01-481a-9acd-955af1dfb57d
Property photo thumbnail 12d5e83d-8158-4704-95d1-dbdfeaf87c2c
Property photo thumbnail a4165b9a-3cd2-4671-87f9-9763cdbaae14
Property photo thumbnail 6664428e-5302-4510-9bc7-f7272e7f2867
Property photo thumbnail 23ae9c27-36fa-442f-87dc-3c36e161db72

Marpole Condo for sale in "The Retro" (Vancouver West)

MLS Number

R3031929

Property Type

Residential

Bedrooms

1

Bathrooms

1

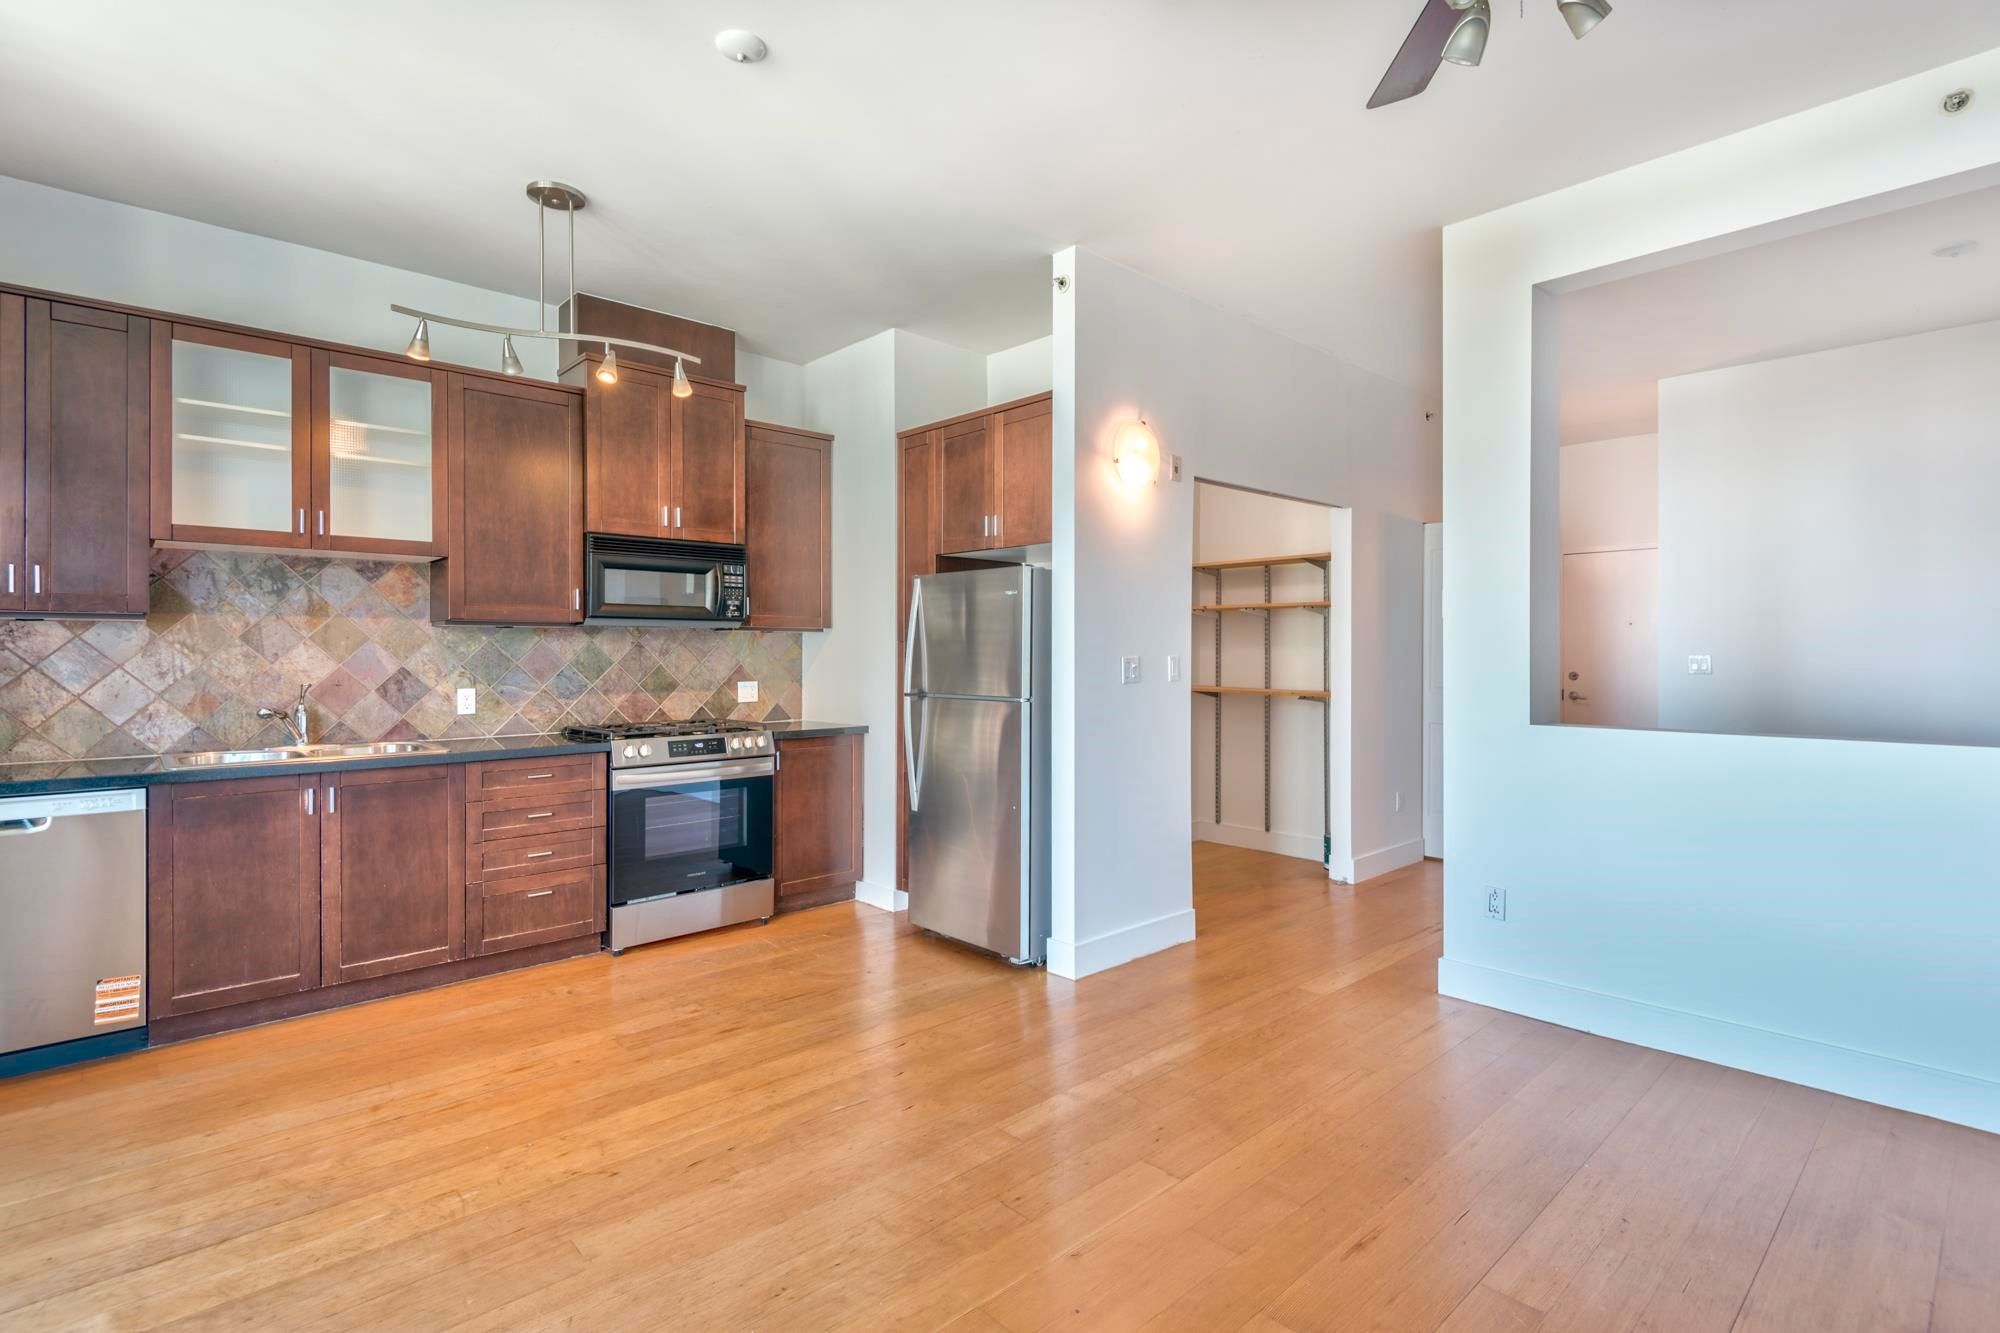
Junior 1 bedroom (open bedroom) at The Retro. This loft style building allows pets and rentals! It is beautifully finished with granite counters, gas fireplace, subway tiles in bathroom, fir floors, and stainless steel appliances all in a spacious layout. The high ceilings and tall windows make the unit feel bright and open. BBQs allowed on your private patio. Building amenities include a fitness center, garden courtyard and bike room. This unit comes with one secured parking stall and a separate storage locker. Telus fibre optic installed. Centrally located and walking distance to transit, shopping and restaurants.
413 8988 Hudson Street in Vancouver

Year Built

2004

Status

Active

Floor Area

574 sq. ft.

Price
$489,000
General Information
Property TypeResidential
Dwelling TypeApartment/Condo
OwnershipFreehold Strata
Common InterestCondominium
Year built2004, (Age: 21)
Living Area574 sq. ft., 53.3 m2
Building Area - Total574 sq. ft., 53.3 m2
Bedrooms1, (Above Grd: 1)
Bathrooms1, (Full:1/Half:0)
Num Storeys4,
Taxes$1,552.35 / 2024
Outdoor AreaGarden, Balcony
PlanBCS730
Additional Information
Interior FeaturesElevator
Exterior FeaturesGarden, Balcony
AmenitiesGarden, Laundry In Unit, Bike Room, Exercise Centre, Recreation Facilities, Elevator
Association AmenitiesBike Room, Exercise Centre, Caretaker, Trash, Hot Water, Management, Recreation Facilities
Community FeaturesShopping Nearby
Main Level Bathrooms1
Features IncludedDishwasher, Refrigerator, Laundry In Unit, Bike Room, Exercise Centre, Elevator
AppliancesWasher/Dryer, Dishwasher, Refrigerator, Stove
Laundry FeaturesIn Unit
  • No places found in this area

  • My Listings
  • Office Listings

(604) 230-9899

ron@ronbasra.com

Copyright 2025 Ron Basra Personal Real Estate Corporation

Designed and Programmed by Aura Marketing Group Logo
