Highgate Condo for sale in "Eighteen Trees" (Burnaby South)
MLS Number
R3080706
Property Type
Residential
Bedrooms
1
Bathrooms
1
Welcome to 18 Trees! This award winning building is in a prime location. Unit features an open concept kitchen with ample storage and eat up bar, along with a separate dining area. This efficient floor plan has no wasted space, plenty of windows, lots of natural light and a treed outlook. The bedroom can accommodate a king size bed & has a walkthrough closet to bathroom and rounded den area currently used as an office surrounded by windows. Features include in-suite laundry, gas fireplace (included in maint fee)and storage. It's a 5 minute walk to a skytrain station, restaurants, grocery stores and countless amenities Kingsway has to offer. 2 pets allowed, 1 parking/locker. Quick possession! Open House: Sunday Jan 25th, 2-4pm.
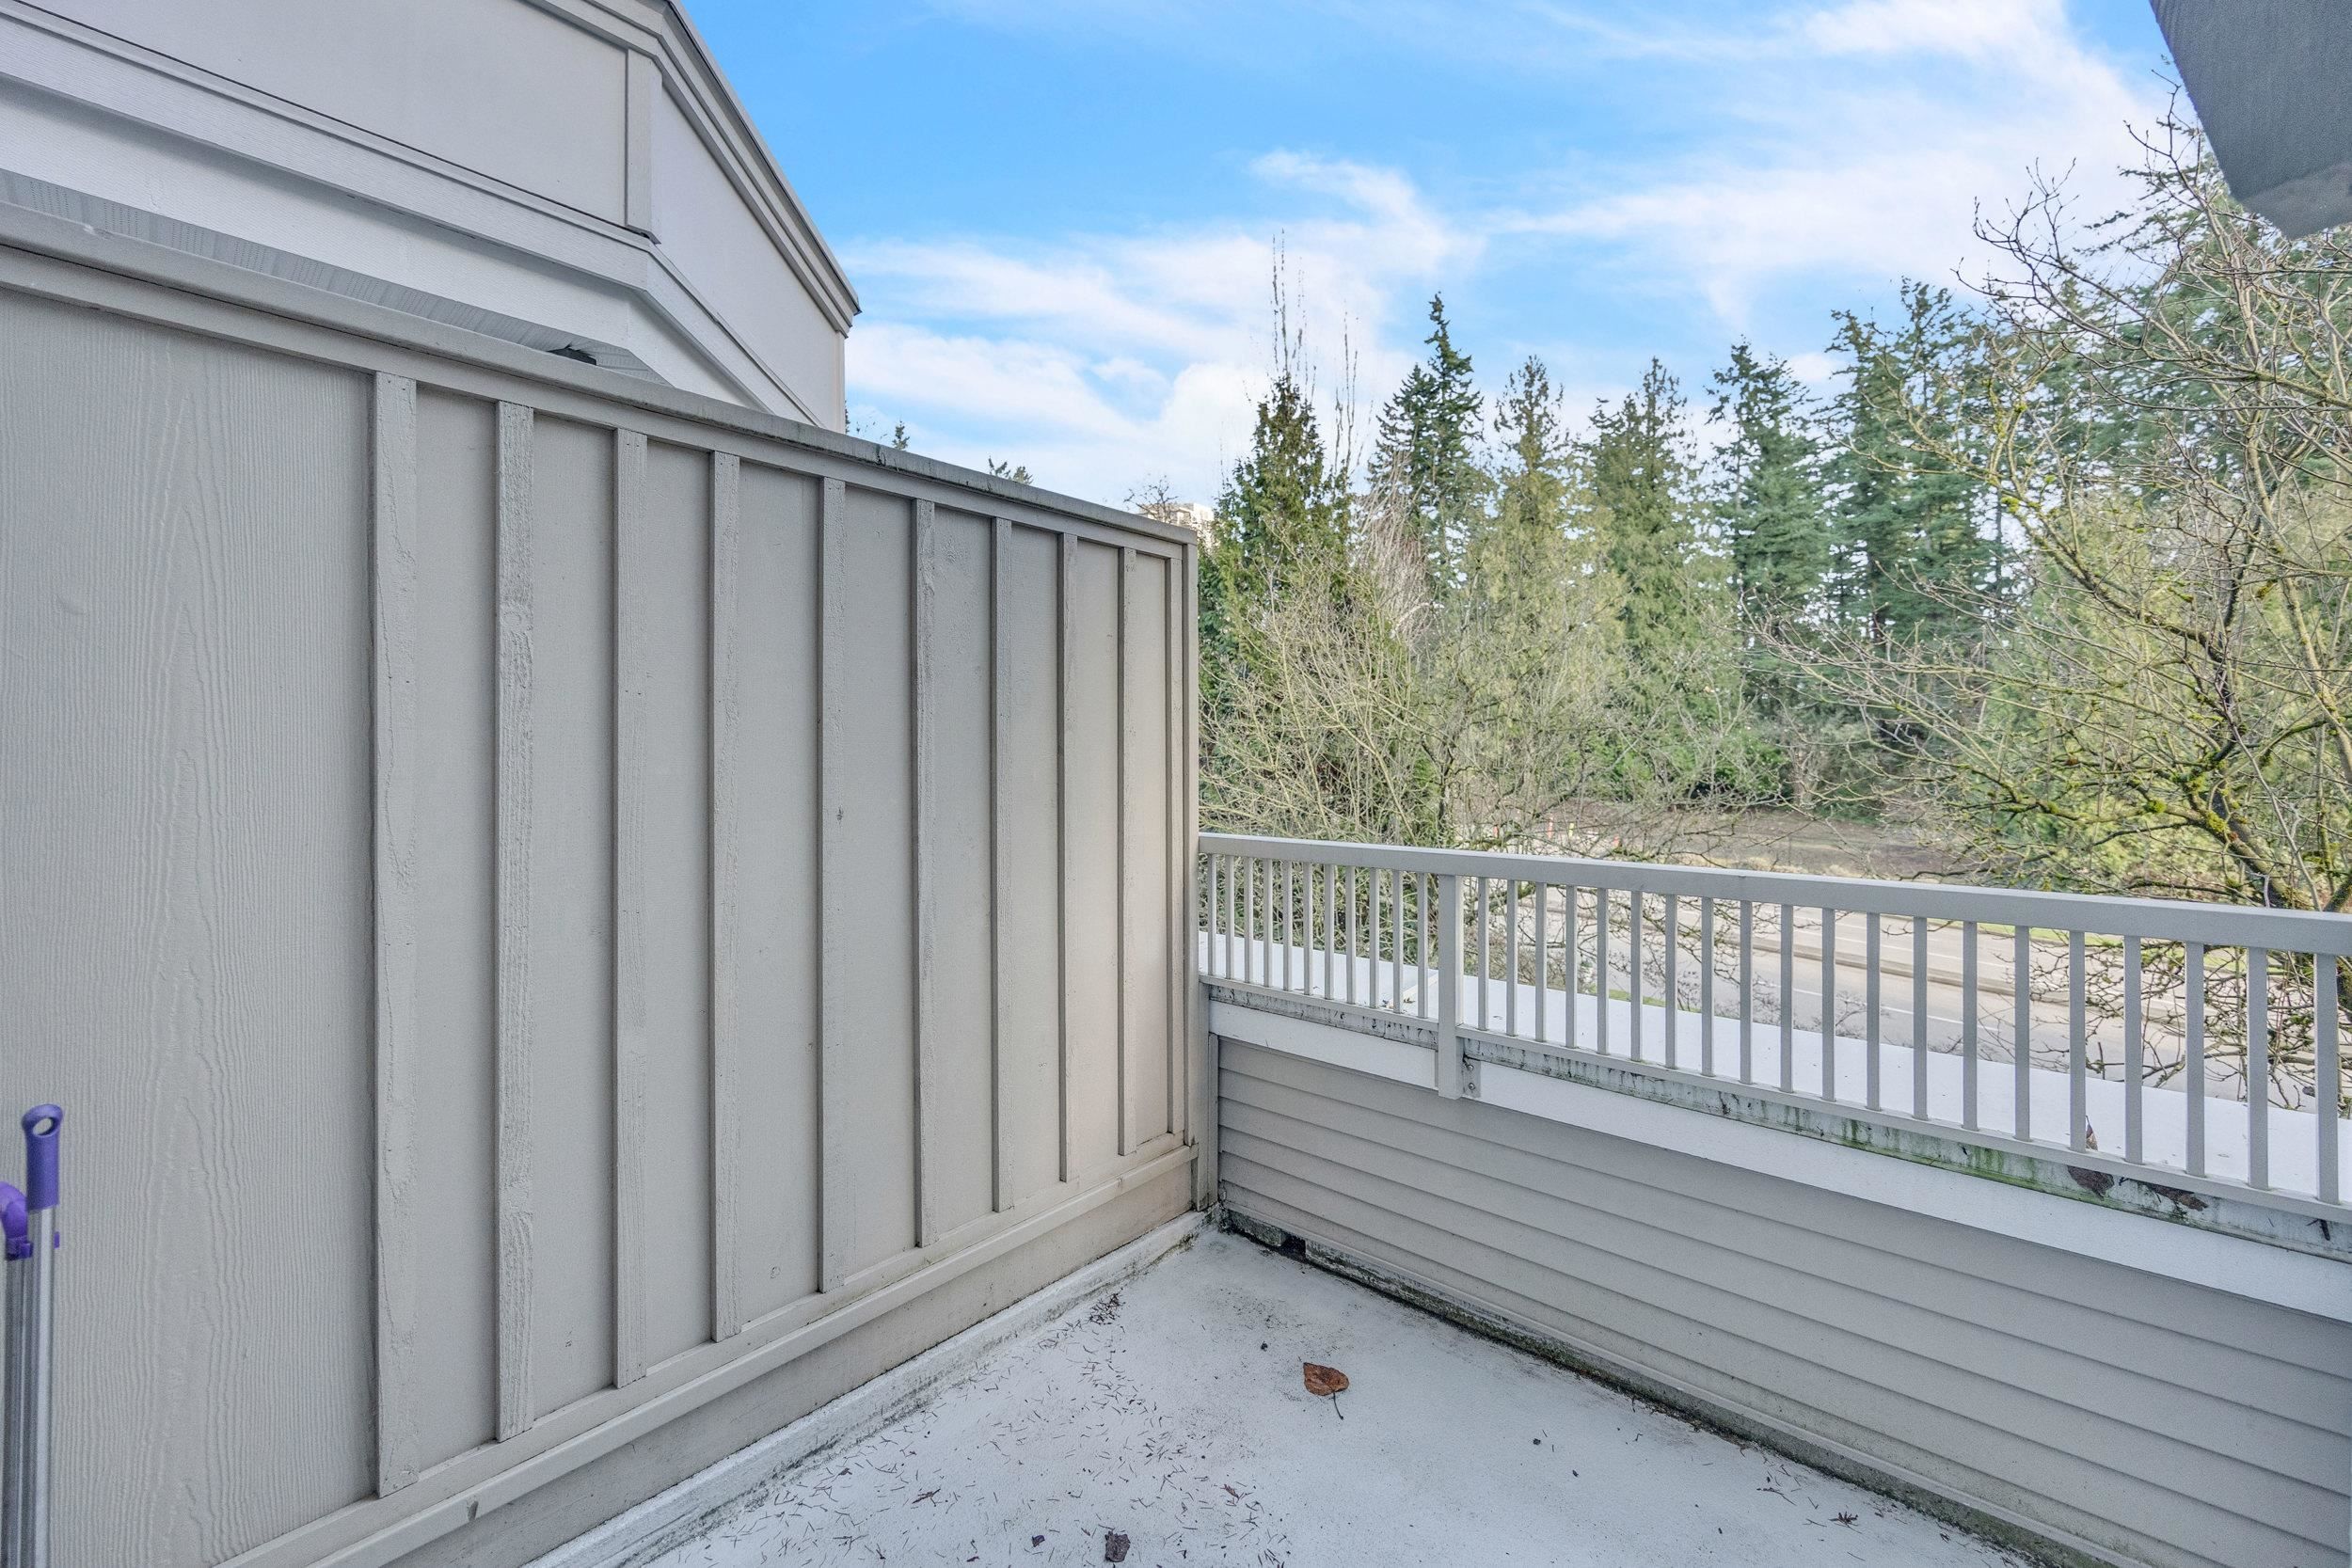
301 7383 Griffiths Drive in Burnaby
Year Built
2000
Status
Active
Floor Area
710 sq. ft.
Price
$519,000
General Information
| Property Type | Residential |
| Dwelling Type | Apartment/Condo |
| Home Style | Common Walls - No One Above |
| Ownership | Freehold Strata |
| Common Interest | Condominium |
| Year built | 2000, (Age: 26) |
| Living Area | 710 sq. ft., 66 m2 |
| Building Area - Total | 710 sq. ft., 66 m2 |
| Bedrooms | 1, (Above Grd: 1) |
| Bathrooms | 1, (Full:1/Half:0) |
| Num Storeys | 4, |
| Taxes | $1,598.92 / 2025 |
| Outdoor Area | Balcony |
| Plan | LMS4178 |
Additional Information
| Interior Features | Elevator |
| Exterior Features | Balcony |
| Amenities | Laundry In Unit, Bike Room, Elevator |
| Association Amenities | Bike Room, Trash, Maintenance Grounds, Gas, Hot Water, Management, Taxes, Water |
| Community Features | Shopping Nearby |
| Security Features | Smoke Detector(s) |
| Main Level Bathrooms | 1 |
| Features Included | Dishwasher, Refrigerator, Microwave, Laundry In Unit, Bike Room, Elevator |
| Appliances | Washer/Dryer, Dishwasher, Refrigerator, Stove, Microwave |
| Laundry Features | In Unit |
| Window Features | Window Coverings |
- No places found in this area

