Property photo 36e0f259-9a1a-4fb1-bb9d-2195ccb452bb
Property photo c9c437bc-f68d-41d9-8390-7ce041336318
Property photo caddc951-4d41-44a5-9595-527e4c0c1729
Property photo 27c0cde8-d6c2-4d32-a14a-9f1424cd32f5
Property photo 6158c131-719e-4658-88dc-e950fe64807c
Property photo 2619552a-5e1f-4a74-a266-cad809009db6
Property photo 69b56562-2b22-4a40-bdfe-c4a79041ffe3
Property photo c3c508b4-8b56-4fc3-a241-ad752b2732b2
Property photo 82ed7c8e-c716-46ea-b1db-29d277d34946
Property photo 40f12062-0741-47ac-bc8a-7c5b3bd378e8
Property photo c273d713-de43-4d5c-b9bb-8b02751994e1
Property photo 4f98c7f5-0cf7-440f-b4e9-27082d403869
Property photo 8e29f426-b019-4505-90fd-1a59073e3b07
Property photo 5346314c-3a72-4f30-8099-0f0982c505a1
Property photo 6c3aaea9-a0fa-4313-8bce-26338edc3cc8
Property photo 4f3cba2c-1689-4154-b001-5909e2d4c20f
Property photo ff4511ba-ddfd-4e2f-ba92-a44a6ecb1d06
Property photo bb42e41e-e9bd-42c0-9e17-664d7b972fac
Property photo thumbnail 36e0f259-9a1a-4fb1-bb9d-2195ccb452bb
Property photo thumbnail c9c437bc-f68d-41d9-8390-7ce041336318
Property photo thumbnail caddc951-4d41-44a5-9595-527e4c0c1729
Property photo thumbnail 27c0cde8-d6c2-4d32-a14a-9f1424cd32f5
Property photo thumbnail 6158c131-719e-4658-88dc-e950fe64807c
Property photo thumbnail 2619552a-5e1f-4a74-a266-cad809009db6
Property photo thumbnail 69b56562-2b22-4a40-bdfe-c4a79041ffe3
Property photo thumbnail c3c508b4-8b56-4fc3-a241-ad752b2732b2
Property photo thumbnail 82ed7c8e-c716-46ea-b1db-29d277d34946
Property photo thumbnail 40f12062-0741-47ac-bc8a-7c5b3bd378e8
Property photo thumbnail c273d713-de43-4d5c-b9bb-8b02751994e1
Property photo thumbnail 4f98c7f5-0cf7-440f-b4e9-27082d403869
Property photo thumbnail 8e29f426-b019-4505-90fd-1a59073e3b07
Property photo thumbnail 5346314c-3a72-4f30-8099-0f0982c505a1
Property photo thumbnail 6c3aaea9-a0fa-4313-8bce-26338edc3cc8
Property photo thumbnail 4f3cba2c-1689-4154-b001-5909e2d4c20f
Property photo thumbnail ff4511ba-ddfd-4e2f-ba92-a44a6ecb1d06
Property photo thumbnail bb42e41e-e9bd-42c0-9e17-664d7b972fac

Whalley Condo for sale (North Surrey)

MLS Number

R3047719

Property Type

Residential

Bedrooms

1

Bathrooms

1

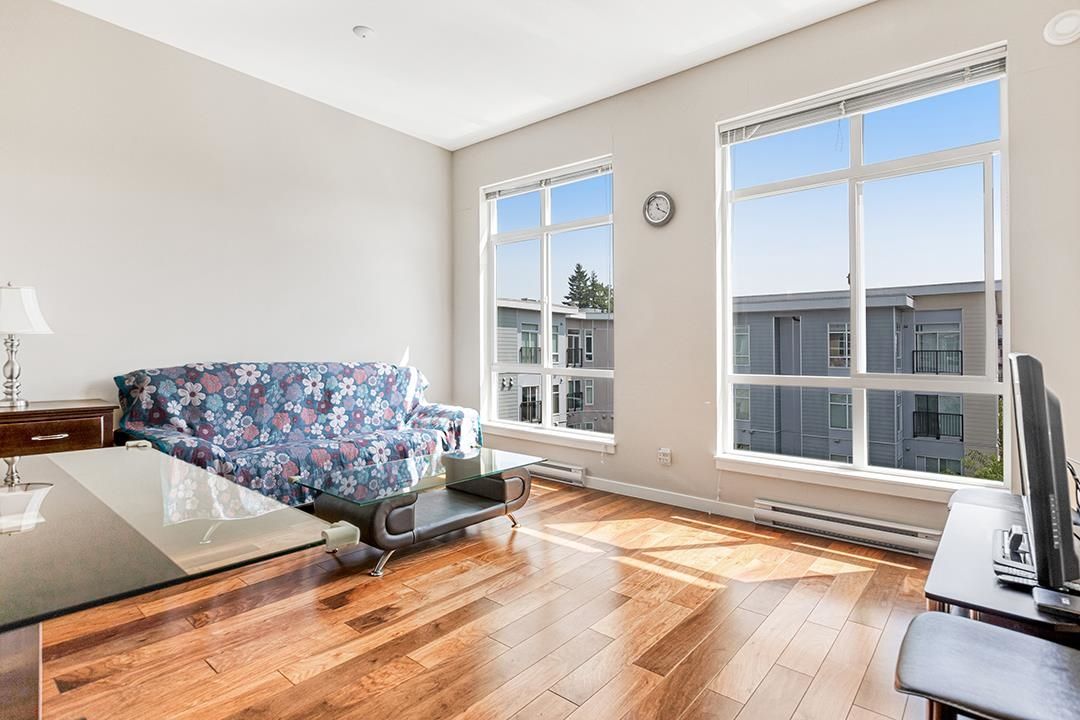
Rarely available extra Large 1 bed + den SE corner unit at Quattro 3. This 705sqft top-floor home features 10ft ceilings, oversized windows, and a quiet courtyard view. Only one shared wall for max privacy. One-owner home, well kept and in mint condition. Bright, open layout with a versatile den—perfect for working from home. Central location with a 10 mins walk to Gateway SkyTrain, parks, SFU, and Surrey Central. Built by Tien Sher with caretaker, secure underground parking, gym, bike room, playground, and landscaped courtyard. 1 parking and 1 locker. It's truly a perfect starter home!
521 13728 108 Avenue in Surrey

Year Built

2012

Status

Active

Floor Area

705 sq. ft.

Price
$450,000
General Information
Property TypeResidential
Dwelling TypeApartment/Condo
Home StyleCommon Walls - No One Above
OwnershipFreehold Strata
Common InterestCondominium
Year built2012, (Age: 13)
Living Area705 sq. ft., 65.5 m2
Building Area - Total705 sq. ft., 65.5 m2
Bedrooms1, (Above Grd: 1)
Bathrooms1, (Full:1/Half:0)
Taxes$2,077.75 / 2024
Outdoor AreaGarden, No Outdoor Area
PlanEPS935
Additional Information
Interior FeaturesStorage
Exterior FeaturesGarden, No Outdoor Area
AmenitiesGarden, Laundry In Unit, Exercise Centre, Storage
Association AmenitiesExercise Centre, Trash, Maintenance Grounds, Management, Sewer, Water
Main Level Bathrooms1
Features IncludedDishwasher, Refrigerator, Laundry In Unit, Exercise Centre, Storage
AppliancesWasher/Dryer, Dishwasher, Refrigerator, Stove
Laundry FeaturesIn Unit
  • No places found in this area

  • My Listings
  • Office Listings

(604) 230-9899

ron@ronbasra.com

Copyright 2025 Ron Basra Personal Real Estate Corporation

Designed and Programmed by Aura Marketing Group Logo

Whalley Condo for sale (North Surrey) | 521 13728 108 Avenue in Surrey | Ron Basra Real Estate
