Property photo 6997cd90-13ce-48d6-b210-722aca5f35ed
Property photo 5db64eee-a2fc-440a-b61d-18701d7ff266
Property photo bd577705-b105-4c71-8ca4-4d9ee4bd200a
Property photo 5c8913f1-aed1-494b-b33a-9614993641ad
Property photo f47bd34a-3890-4ae7-a1d5-100623d8b3e0
Property photo be63fad9-d7d7-46fe-b464-b56227b6c8b1
Property photo 0242aaa9-d7cb-47be-847f-3dd2915c8209
Property photo 9afe26b1-3dfe-49b1-b0f5-2cc62c67dbf3
Property photo 28b7d5a3-5d48-4f41-90e7-e901c6257e90
Property photo b2b4a004-817a-4c0c-b167-490a52c9ca10
Property photo 80f8e253-5250-4482-8f67-762937c69a6f
Property photo fcff9a51-ad33-4922-86f1-0e367e4ae131
Property photo 4501d0ea-5c7c-41e6-b0a1-39b8c2457ef4
Property photo 70676255-5b26-4b6a-9866-f016f31adfc7
Property photo fb6bc0a4-406b-499e-ad43-85ed35f9adff
Property photo 499e23b0-c4b6-4637-839a-e3abeca418ae
Property photo b7ed0ad2-572d-47d1-8a0b-0a6d04abbc44
Property photo a86fcd67-acc4-4ac7-81cb-87c4d7874ba3
Property photo 741873bc-47d1-49a6-b54b-31ae8d4e1a6e
Property photo 4dc63c7a-c4e5-4953-981f-368d959a4e78
Property photo f7221750-4066-4c8a-b825-4c940a6855a2
Property photo 2ed84fa5-e8d4-435c-825c-bee92a7c97e3
Property photo 386ca5cc-08a1-43fb-8a91-e0e0bd437bdf
Property photo 5bcd8d58-b676-4f2a-a780-a4b7260eb413
Property photo eba93626-f67d-42c3-b6cb-b7af735f5091
Property photo d6ea3567-926d-4d70-bf27-b246d83cd91f
Property photo 77b8a957-7f6b-4c1d-9d9f-82843370264a
Property photo 74e3bce2-58fe-4c52-bc1d-06455a1f2d9c
Property photo 992228c0-c42a-4f51-a507-4f9fd367b54f
Property photo 18b5f867-ddfb-4d8e-ab91-f8cf7b831d27
Property photo thumbnail 6997cd90-13ce-48d6-b210-722aca5f35ed
Property photo thumbnail 5db64eee-a2fc-440a-b61d-18701d7ff266
Property photo thumbnail bd577705-b105-4c71-8ca4-4d9ee4bd200a
Property photo thumbnail 5c8913f1-aed1-494b-b33a-9614993641ad
Property photo thumbnail f47bd34a-3890-4ae7-a1d5-100623d8b3e0
Property photo thumbnail be63fad9-d7d7-46fe-b464-b56227b6c8b1
Property photo thumbnail 0242aaa9-d7cb-47be-847f-3dd2915c8209
Property photo thumbnail 9afe26b1-3dfe-49b1-b0f5-2cc62c67dbf3
Property photo thumbnail 28b7d5a3-5d48-4f41-90e7-e901c6257e90
Property photo thumbnail b2b4a004-817a-4c0c-b167-490a52c9ca10
Property photo thumbnail 80f8e253-5250-4482-8f67-762937c69a6f
Property photo thumbnail fcff9a51-ad33-4922-86f1-0e367e4ae131
Property photo thumbnail 4501d0ea-5c7c-41e6-b0a1-39b8c2457ef4
Property photo thumbnail 70676255-5b26-4b6a-9866-f016f31adfc7
Property photo thumbnail fb6bc0a4-406b-499e-ad43-85ed35f9adff
Property photo thumbnail 499e23b0-c4b6-4637-839a-e3abeca418ae
Property photo thumbnail b7ed0ad2-572d-47d1-8a0b-0a6d04abbc44
Property photo thumbnail a86fcd67-acc4-4ac7-81cb-87c4d7874ba3
Property photo thumbnail 741873bc-47d1-49a6-b54b-31ae8d4e1a6e
Property photo thumbnail 4dc63c7a-c4e5-4953-981f-368d959a4e78
Property photo thumbnail f7221750-4066-4c8a-b825-4c940a6855a2
Property photo thumbnail 2ed84fa5-e8d4-435c-825c-bee92a7c97e3
Property photo thumbnail 386ca5cc-08a1-43fb-8a91-e0e0bd437bdf
Property photo thumbnail 5bcd8d58-b676-4f2a-a780-a4b7260eb413
Property photo thumbnail eba93626-f67d-42c3-b6cb-b7af735f5091
Property photo thumbnail d6ea3567-926d-4d70-bf27-b246d83cd91f
Property photo thumbnail 77b8a957-7f6b-4c1d-9d9f-82843370264a
Property photo thumbnail 74e3bce2-58fe-4c52-bc1d-06455a1f2d9c
Property photo thumbnail 992228c0-c42a-4f51-a507-4f9fd367b54f
Property photo thumbnail 18b5f867-ddfb-4d8e-ab91-f8cf7b831d27

Cloverdale BC House for sale (Cloverdale)

MLS Number

R3053581

Property Type

Residential

Bedrooms

4

Bathrooms

1

ATTENTION INVESTORS & 1st TIME BUYERS!!! Your Cloverdale Dream Awaits in a sought-after neighborhood, this charming family rancher, located in a quiet cul-de-sac in Cloverdale, features 4 spacious bedrooms, 1 bathroom and 1,307 sq ft of inviting living space on a LARGE 8,882 sq ft lot. This home boasts an UPDATED kitchen, cozy living room with gas fireplace and expansive master bedroom opening onto a private deck. Enjoy entertaining on your spacious patio, a South exposed sun drenched HUGE backyard all while relaxing in the hot tub, or make use of two handy storage sheds. Lots of parking, quiet end street. Close to Shopping, Schools and Highways. Perfect for investors, hold now, build later. Lord Tweedsmuir Secondary & Martha Currie Elem Catchment.
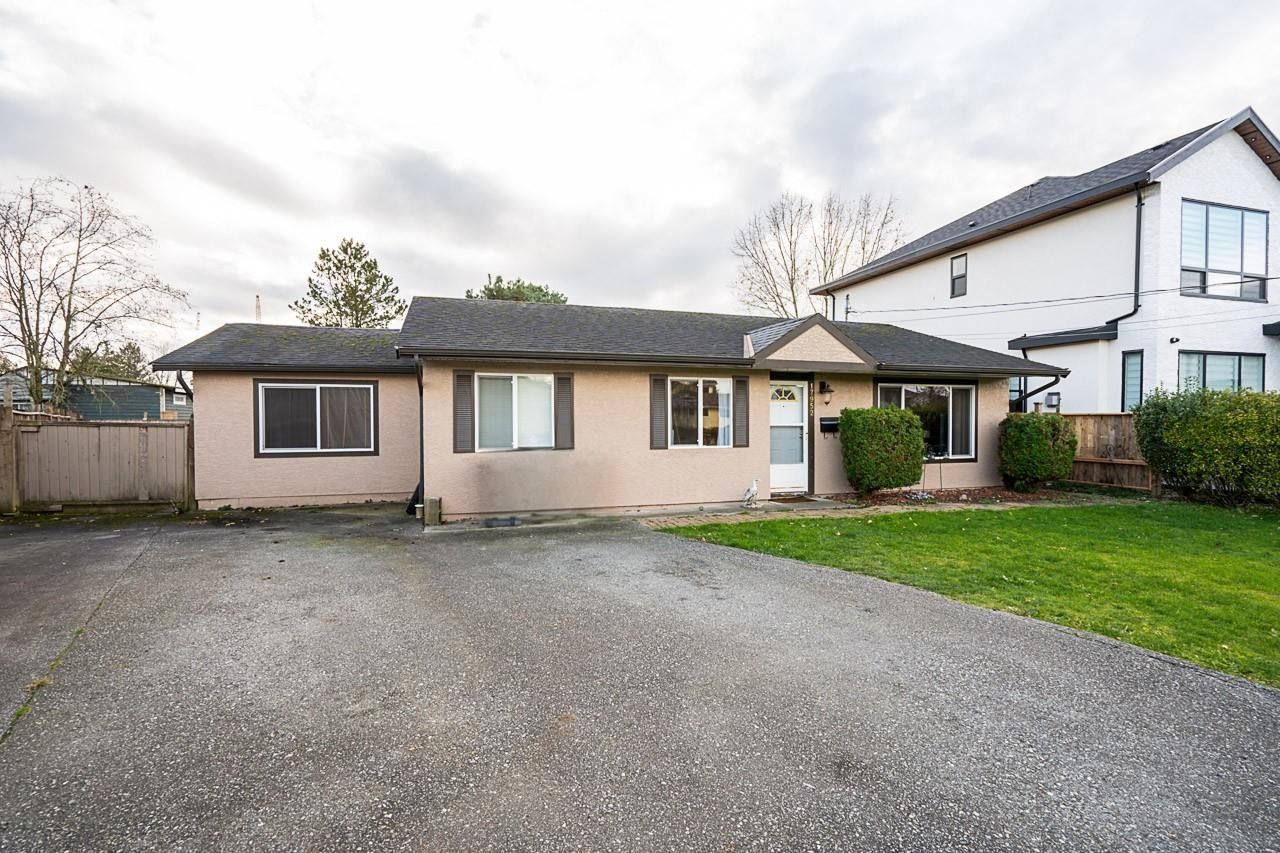
17952 Shannon Place in Surrey

Year Built

1975

Status

Active

Floor Area

1,307 sq. ft.

Price
$1,198,900
General Information
Property TypeResidential
Dwelling TypeSingle Family Residence
Home StyleRancher/Bungalow, One Level
OwnershipFreehold NonStrata
Year built1975, (Age: 50)
Living Area1,307 sq. ft., 121 m2
Floor Area - Unfinished0 sq. ft., 0 m2
Building Area - Total1,307 sq. ft., 121 m2
LevelsOne
Bedrooms4, (Above Grd: 4)
Bathrooms1, (Full:1/Half:0)
Kitchens1,
Rooms8,
Taxes$0 / 2025
Lot Area8,882 sq. ft., 825 m2
Lot Frontage49', 14.9 m
Lot Details49 x 133x130x100
Rear Yard ExposureSouth
Outdoor AreaBalcony
Water SupplyPublic
PlanNWP46377
Rooms
LevelTypeDimensions
MainLiving Room13'2" x 18'10"
MainKitchen6'5" x 12'9"
MainDining Room9'5" x 12'9"
MainPrimary Bedroom11'7" x 19'4"
MainBedroom10'2" x 12'9"
MainBedroom7'10" x 10'11"
MainBedroom7'8" x 10'11"
MainLaundry4'11" x 9'2"
Bathrooms
LevelPiecesEnsuite
Main4No
Additional Information
Exterior FeaturesBalcony, Private Yard
Site InfluencesPrivate Yard, Central Location, Cul-De-Sac, Recreation Nearby, Shopping Nearby
AmenitiesSwirlpool/Hot Tub
Community FeaturesShopping Nearby
Main Level Bathrooms1
Features IncludedDishwasher, Refrigerator, Swirlpool/Hot Tub
AppliancesWasher/Dryer, Dishwasher, Refrigerator, Stove
Legal DescriptionLOT 287, PLAN NWP46377, PART SW1/4, SECTION 8, TOWNSHIP 8, NEW WESTMINSTER LAND DISTRICT
  • No places found in this area

  • My Listings
  • Office Listings

(604) 230-9899

ron@ronbasra.com

Copyright 2025 Ron Basra Personal Real Estate Corporation

Designed and Programmed by Aura Marketing Group Logo

Cloverdale BC House for sale (Cloverdale) | 17952 Shannon Place in Surrey | Ron Basra Real Estate
