Property photo 2f5a0973-c1c8-4bed-8231-7bf797e210a1
Property photo 6408eda4-1005-4d19-a3d6-8f1505e55e8c
Property photo 5de8d77e-35bd-4a76-bfbe-e3a4a6e7e546
Property photo 16699d6e-682f-4972-8421-cfc48092c776
Property photo a8462a68-a5eb-47f8-aaac-2573282aad2d
Property photo 283de570-d4f9-43bc-aae2-400d3e49e6f7
Property photo de56cdab-c335-4c13-9ec1-84da694e2bda
Property photo 180bf630-6f3c-4ef2-88cf-08fe39e516ff
Property photo 439dcc5b-7d62-422e-b34a-9cdaabca329c
Property photo a7c0a5a8-b0b1-45b3-b53f-1cdf0fec6bb5
Property photo 86ad6f70-205e-4dc0-964b-56a113d7191f
Property photo 7e95a766-79cc-4111-8ee5-844a74783970
Property photo e8f5acd9-6bb8-4355-85ac-32c4795988a6
Property photo c91db45f-3beb-42a5-9a49-996dc11b43dd
Property photo 8dae6220-ec9e-4f84-ab30-25c8b3998a97
Property photo a89b0c78-f814-441d-a1c2-2fc56aff03f2
Property photo 095843b1-d26a-4fd4-bdd8-1168c55fdd6a
Property photo 6607de7c-1b18-42df-a9fc-4156d7f3b0ad
Property photo b13ab756-4aca-4068-9ae8-9458bd5c22f1
Property photo ff93d855-f226-4c7c-bfff-b3527761f85a
Property photo 0e9c8e61-e95e-4253-8874-506df2478db0
Property photo bfe3bdaa-695f-4c4a-ae9a-6a7f2d905b06
Property photo fbb634e1-ceb6-473a-a4ab-a97ce40e262a
Property photo ded48d7a-47d4-4068-a831-07b174e2389d
Property photo d0c106fe-ba87-4131-88b1-081e01b824db
Property photo e8fb75b4-11ca-49e3-8d25-ce8c4f8af54a
Property photo 51443fd2-2094-480a-b998-ca6007a11aec
Property photo 83835381-8ded-466b-8a9c-e18dc8300b63
Property photo cc5e7a5e-511b-4e98-83bc-edbff1bd2f06
Property photo a0049abf-46eb-439b-aac4-4d2fbf5940d7
Property photo 3f5d8034-109a-45a1-8786-60be4fd0bcb7
Property photo d598e24a-252d-4e34-b455-03a19899b817
Property photo 19c1a550-4729-498c-859e-7b647aab0785
Property photo 415cc87b-f864-412b-b5a4-ca62b7eee82f
Property photo 5589ec29-e4de-4cf4-bb5f-ac71fc0f027f
Property photo b10e274e-d34d-4799-988d-caefbabb774c
Property photo d00d8800-854c-46bf-8083-090e1172bee6
Property photo 1a018010-f8d6-4179-a622-66697ad194af
Property photo c78e4bc0-a85e-45b3-a09a-d3e97b16f22e
Property photo 187fecc3-193f-4b25-9aff-c767d234c280
Property photo thumbnail 2f5a0973-c1c8-4bed-8231-7bf797e210a1
Property photo thumbnail 6408eda4-1005-4d19-a3d6-8f1505e55e8c
Property photo thumbnail 5de8d77e-35bd-4a76-bfbe-e3a4a6e7e546
Property photo thumbnail 16699d6e-682f-4972-8421-cfc48092c776
Property photo thumbnail a8462a68-a5eb-47f8-aaac-2573282aad2d
Property photo thumbnail 283de570-d4f9-43bc-aae2-400d3e49e6f7
Property photo thumbnail de56cdab-c335-4c13-9ec1-84da694e2bda
Property photo thumbnail 180bf630-6f3c-4ef2-88cf-08fe39e516ff
Property photo thumbnail 439dcc5b-7d62-422e-b34a-9cdaabca329c
Property photo thumbnail a7c0a5a8-b0b1-45b3-b53f-1cdf0fec6bb5
Property photo thumbnail 86ad6f70-205e-4dc0-964b-56a113d7191f
Property photo thumbnail 7e95a766-79cc-4111-8ee5-844a74783970
Property photo thumbnail e8f5acd9-6bb8-4355-85ac-32c4795988a6
Property photo thumbnail c91db45f-3beb-42a5-9a49-996dc11b43dd
Property photo thumbnail 8dae6220-ec9e-4f84-ab30-25c8b3998a97
Property photo thumbnail a89b0c78-f814-441d-a1c2-2fc56aff03f2
Property photo thumbnail 095843b1-d26a-4fd4-bdd8-1168c55fdd6a
Property photo thumbnail 6607de7c-1b18-42df-a9fc-4156d7f3b0ad
Property photo thumbnail b13ab756-4aca-4068-9ae8-9458bd5c22f1
Property photo thumbnail ff93d855-f226-4c7c-bfff-b3527761f85a
Property photo thumbnail 0e9c8e61-e95e-4253-8874-506df2478db0
Property photo thumbnail bfe3bdaa-695f-4c4a-ae9a-6a7f2d905b06
Property photo thumbnail fbb634e1-ceb6-473a-a4ab-a97ce40e262a
Property photo thumbnail ded48d7a-47d4-4068-a831-07b174e2389d
Property photo thumbnail d0c106fe-ba87-4131-88b1-081e01b824db
Property photo thumbnail e8fb75b4-11ca-49e3-8d25-ce8c4f8af54a
Property photo thumbnail 51443fd2-2094-480a-b998-ca6007a11aec
Property photo thumbnail 83835381-8ded-466b-8a9c-e18dc8300b63
Property photo thumbnail cc5e7a5e-511b-4e98-83bc-edbff1bd2f06
Property photo thumbnail a0049abf-46eb-439b-aac4-4d2fbf5940d7
Property photo thumbnail 3f5d8034-109a-45a1-8786-60be4fd0bcb7
Property photo thumbnail d598e24a-252d-4e34-b455-03a19899b817
Property photo thumbnail 19c1a550-4729-498c-859e-7b647aab0785
Property photo thumbnail 415cc87b-f864-412b-b5a4-ca62b7eee82f
Property photo thumbnail 5589ec29-e4de-4cf4-bb5f-ac71fc0f027f
Property photo thumbnail b10e274e-d34d-4799-988d-caefbabb774c
Property photo thumbnail d00d8800-854c-46bf-8083-090e1172bee6
Property photo thumbnail 1a018010-f8d6-4179-a622-66697ad194af
Property photo thumbnail c78e4bc0-a85e-45b3-a09a-d3e97b16f22e
Property photo thumbnail 187fecc3-193f-4b25-9aff-c767d234c280

Main 1/2 Duplex for sale (Vancouver East)

MLS Number

R3004555

Property Type

Residential

Bedrooms

3

Bathrooms

4

SOUTH FACING FRONT DUPLEX in the Main Street area-this 3 bed, 3.5 bath home ftrs 1,523 sqft of bright, well-designed living on a quiet street in one of Vancouver’s top neighbourhoods. Enjoy a sun-filled layout w/ custom built-ins, a dedicated BEVERAGE STATION, and a chef-style kitchen w/ premium FULGOR MILANO appliances—including a 36” stove & oversized fridge. Ftrs include 8’SOLID CORE DOORS(interior), CENTRAL VACUUM on all 3 floors, lawn & garden irrigation& an extra-wide garage. Enjoy modern living in trendy MAIN ST—just steps from shopping, vibrant restaurants & Queen Elizabeth Park. This home blends thoughtful design w/ unbeatable location—don't miss your chance to be part of this dynamic community. Built by a trusted builder w/ 27+ yrs of experience & backed by a 1/2/5/10 yr warranty
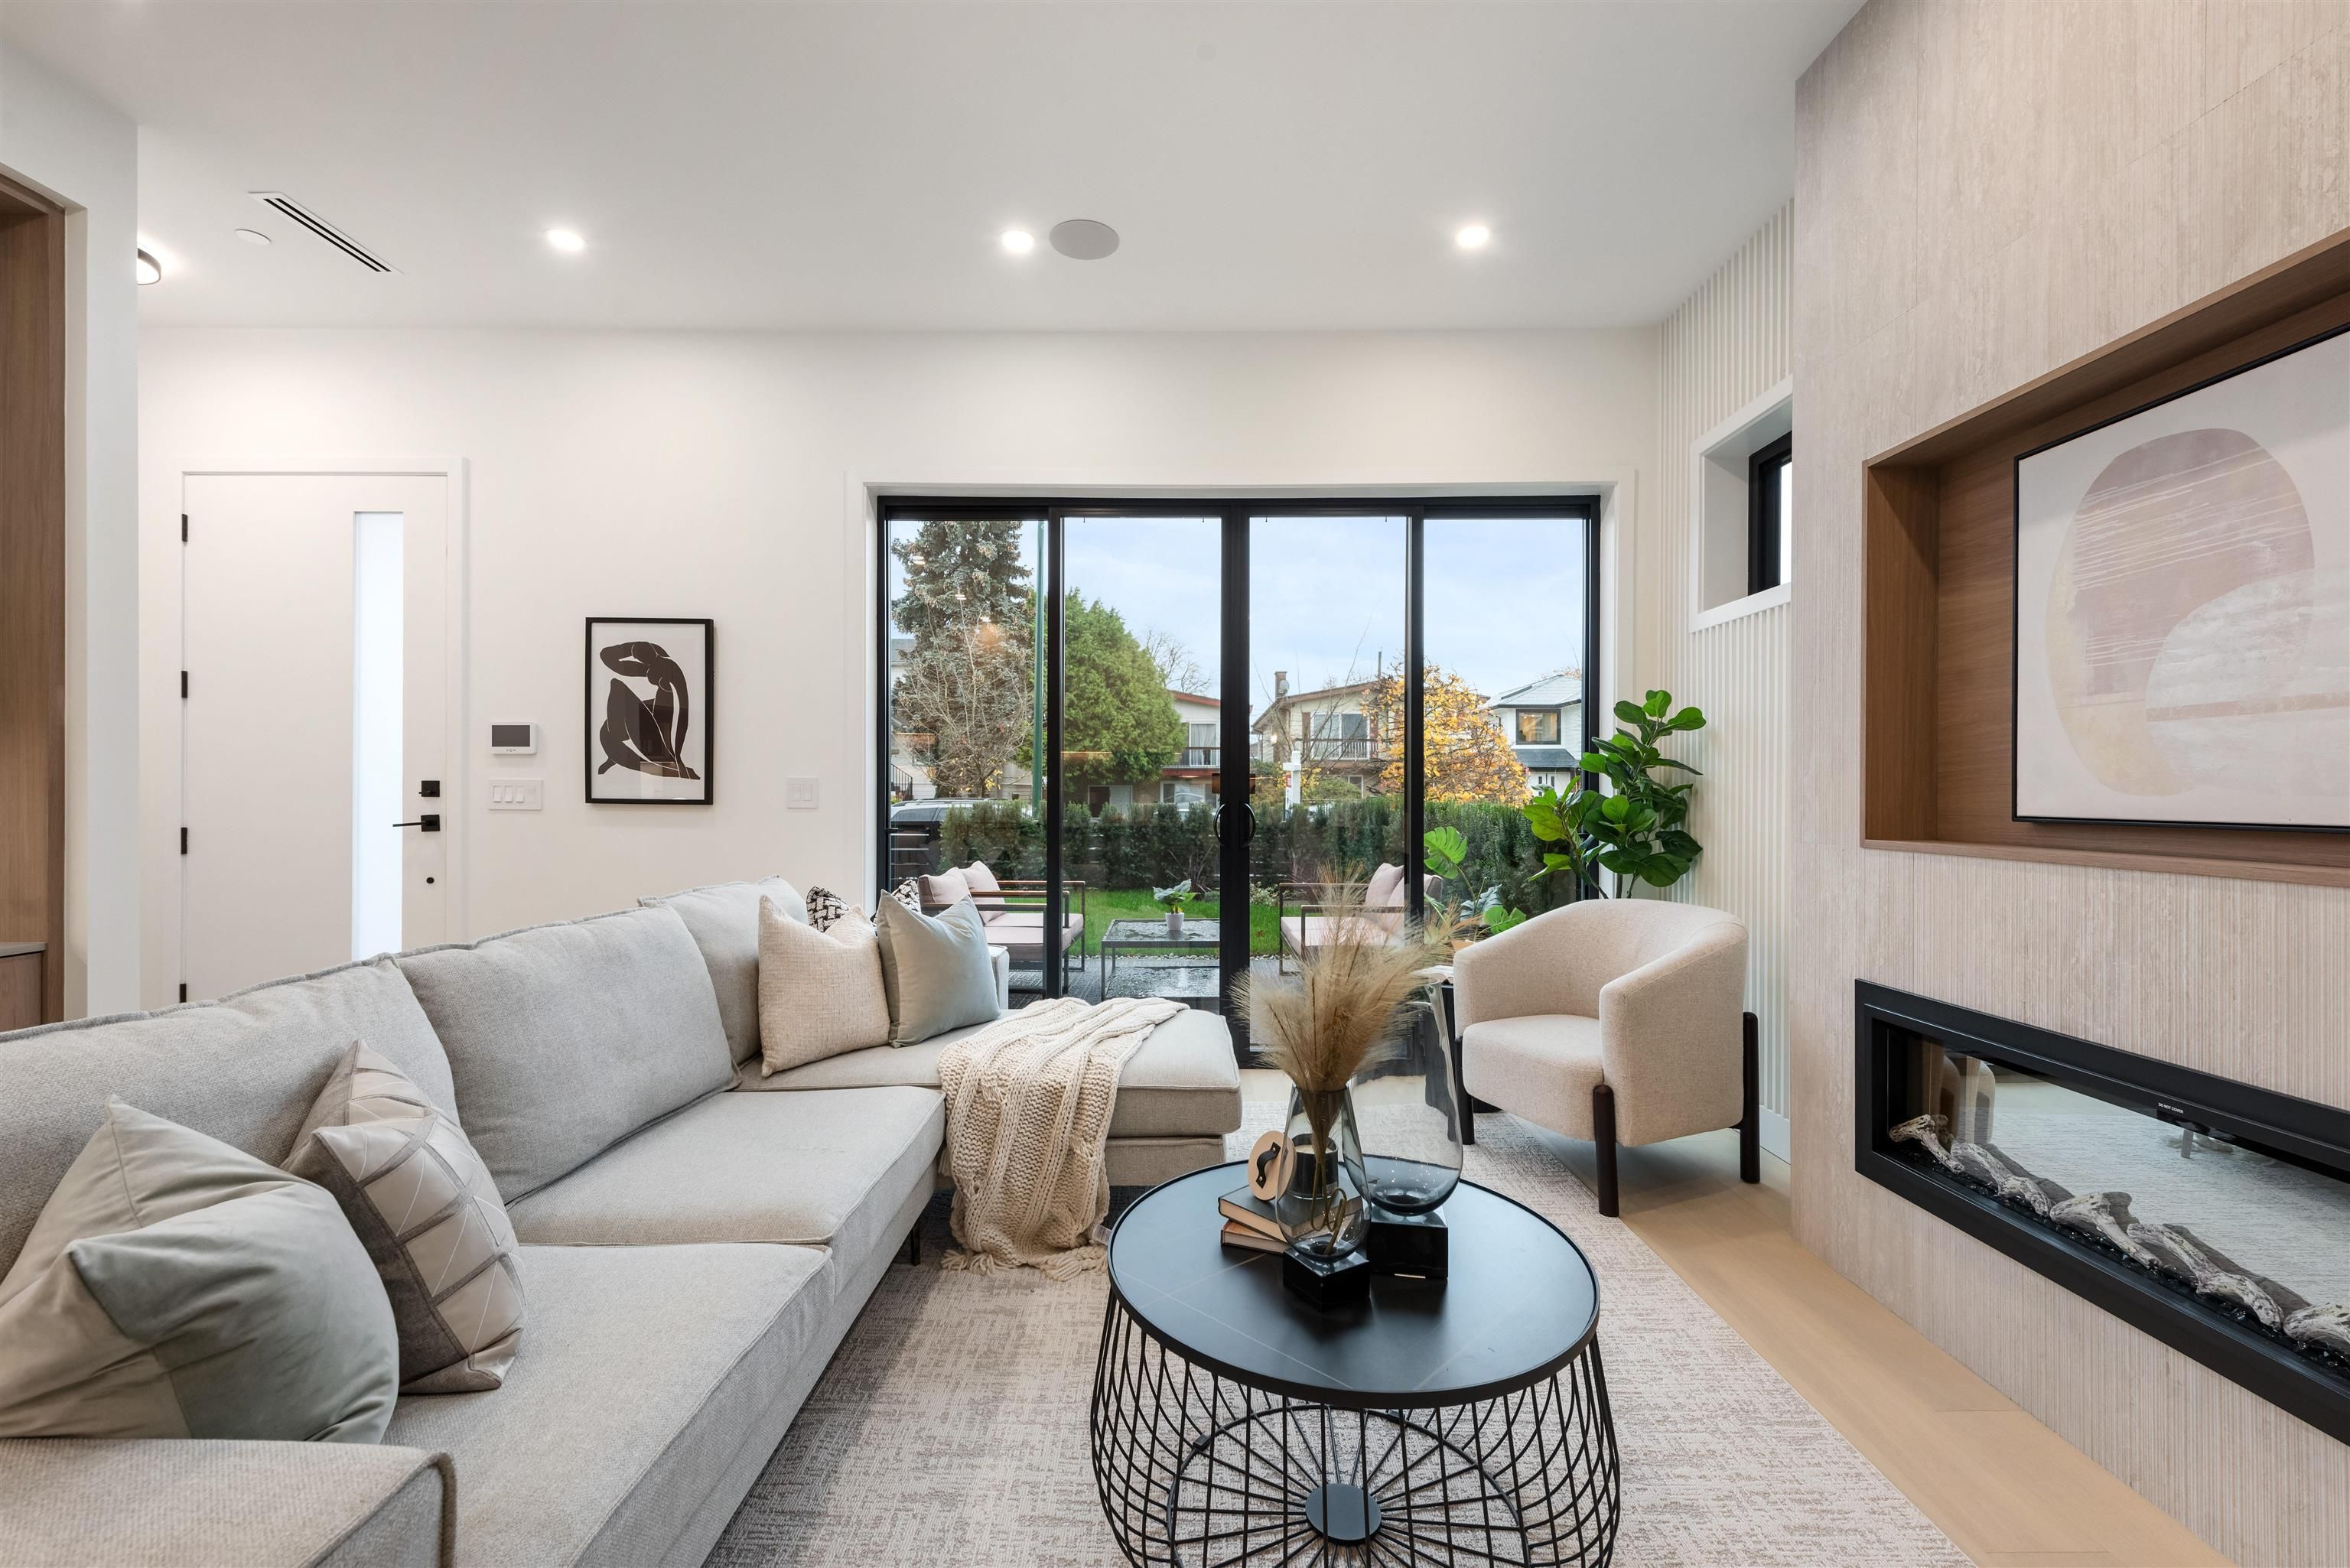
1 351 E 38th Avenue in Vancouver

Year Built

2025

Status

Active

Floor Area

1,523 sq. ft.

Price
$1,898,000
General Information
Property TypeResidential
Dwelling TypeHalf Duplex
Home Style3 Storey, Three Or More Levels
OwnershipFreehold Strata
Common InterestCondominium
Year built2025, (Age: 0)
Living Area1,523 sq. ft., 141 m2
Floor Area - Unfinished0 sq. ft., 0 m2
Building Area - Total1,523 sq. ft., 141 m2
LevelsThree Or More
RainscreenFull
Bedrooms3, (Above Grd: 3)
Bathrooms4, (Full:3/Half:1)
Kitchens1,
Rooms9,
Taxes$0 / -
Lot Frontage32', 9.75 m
Lot Details32 x 122
Exposure / FacesSouth
Outdoor AreaBalcony
Water SupplyPublic
PlanEPS10877
Rooms
LevelTypeDimensions
MainFoyer4' x 5'5"
MainLiving Room14'1" x 15'11"
MainDining Room9'1" x 11'1"
MainKitchen6'8" x 8'7"
AbovePrimary Bedroom10'5" x 13'8"
AboveBedroom8'9" x 9'11"
AboveLaundry3'7" x 6'8"
Abv Main 2Bedroom11' x 14'4"
Abv Main 2Storage5'1" x 7'6"
Bathrooms
LevelPiecesEnsuite
Main2No
Above4Yes
Above4Yes
Above Main 23Yes
Additional Information
Interior FeaturesCentral Vacuum
Exterior FeaturesBalcony
AmenitiesCentral Air, Laundry In Unit
Main Level Bathrooms2
Features IncludedAir Conditioning, Dishwasher, Refrigerator, Microwave, Wine Cooler, Laundry In Unit, Cooling
AppliancesWasher/Dryer, Dishwasher, Refrigerator, Stove, Microwave, Wine Cooler
Laundry FeaturesIn Unit
Legal DescriptionSTRATA LOT 1 DISTRICT LOT 639 GROUP 1 NEW WESTMINSTER DISTRICT STRATA PLAN EPS10877 TOGETHER WITH AN INTEREST IN THE COMMON PROPERTY IN PROPORTION TO THE UNIT ENTITLEMENT OF THE STRATA LOT AS SHOWN ON FORM V
  • No places found in this area

  • My Listings
  • Office Listings

(604) 230-9899

ron@ronbasra.com

Copyright 2025 Ron Basra Personal Real Estate Corporation

Designed and Programmed by Aura Marketing Group Logo
